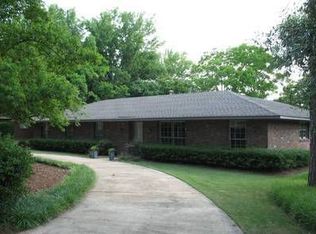
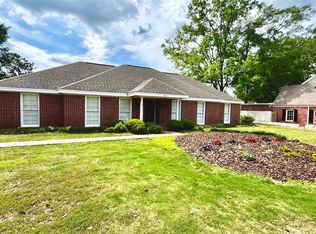
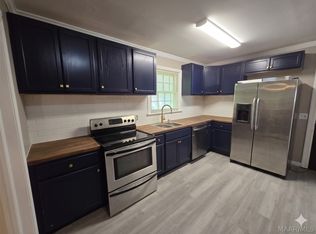
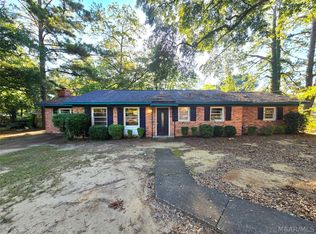
Sellers are offering a $15,000 repair allowance that buyers can use toward repairs, updates, or personal touches of their choosing!!! Welcome to this spacious 4-bedroom, 2-bathroom home offering over 2,000 square feet of comfortable living space! With multiple living areas and generously sized bedrooms, this home offers the flexibility and space today's buyers are looking for. Step inside to a large, inviting living room that's perfect for entertaining or relaxing. The kitchen features stainless steel appliances and flows seamlessly into the home's living spaces. In addition to the main living room, you'll love the separate den/family room, offering the perfect spot for a playroom, media room, home office, or second gathering space. The oversized primary suite includes a private en-suite bathroom, while each of the additional three bedrooms offers generous space and versatility for guests or a home office. The backyard is also FULLY fenced in! Don't miss your chance to make this spacious home your own. Schedule your showing today!
For sale
$193,000
3336 Albans Ln, Montgomery, AL 36111
4beds
2,061sqft
Single Family Residence
Built in 1969
0.27 Acres Lot
$-- Zestimate®
$94/sqft
$-- HOA
What's special
Generously sized bedroomsPrivate en-suite bathroomOversized primary suite
- 88 days
- 276
- 35
Zillow last checked:
Listing updated:
Listed by:
Shannen O'Leary 334-495-4000,
Harris And Atkins Real Estate
Source: MAAR,MLS#: 588491 Originating MLS: Montgomery Area Association Of Realtors
Originating MLS: Montgomery Area Association Of RealtorsFacts & features
Interior
Bedrooms & bathrooms
- Bedrooms: 4
- Bathrooms: 2
- Full bathrooms: 2
Primary bedroom
- Level: First
Bedroom
- Level: First
Bedroom
- Level: First
Bedroom
- Level: First
Bathroom
- Level: First
Bathroom
- Level: First
Eat in kitchen
- Level: First
Family room
- Level: First
Kitchen
- Level: First
Living room
- Level: First
Heating
- Central, Gas
Cooling
- Central Air, Electric
Appliances
- Included: Dishwasher, Electric Cooktop, Electric Oven, Electric Range, Gas Water Heater, Microwave, Refrigerator
- Laundry: Washer Hookup, Dryer Hookup
Features
- Window Treatments
- Flooring: Vinyl
- Windows: Blinds
Interior area
- Total interior livable area: 2,061 sqft
Property
Parking
- Parking features: Driveway
Features
- Levels: One
- Stories: 1
- Patio & porch: Patio
- Exterior features: Fully Fenced, Patio, Storage
- Pool features: None
- Fencing: Full
Lot
- Size: 0.27 Acres
- Features: City Lot, Level, Mature Trees
- Topography: Level
Details
- Parcel number: 1008272015023.000
Construction
Type & style
- Home type: SingleFamily
- Architectural style: One Story
- Property subtype: Single Family Residence
Materials
- Brick
- Foundation: Slab
Condition
- New construction: No
- Year built: 1969
Utilities & green energy
- Sewer: Public Sewer
- Water: Public
- Utilities for property: Electricity Available, Natural Gas Available
Community & HOA
Community
- Subdivision: Brentwood
HOA
- Has HOA: No
Location
- Region: Montgomery
Financial & listing details
- Price per square foot: $94/sqft
- Tax assessed value: $170,500
- Annual tax amount: $1,654
- Date on market: 7/9/2026
- Cumulative days on market: 89 days
- Listing terms: Cash,Conventional,FHA,VA Loan
Estimated market value
Not available
Estimated sales range
Not available
Not available
Price history
| Date | Event | Price |
|---|---|---|
| 7/9/2026 | Listed for sale | $193,000+4.3%$94/sqft |
Source:  MAAR #588491 Report a problem MAAR #588491 Report a problem | ||
| 5/27/2022 | Sold | $185,000+94.7%$90/sqft |
Source: Public Record Report a problem | ||
| 4/29/2022 | Listing removed | -- |
Source: Zillow Rental Network Premium Report a problem | ||
| 4/21/2022 | Listed for rent | $1,425$1/sqft |
Source: Zillow Rental Network Premium Report a problem | ||
| 11/5/2021 | Sold | $95,000$46/sqft |
Source: Public Record Report a problem | ||
Public tax history
| Year | Property taxes | Tax assessment |
|---|---|---|
| 2025 | $1,654 +5% | $34,100 +5% |
| 2024 | $1,575 +2.2% | $32,480 +2.2% |
| 2023 | $1,541 +49.3% | $31,780 +12.4% |
| 2022 | $1,032 +16% | $28,280 |
| 2021 | $890 +2.9% | -- |
| 2020 | $865 -20.9% | $23,700 |
| 2019 | $1,094 +32.3% | -- |
| 2018 | $827 -1.6% | $22,660 -1% |
| 2017 | $840 | $22,900 -4.8% |
| 2014 | $840 -4.3% | $24,060 +1.2% |
| 2013 | $878 | $23,780 |
| 2011 | -- | -- |
Find assessor info on the county website
Monthly payment
Est. payment
Payment breakdown
Explore the cost of this home by adjusting the details. Changes won't be saved.Climate risks
Neighborhood: 36111
Nearby schools
Schools provided by the listing agent
- Elementary: Dannelly Elementary School
- Middle: Brewbaker Middle School,
- High: JAG High School
Source: MAAR. This data may not be complete. We recommend contacting the local school district to confirm school assignments for this home.
Similar homes
- $198,8004 bd2 ba2.4k sqft3000 Old Farm Rd, Montgomery, AL 36111For Sale
 MLS ID #590249, William Mallinson, AW Realty. MAAR
 - $174,9004 bd2 ba1.7k sqft3026 Guymar Rd, Montgomery, AL 36111For Sale
 MLS ID #586900, Sarah Little, Pinnacle Group at KW Montg.. MAAR
 - $198,0004 bd3 ba1.8k sqft1827 Pinecrest Dr, Montgomery, AL 36107For Sale
 MLS ID #590332, Sarah Little, Pinnacle Group at KW Montg.. MAAR
 - $183,8163 bd2 ba1.7k sqft5287 Cochran Cir, Montgomery, AL 36109For Sale
 MLS ID #590953, Sarah Little, Pinnacle Group at KW Montg.. MAAR
 - $159,9004 bd2 ba1.8k sqft4300 Mabson Dr, Montgomery, AL 36106For Sale
 MLS ID #21453917, Mary Askew, Trelora Realty, INC. GALMLS
