Skip main navigation
Sold for $1,060,000
  • Listing Provided by: Ilow Roque, Broker
    Bought with: Compass
    $1,060,000

    3336 Campo Azul Ct, Carlsbad, CA 92010

    3beds
    1,681sqft
    Townhouse
    Built in 2018
    6.6 Acres Lot
    $1,062,700 Zestimate®
    $631/sqft
    $4,635 Estimated rent

    Home value

    $1,062,700

    $978,000 - $1.15M

    $4,635/mo

    Zestimate® history
    Loading
    Loading...

    Owner options

    List your home for rent

    $4,635/mo

    Rent Zestimate®

    Find your next renter with Zillow Rental Manager. Plus, with online applications, you can quickly screen prospective tenants – for free.

    Learn more

    $4,635/mo

    Rent Zestimate®

    Refinance and save

    $7,137/mo

    Est. payment

    Refinancing to a lower rate could help reduce your monthly payments and save thousands over the life of the loan.

    See today's rates

    $7,137/mo

    Est. payment

    Explore your selling options

    Work with a Zillow partner agent

    Leverage their expertise and Zillow's premium Showcase listings to get your home seen by more buyers.

    Get started

    List with your own agent

    Get your home in front of millions of buyers by listing it on Zillow.

    Learn how to do it

    Sell it yourself

    Take full control of how buyers see your home on Zillow by listing For Sale by Owner (FSBO).

    List your home

    What's special

    Low-maintenance yardModern gourmet kitchenAbundant natural lightLiftmaster openerBright and privateUnobstructed preserve viewsSleek finishes throughout
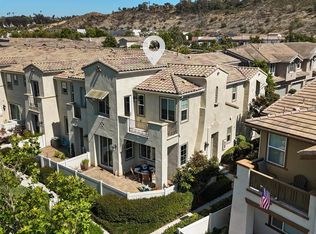

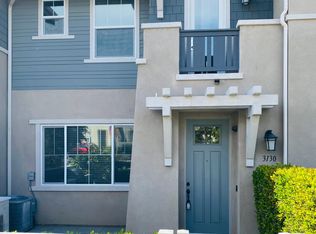
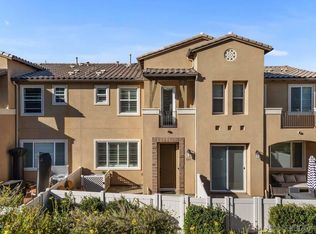
    Beautiful end-unit townhome with unobstructed preserve views in the highly desirable Agave at The Preserve community in Carlsbad. This bright and private 3BR/2.5BA two-story home features an open floor plan, abundant natural light, and a rare setting backing directly to preserved open space. The interior showcases 9' ceilings, quartz slab countertops, composite flooring, plantation shutters upstairs, and a modern gourmet kitchen with European-style gray cabinetry, Samsung stainless appliances, recessed LED lighting, and sleek finishes throughout. The spacious primary suite includes a walk-in closet, dual sinks, cultured marble counters, and Andersen French doors opening to a private terrace. Enjoy seamless indoor-outdoor living with a custom poured-concrete patio and low-maintenance yard featuring a fruiting Meyer lemon tree, all overlooking protected open space and nearby trails. The attached 2-car garage includes insulated doors and LiftMaster opener. The home is designed for modern, energy-efficient living with fiber-optic readiness, network/data wiring, Low-E dual-glazed windows, tankless water heater, Energy Star appliances, and programmable thermostat. Residents of The Preserve enjoy resort-style amenities including pool, spa, fitness center, parks, playgrounds, barbecue areas, and extensive trail connections. Flexible purchase options available. The property also offers a rare 3% assumable mortgage (approx. $520K balance with ~22 years remaining), providing a meaningful affordability advantage compared with current market rates. Buyers may also pursue conventional financing. Prime location with convenient access to Hwy 78, I-5, Quarry Creek shopping and dining, Carlsbad Village, and some of Southern California’s best beaches, plus top-rated Carlsbad Unified schools including Hope Elementary, Calavera Hills Middle, and Sage Creek High. Contact listing agent for details on purchase options and loan assumption eligibility.

    Zillow last checked:

    Listing updated:

    Listing Provided by:

    Ilow Roque DRE #01321753 ilow.roque@gmail.com,

    Ilow Roque, Broker

    Bought with:

    Ilana Huff, DRE #01395813

    Compass

    Source: CRMLS,MLS#: NDP2601486MLS LogoOriginating MLS: California Regional MLS (North San Diego County & Pacific Southwest AORs)

    Facts & features

    Interior

    Bedrooms & bathrooms
    • Bedrooms: 3
    • Bathrooms: 3
    • Full bathrooms: 2
    • 1/2 bathrooms: 1
    • Main level bathrooms: 1
    Bedroom
    • Features: All Bedrooms Up
    Bathroom
    • Features: Bathroom Exhaust Fan, Bathtub, Closet, Dual Sinks, Enclosed Toilet, Humidity Controlled, Separate Shower, Walk-In Shower
    Kitchen
    • Features: Kitchen Island, Quartz Counters, Walk-In Pantry
    Other
    • Features: Walk-In Closet(s)
    Pantry
    • Features: Walk-In Pantry
    Heating
    • ENERGY STAR Qualified Equipment, Forced Air
    Cooling
    • Central Air, ENERGY STAR Qualified Equipment
    Appliances
    • Included: Dishwasher, ENERGY STAR Qualified Appliances, ENERGY STAR Qualified Water Heater, Exhaust Fan, Gas Cooktop, Disposal, Gas Oven, Gas Range, Ice Maker, Microwave, Refrigerator, Self Cleaning Oven, Tankless Water Heater, VentedExhaust Fan, Water To Refrigerator, Water Heater
    • Laundry: Inside, Laundry Room
    Features
    • Breakfast Bar, Separate/Formal Dining Room, High Ceilings, Open Floorplan, Pantry, Pull Down Attic Stairs, Wired for Data, Bar, Wired for Sound, All Bedrooms Up, Walk-In Pantry, Walk-In Closet(s)
    • Flooring: Laminate
    • Doors: French Doors, Mirrored Closet Door(s), Sliding Doors
    • Has fireplace: No
    • Fireplace features: None
    • Common walls with other units/homes: 1 Common Wall
    Interior area
    • Total interior livable area: 1,681 sqft

    Property

    Parking
    • Total spaces: 2
    • Parking features: Direct Access, Door-Single, Garage Faces Front, Garage, Garage Door Opener, Guest, Permit Required
    • Attached garage spaces: 2
    Accessibility
    • Accessibility features: Safe Emergency Egress from Home
    Features
    • Levels: Two
    • Stories: 2
    • Entry location: Ground level-Front door, Patio slider, Garage d
    • Patio & porch: Covered, Enclosed, Patio
    • Pool features: Community, Association
    • Has spa: Yes
    • Has view: Yes
    • View description: Hills, Creek/Stream, Trees/Woods
    • Has water view: Yes
    • Water view: Creek/Stream
    Lot
    • Size: 6.60 Acres
    Details
    • Parcel number: 1670404510
    • Zoning: R-1 One-Family Residentia
    • Special conditions: Standard

    Construction

    Type & style
    • Home type: Townhouse
    • Architectural style: Mediterranean
    • Property subtype: Townhouse
    • Attached to another structure: Yes
    Materials
    • Drywall, Frame, Glass, Concrete, Stucco
    • Roof: Concrete,Tile
    Condition
    • Turnkey
    • New construction: No
    • Year built: 2018

    Utilities & green energy

    • Sewer: Public Sewer
    • Utilities for property: Cable Available, Electricity Available, Natural Gas Available, See Remarks
    Green energy
    • Energy efficient items: Appliances, Water Heater

    Community & neighborhood

    Security
    • Security features: Security System, Fire Detection System, Fire Sprinkler System, Smoke Detector(s)
    Community
    • Community features: Biking, Curbs, Dog Park, Foothills, Gutter(s), Hiking, Park, Preserve/Public Land, Ravine, Storm Drain(s), Street Lights, Suburban, Sidewalks, Pool
    Location
    • Region: Carlsbad
    • Subdivision: The Preserve (Tpres)

    HOA & financial

    HOA
    • Has HOA: Yes
    • HOA fee: $420 monthly
    • Amenities included: Fitness Center, Fire Pit, Maintenance Grounds, Lake or Pond, Management, Meeting/Banquet/Party Room, Picnic Area, Playground, Pool, Pets Allowed, Spa/Hot Tub, Security
    • Services included: Pest Control
    • Association name: The Preserve in Carlsbad
    • Association phone: 760-643-2200

    Other

    Other facts
    • Listing terms: Cash to Existing Loan
    • Road surface type: Paved

    Price history

    DateEventPrice
    5/22/2026Sold$1,060,000-3.2%$631/sqft
    Source: CRMLS #NDP2601486 Report a problem
    5/11/2026Pending sale$1,095,000$651/sqft
    Source: CRMLS #NDP2601486 Report a problem
    5/7/2026Listed for sale$1,095,000$651/sqft
    Source: CRMLS #NDP2601486 Report a problem
    4/22/2026Pending sale$1,095,000$651/sqft
    Source: CRMLS #NDP2601486 Report a problem
    3/16/2026Price change$1,095,000-4.8%$651/sqft
    Source: CRMLS #NDP2601486 Report a problem
    3/3/2026Price change$1,149,900-2.1%$684/sqft
    Source: CRMLS #NDP2601486 Report a problem
    2/16/2026Listed for sale$1,175,000+74.2%$699/sqft
    Source: CRMLS #NDP2601486 Report a problem
    2/26/2018Sold$674,500$401/sqft
    Source: Public Record Report a problem

    Public tax history

    YearProperty taxesTax assessment
    2025$9,561 +3.1%$767,322 +2%
    2024$9,278 +0.5%$752,278 +2%
    2023$9,236 +1.3%$737,529 +2%
    2022$9,118 +0.7%$723,069 +2%
    2021$9,056 +0.6%$708,893 +1%
    2020$9,005 +20.1%$701,626 +2%
    2019$7,500 +99%$687,869 +207.3%
    2018$3,769 $223,829

    Find assessor info on the county website

    Neighborhood: Calavera Hills

    Nearby schools

    GreatSchools rating
    Schools provided by the listing agent
    • High: Sage Creek

    Source: CRMLS. This data may not be complete. We recommend contacting the local school district to confirm school assignments for this home.

    Get a cash offer in 3 minutes
    Find out how much your home could sell for in as little as 3 minutes with a no-obligation cash offer.
    Estimated market value
    $1,062,700
    Get a cash offer in 3 minutes
    Find out how much your home could sell for in as little as 3 minutes with a no-obligation cash offer.
    Estimated market value
    $1,062,700