****OPEN HOUSE**** Sun, Jul 25 1:00 PM - 4:00 PM****VA ASSUMABLE LOAN AT 5.25% FOR QUALIFYING BUYERS! SAME DAY SHOWING APPROVAL Own this beautifully upgraded end-unit Halston model in Watershed with a rare opportunity: a VA assumable loan for qualifying buyers, letting you lock in a rate well below today’s market. Built in 2022, this 2,558-square-foot home spans four light-filled levels and pairs move-in-ready condition with two private outdoor entertaining spaces — a main-level deck and a rooftop terrace off the fourth-floor loft. The rear kitchen is the heart of the home: gray Maple cabinetry, quartz counters, stainless steel appliances, and a large island that opens straight into connected dining and living areas. Upstairs, the primary suite offers a generous walk-in closet and en-suite bath, while secondary bedrooms provide comfortable space of their own. Bedroom-level laundry adds everyday convenience. Set in Watershed, an amenity-rich community with quick access to BW Parkway, Route 32, Route 198, and commuter rail, this home puts you close to Fort Meade, NSA, and the DC-Baltimore corridor — without sacrificing space or upgrades. Financing note: ask your agent about the assumable VA loan — a below-market rate lock that could save a qualifying buyer meaningfully over the life of the loan.
For sale
Price cut: $5K (6/3)
$645,000
3336 Cormorant Dr, Laurel, MD 20724
3beds
2,232sqft
Townhouse
Built in 2022
2,160 Square Feet Lot
$640,200 Zestimate®
$289/sqft
$115/mo HOA
What's special
Main-level deckStainless steel appliancesFour light-filled levelsQuartz countersEn-suite bathGray maple cabinetry
- 49 days |
- 203 |
- 11 |
Zillow last checked:
Listing updated:
Listed by:
Marina Yousefian 410-999-4966,
Long & Foster Real Estate, Inc. (410) 544-4000
Source: Bright MLS,MLS#: MDAA2147768
Facts & features
Interior
Bedrooms & bathrooms
- Bedrooms: 3
- Bathrooms: 4
- Full bathrooms: 2
- 1/2 bathrooms: 2
- Main level bathrooms: 1
Rooms
- Room types: Dining Room, Kitchen, Family Room, Foyer, Laundry, Loft, Storage Room, Utility Room
Dining room
- Level: Upper
Family room
- Level: Upper
Foyer
- Level: Main
Kitchen
- Level: Upper
Laundry
- Level: Upper
Loft
- Level: Upper
Storage room
- Level: Upper
Storage room
- Level: Main
Utility room
- Level: Main
Heating
- Heat Pump, Natural Gas
Cooling
- Central Air
Appliances
- Included: Refrigerator, Freezer, Dishwasher, Disposal, Microwave, Oven, Water Heater, Electric Water Heater
- Laundry: Laundry Room
Features
- Combination Kitchen/Dining, Combination Dining/Living, Open Floorplan, Pantry, Walk-In Closet(s), Bathroom - Tub Shower, Dry Wall, 9'+ Ceilings
- Flooring: Carpet
- Has basement: No
- Has fireplace: No
Interior area
- Total structure area: 2,232
- Total interior livable area: 2,232 sqft
- Finished area above ground: 2,232
- Finished area below ground: 0
Property
Parking
- Total spaces: 2
- Parking features: Garage Faces Rear, Garage Door Opener, Attached, Driveway
- Attached garage spaces: 2
- Has uncovered spaces: Yes
Accessibility
- Accessibility features: Other
Features
- Levels: Four
- Stories: 4
- Pool features: Community
Lot
- Size: 2,160 Square Feet
Details
- Additional structures: Above Grade, Below Grade
- Parcel number: 020406790252614
- Zoning: DR
- Special conditions: Standard
Construction
Type & style
- Home type: Townhouse
- Architectural style: Transitional
- Property subtype: Townhouse
Materials
- Batts Insulation, Blown-In Insulation, Brick Veneer, Concrete, Mixed Plumbing, Tile, Vinyl Siding
- Foundation: Slab
- Roof: Architectural Shingle,Pitched,Wood
Condition
- New construction: No
- Year built: 2022
Details
- Builder model: HALSTON w/LOFT
- Builder name: Pulte Homes
Utilities & green energy
- Electric: 150 Amps
- Sewer: Public Sewer
- Water: Public
- Utilities for property: Cable Available, Electricity Available, Natural Gas Available, Phone Available, Sewer Available, Underground Utilities, Water Available
Community & HOA
Community
- Security: Carbon Monoxide Detector(s), Smoke Detector(s), Fire Sprinkler System
- Subdivision: Watershed
HOA
- Has HOA: Yes
- Amenities included: Clubhouse, Pool, Jogging Path, Tot Lots/Playground
- Services included: Common Area Maintenance, Water, Sewer, Lawn Care Front
- HOA fee: $115 monthly
Location
- Region: Laurel
Financial & listing details
- Price per square foot: $289/sqft
- Tax assessed value: $546,667
- Annual tax amount: $6,129
- Date on market: 6/3/2026
- Listing agreement: Exclusive Right To Sell
- Listing terms: Cash,Contract,Conventional,FHA,VA Loan,Assumable
- Ownership: Fee Simple
Estimated market value
$640,200
$608,000 - $672,000
$3,617/mo
Price history
| Date | Event | Price |
|---|---|---|
| 7/9/2026 | Price change | $4,100-2.4%$2/sqft |
Source: Zillow Rentals Report a problem | ||
| 7/1/2026 | Listed for rent | $4,200+10.5%$2/sqft |
Source: Zillow Rentals Report a problem | ||
| 6/3/2026 | Price change | $645,000-0.8%$289/sqft |
Source:  Bright MLS #MDAA2147768 Report a problem Bright MLS #MDAA2147768 Report a problem | ||
| 6/19/2024 | Listing removed | -- |
Source: Bright MLS #MDAA2086962 Report a problem | ||
| 6/9/2024 | Listed for rent | $3,800$2/sqft |
Source: Bright MLS #MDAA2086962 Report a problem | ||
| 7/27/2023 | Listing removed | -- |
Source: Zillow Rentals #MDAA2057372 Report a problem | ||
| 7/7/2023 | Price change | $650,000-2.3%$291/sqft |
Source: Bright MLS #MDAA2056520 Report a problem | ||
| 5/25/2023 | Listed for rent | $3,800$2/sqft |
Source: Zillow Rentals #MDAA2057372 Report a problem | ||
| 5/23/2023 | Listing removed | -- |
Source: Zillow Rentals #MDAA2057372 Report a problem | ||
| 4/21/2023 | Price change | $3,800-5%$2/sqft |
Source: Zillow Rentals #MDAA2057372 Report a problem | ||
| 4/13/2023 | Price change | $665,000-0.7%$298/sqft |
Source: Bright MLS #MDAA2056520 Report a problem | ||
| 4/7/2023 | Listed for rent | $4,000$2/sqft |
Source: Zillow Rentals #MDAA2057372 Report a problem | ||
| 3/27/2023 | Listed for sale | $670,000+7%$300/sqft |
Source: Bright MLS #MDAA2056520 Report a problem | ||
| 10/25/2022 | Sold | $626,278-0.5%$281/sqft |
Source: Bright MLS #MDAA2039886 Report a problem | ||
| 9/9/2022 | Pending sale | $629,328$282/sqft |
Source: Bright MLS #MDAA2039886 Report a problem | ||
| 7/21/2022 | Price change | $629,328+2.5%$282/sqft |
Source: Bright MLS #MDAA2039886 Report a problem | ||
| 7/15/2022 | Listed for sale | $613,740$275/sqft |
Source: Bright MLS #MDAA2039886 Report a problem | ||
Public tax history
| Year | Property taxes | Tax assessment |
|---|---|---|
| 2025 | $6,167 +17.9% | $523,700 +9.6% |
| 2024 | $5,230 +11% | $477,667 +10.7% |
| 2023 | $4,713 +891.3% | $431,633 +848.6% |
| 2022 | $475 | $45,500 |
| 2021 | $475 | $45,500 |
Find assessor info on the county website
Monthly payment
Est. payment
Payment breakdown
Explore the cost of this home by adjusting the details. Changes won't be saved.Climate risks
Neighborhood: 20724
Nearby schools
GreatSchools rating
- 5/10Brock Bridge Elementary SchoolGrades: PK-5Distance: 1.9 mi
- 3/10Meade Middle SchoolGrades: 6-8Distance: 3.7 mi
- 3/10Meade High SchoolGrades: 9-12Distance: 3.6 mi
Schools provided by the listing agent
- District: Anne Arundel County Public Schools
Source: Bright MLS. This data may not be complete. We recommend contacting the local school district to confirm school assignments for this home.
- $554,700-- bd3 ba2k sqft3334 Cormorant Dr, Laurel, MD 20724Off Market
- $---- bd-- ba-- sqft3337 Pearl Crescent Way, Laurel, MD 20724Off Market
- $593,200-- bd3 ba2.2k sqft3338 Cormorant Dr, Laurel, MD 20724Off Market
- $553,500-- bd3 ba2k sqft3332 Cormorant Dr, Laurel, MD 20724Off Market
- $551,500-- bd3 ba2k sqft3330 Cormorant Dr, Laurel, MD 20724Off Market
- $527,7003 bd4 ba1.9k sqft3340 Cormorant Dr, Laurel, MD 20724Off Market
- $517,1003 bd4 ba1.9k sqft3342 Cormorant Dr, Laurel, MD 20724Off Market
- $569,3004 bd3 ba2.1k sqft3328 Cormorant Dr, Laurel, MD 20724Off Market
A local agent can set up tours, give advice and negotiate with sellers.
Similar homes
- $639,0003 bd4 ba2k sqft3311 Streamlet Ln, Laurel, MD 20724For Sale
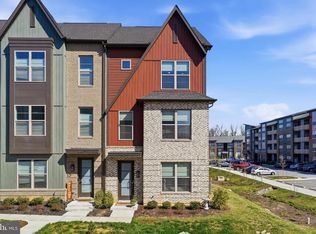
 MLS ID #MDAA2139976, Nancy Gowan, Real Broker, LLC. Bright MLS
 - $529,9903 bd4 ba2k sqft3322 Cormorant Dr, Laurel, MD 20724For Sale
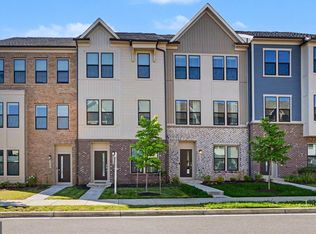 MLS ID #MDAA2145558, Carl Barnes, RLAH @properties. Bright MLS
 - $550,0003 bd4 ba2.4k sqft8597 Crooked Tree Ln, Laurel, MD 20724For Sale
 MLS ID #MDAA2137272, Sunna Ahmad, Cummings & Co. Realtors. Bright MLS
 - $485,0003 bd4 ba1.5k sqft3307 Anabranch Way, Laurel, MD 20724For Sale
 MLS ID #MDAA2151174, Sunna Ahmad, Cummings & Co. Realtors. Bright MLS
 - $625,0004 bd5 ba2.4k sqft103 Green Branch Rd, Laurel, MD 20708For SaleMLS ID #MDPG2190916, Ron Goldberg, The Agency DC. Bright MLS
- $629,9003 bd4 ba1.9k sqft9810 Solar Crse, Laurel, MD 20723For SaleMLS ID #MDHW2070724, Saem Kim, Samson Properties. Bright MLS
- $539,0003 bd4 ba2.4k sqft1719 Mill Branch Dr, Laurel, MD 20708For SaleMLS ID #MDPG2208580, Lavanya Ghorpade, Samson Properties. Bright MLS
- $524,9953 bd3 ba2.5k sqft10109 Seattle Slew Ln #B, Laurel, MD 20723For SaleMLS ID #MDHW2068744, Shareese Strong, Real Broker, LLC. Bright MLS
- $555,0003 bd3 ba2.2k sqft7985 Patterson Way, Hanover, MD 21076For SaleMLS ID #MDAA2147744, Sridhar Vemuru, Agragami, LLC. Bright MLS
- $500,0003 bd4 ba2.1k sqft130 Green Branch Rd, Laurel, MD 20708For SaleMLS ID #MDPG2204772, Carolyn Young, Samson Properties. Bright MLS
- $624,1373 bd4 ba2.3k sqft12122 Running Bull Way, Laurel, MD 20708New ConstructionBright MLS
- $550,0003 bd3 ba2.3k sqft14311 Ridge View Ln, Laurel, MD 20707For SaleMLS ID #MDPG2207542, Wemmy Collins, Redfin Corp. Bright MLS
- $559,0003 bd4 ba2.6k sqft1076 Overlook Way, Laurel, MD 20707For SaleMLS ID #MDPG2196326, Wendy Farrar, Samson Properties. Bright MLS
- $579,0004 bd4 ba1.7k sqft1202 Patuxent Greens Dr, Laurel, MD 20708For SaleMLS ID #MDPG2199346, Anne Bennett, Berkshire Hathaway HomeServices PenFed Realty. Bright MLS
- $634,6913 bd3 ba2.3k sqft12105 Spirit Ave, Laurel, MD 20708New ConstructionDream Finders Homes
- $533,9003 bd3 ba2k sqft14913 Rockcastle St, Laurel, MD 20707For SaleMLS ID #MDPG2200406, Mr. Jack Mager, Redfin Corp. Bright MLS
- $625,0004 bd4 ba3.1k sqft2602 Maple Rock Rd, Hanover, MD 21076For SaleMLS ID #MDAA2148964, Christian Givens, Serhant. Bright MLS
- $654,9004 bd4 ba1.9k sqft11718 Leesborough Cir, Silver Spring, MD 20902For SaleMLS ID #MDMC2244896, Jessie Do, Better Homes and Gardens Real Estate Premier. Bright MLS
- $681,4053 bd3 ba2.3k sqft12101 Spirit Ave, Laurel, MD 20708New ConstructionDream Finders Homes
- $519,5004 bd3 ba2.2k sqft2655 Richmond Way, Hanover, MD 21076For SaleMLS ID #MDAA2150350, Mitch Curtis, KW United. Bright MLS
