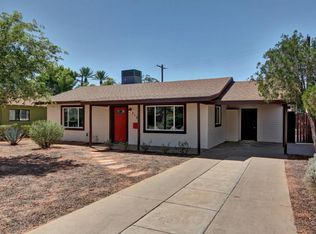
REDUCED for IMMEDIATE SALE! Private backyard POOL. Submit all cash or pre-approved new CONV loan offers NOW! Subject's square footage is likely more than 2000 sq.ft. but has not been measured. A VERY SPECIAL property with recent updates! No HOA! Excellent Location in PRIME 85018 ZIP CODE. Property features 4 bedrooms, 3 baths, front living & dining room, rear kitchen opens to family room, split owners suite, inside laundry room, two rear covered patios, attached rear storage room, large backyard pool, 2 car garage, and more! Submit all offers for Seller review and approval. Utilities: SRP electric, SWGas, and PHX water. To help visualize this home's floorplan and to highlight its potential, virtual furnishings have been added to photos found in this listing.
Sold for $550,000
Zillow last checked:
Listing updated:
Bought with:
Diana Estrada-Ramirez, SA629136000
eXp Realty
Source: ARMLS,MLS#: 6908540
Price history
| Date | Event | Price |
|---|---|---|
| 9/15/2026 | Sold | $550,000-4.3%$290/sqft |
Source:  ARMLS #6908540 Report a problem ARMLS #6908540 Report a problem | ||
| 7/29/2025 | Sold | $575,000-14.8%$304/sqft |
Source: Public Record Report a problem | ||
| 7/11/2025 | Price change | $675,000-6.9%$356/sqft |
Source: ARMLS #6855112 Report a problem | ||
| 5/30/2025 | Price change | $725,000-6.5%$383/sqft |
Source: ARMLS #6855112 Report a problem | ||
| 4/30/2025 | Price change | $775,000-13.9%$409/sqft |
Source: ARMLS #6855112 Report a problem | ||
| 4/22/2025 | Listed for sale | $900,000-25.2%$475/sqft |
Source: ARMLS #6855112 Report a problem | ||
| 2/7/2025 | Listing removed | $1,204,000$636/sqft |
Source: ARMLS #6754375 Report a problem | ||
| 11/25/2024 | Price change | $1,204,000+33.8%$636/sqft |
Source: ARMLS #6754375 Report a problem | ||
| 11/23/2024 | Price change | $899,6000%$475/sqft |
Source: ARMLS #6754375 Report a problem | ||
| 11/19/2024 | Price change | $899,7000%$475/sqft |
Source: ARMLS #6754375 Report a problem | ||
| 11/15/2024 | Price change | $899,8000%$475/sqft |
Source: ARMLS #6754375 Report a problem | ||
| 11/11/2024 | Price change | $899,900-2.2%$475/sqft |
Source: ARMLS #6754375 Report a problem | ||
| 11/6/2024 | Price change | $919,900-1.1%$486/sqft |
Source: ARMLS #6754375 Report a problem | ||
| 11/1/2024 | Price change | $929,8000%$491/sqft |
Source: ARMLS #6754375 Report a problem | ||
| 10/28/2024 | Price change | $929,900-5%$491/sqft |
Source: ARMLS #6754375 Report a problem | ||
| 10/25/2024 | Price change | $979,0000%$517/sqft |
Source: ARMLS #6754375 Report a problem | ||
| 10/22/2024 | Price change | $979,1000%$517/sqft |
Source: ARMLS #6754375 Report a problem | ||
| 10/18/2024 | Price change | $979,2000%$517/sqft |
Source: ARMLS #6754375 Report a problem | ||
| 10/4/2024 | Price change | $979,300-1%$517/sqft |
Source: ARMLS #6754375 Report a problem | ||
| 10/1/2024 | Price change | $989,300-1%$522/sqft |
Source: ARMLS #6754375 Report a problem | ||
| 9/27/2024 | Price change | $999,3000%$528/sqft |
Source: ARMLS #6754375 Report a problem | ||
| 9/24/2024 | Price change | $999,4000%$528/sqft |
Source: ARMLS #6754375 Report a problem | ||
| 9/19/2024 | Price change | $999,5000%$528/sqft |
Source: ARMLS #6754375 Report a problem | ||
| 9/8/2024 | Listed for sale | $999,900-9%$528/sqft |
Source: ARMLS #6754375 Report a problem | ||
| 4/29/2024 | Listing removed | $1,099,000$580/sqft |
Source: ARMLS #6660682 Report a problem | ||
| 3/28/2024 | Listed for sale | $1,099,000+129%$580/sqft |
Source: ARMLS #6660682 Report a problem | ||
| 8/27/2021 | Sold | $480,000+209.7%$253/sqft |
Source: ARMLS #6261233 Report a problem | ||
| 7/26/2006 | Sold | $155,000+3.3%$82/sqft |
Source: Public Record Report a problem | ||
| 6/4/2002 | Sold | $150,000$79/sqft |
Source: Public Record Report a problem | ||
Get a cash offer in 3 minutes
Find out how much your home could sell for in as little as 3 minutes with a no-obligation cash offer.
Estimated market value
$549,700
