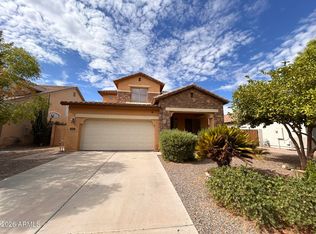
MOVE-IN READY 4 BEDROOMS REMODELED BACKYARD BRAND-NEW A/C PET FRIENDLY EXCELLENT GILBERT LOCATION
Welcome to your new home! This beautifully maintained, move-in-ready 4-bedroom, 2.5-bathroom rental offers a bright, open floor plan with vaulted ceilings, abundant natural light, stylish vinyl flooring, and fresh neutral finishes. The inviting kitchen features crisp white cabinetry, built-in appliances, a breakfast bar, and a brand-new sliding glass door leading to the covered patio. The spacious primary suite includes a large walk-in closet and private ensuite bathroom, while three additional bedrooms provide plenty of space for family, guests, a home office, or flexible living arrangements.
Step outside to a beautifully remodeled, low-maintenance backyard designed for effortless entertaining, featuring expansive pavers, artificial turf, attractive hardscaping, and a covered patio ideal for outdoor dining and relaxation. Additional highlights include a brand-new A/C system, 2-car garage, charming front porch, and thoughtfully updated indoor and outdoor spaces. Offering comfort, style, and easy living, this exceptional rental is ready to welcome you home. Contact us today to schedule a showing!
This home is available for lease now, and pets are welcome with approval. Residents are responsible for all utilities and routine maintenance, as outlined in the lease. Renters are also required to maintain enhanced renters insurance coverage, including liability and pet-related coverage when applicable. Offering comfort, style, and easy living, this exceptional rental is ready to welcome you home. Contact us today to schedule a showing!
House for rent
Single family residence
Available now
Cats, dogs OK
Air conditioner, central air
In unit laundry
Attached garage parking
Forced air
What's special
Stylish vinyl flooringBright open floor planInviting kitchenBeautifully remodeled low-maintenance backyardBeautifully maintainedAbundant natural lightBreakfast bar
- 4 days |
- -- |
- -- |
Zillow last checked:
Listing updated:
Travel times
Facts & features
Interior
Bedrooms & bathrooms
- Bedrooms: 4
- Bathrooms: 3
- Full bathrooms: 2
- 1/2 bathrooms: 1
Heating
- Forced Air
Cooling
- Air Conditioner, Central Air
Appliances
- Included: Dishwasher, Dryer, Refrigerator, Washer
- Laundry: In Unit
Features
- Walk In Closet
- Flooring: Carpet, Hardwood
Interior area
- Total interior livable area: 1,760 sqft
Property
Parking
- Parking features: Attached, Garage
- Has attached garage: Yes
- Details: Contact manager
Features
- Patio & porch: Patio
Details
- Additional structures: Garage(s)
- Parcel number: 30448920
Construction
Type & style
- Home type: SingleFamily
- Property subtype: Single Family Residence
Community & HOA
Location
- Region: Gilbert
Financial & listing details
- Lease term: 1 Year
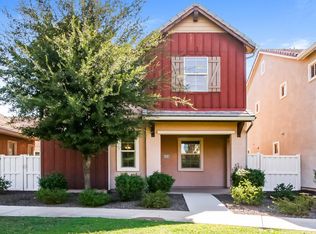
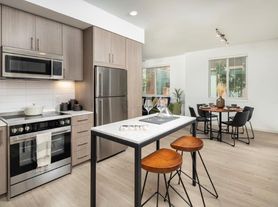

Nearby apartments for rent

Price history
| Date | Event | Price |
|---|---|---|
| 9/30/2026 | Listed for rent | $2,699$2/sqft |
Source: Zillow Rentals Report a problem | ||
| 9/28/2026 | Sold | $510,000+1%$290/sqft |
Source:  ARMLS #7066444 Report a problem ARMLS #7066444 Report a problem | ||
| 9/3/2026 | Pending sale | $505,000$287/sqft |
Source: ARMLS #7066444 Report a problem | ||
| 8/13/2026 | Listed for sale | $505,000+18.5%$287/sqft |
Source: ARMLS #7066444 Report a problem | ||
| 12/16/2022 | Sold | $426,000+0.2%$242/sqft |
Source: ARMLS #6480730 Report a problem | ||
| 11/14/2022 | Pending sale | $425,000$241/sqft |
Source: ARMLS #6480730 Report a problem | ||
| 11/4/2022 | Price change | $425,000-15%$241/sqft |
Source: ARMLS #6480730 Report a problem | ||
| 10/22/2022 | Listed for sale | $500,000+61.3%$284/sqft |
Source: ARMLS #6480730 Report a problem | ||
| 8/14/2019 | Listing removed | $310,000$176/sqft |
Source: Launch Real Estate #5950744 Report a problem | ||
| 8/14/2019 | Listed for sale | $310,000-0.6%$176/sqft |
Source: Launch Real Estate #5950744 Report a problem | ||
| 8/13/2019 | Sold | $312,000+0.6%$177/sqft |
Source: ARMLS #5950744 Report a problem | ||
| 7/14/2019 | Pending sale | $310,000$176/sqft |
Source: Launch Real Estate #5950744 Report a problem | ||
| 7/11/2019 | Listed for sale | $310,000+21.3%$176/sqft |
Source: Launch Real Estate #5950744 Report a problem | ||
| 5/16/2008 | Listing removed | $255,656$145/sqft |
Source: Number1Expert #046202051 Report a problem | ||
| 5/3/2008 | Price change | $255,656-13.9%$145/sqft |
Source: Number1Expert #046202051 Report a problem | ||
| 4/26/2008 | Listed for sale | $296,915+6.1%$169/sqft |
Source: Number1Expert #046202051 Report a problem | ||
| 5/18/2007 | Sold | $279,900+68.5%$159/sqft |
Source: Public Record Report a problem | ||
| 12/16/2003 | Sold | $166,160$94/sqft |
Source: Public Record Report a problem | ||