Discover the perfect blend of traditional charm and incredible functionality in
this spacious, Move in Ready, 3-bedroom, 2.5 -bathroom home. Enjoy new carpet and fresh
paint throughout. Set back on a large lot for privacy with a fenced back yard, the property boasts
fantastic outdoor features, including a new deck, an additional deck, and a patio perfect for
entertaining. You'll love the convenience of an attached garage plus an oversized detached
garage with a hobby room inside, and an additional storage/workroom shed with electric and
covered space. Inside, the split bedroom- open floorplan starts with a welcoming entry foyer with 11ft ceilings
continuing in to the great room and dining room. You’ll love the formal dining room with bay
windows. Relax by the electric log fireplace in the living room, which flows seamlessly into the
kitchen. The kitchen is equipped with a pantry, tile backsplash, casual bar seating, and a
breakfast area. Off the breakfast area, a family room/den leads out to a sun room. The primary
suite features a trey ceiling, a large walk-in closet, and an ensuite with a dual vanity, separate
shower, and whirlpool tub. On the left side of the home, two more spacious bedrooms share a
full bathroom. The large laundry room is a true utility space with a half bath, refrigerator, utility
sink, cabinets, and washer/dryer hookups. With so much space, both inside and out, this home is
a must-see and is situated in a great location close to Percy Priest Lake. Tour this property today!
Closed
$418,000
3336 Elm Hill Pike, Nashville, TN 37214
3beds
2,211sqft
Single Family Residence, Residential
Built in 1999
0.36 Acres Lot
$417,800 Zestimate®
$189/sqft
$2,671 Estimated rent
Home value
$417,800
$397,000 - $439,000
$2,671/mo
Zestimate® history
Owner options
List your home for rent
$2,671/mo
Rent Zestimate®
Find your next renter with Zillow Rental Manager. Plus, with online applications, you can quickly screen prospective tenants – for free.
$2,671/mo
Rent Zestimate®
Refinance and save
$2,496/mo
Est. payment
Refinancing to a lower rate could help reduce your monthly payments and save thousands over the life of the loan.
$2,496/mo
Est. payment
Explore your selling options
Work with a Zillow partner agent
Leverage their expertise and Zillow's premium Showcase listings to get your home seen by more buyers.
Get startedList with your own agent
Get your home in front of millions of buyers by listing it on Zillow.
Learn how to do itSell it yourself
Take full control of how buyers see your home on Zillow by listing For Sale by Owner (FSBO).
List your homeWhat's special
Electric log fireplaceCasual bar seatingLarge lotLarge laundry roomLarge walk-in closetBreakfast areaSpacious bedrooms
Zillow last checked:
Listing updated:
Listed by:
Mike Estes 615-584-7303,
Redfin
Bought with:
Grace Hartsfield, 359310
The Ashton Real Estate Group of RE/MAX Advantage
Source: RealTracs MLS as distributed by MLS GRID,MLS#: 3039882
Facts & features
Interior
Bedrooms & bathrooms
- Bedrooms: 3
- Bathrooms: 3
- Full bathrooms: 2
- 1/2 bathrooms: 1
- Main level bedrooms: 3
Bedroom 1
- Features: Suite
- Level: Suite
- Area: 208 Square Feet
- Dimensions: 16x13
Bedroom 2
- Features: Extra Large Closet
- Level: Extra Large Closet
- Area: 132 Square Feet
- Dimensions: 12x11
Bedroom 3
- Features: Extra Large Closet
- Level: Extra Large Closet
- Area: 132 Square Feet
- Dimensions: 12x11
Primary bathroom
- Features: Double Vanity
- Level: Double Vanity
Den
- Features: Separate
- Level: Separate
- Area: 280 Square Feet
- Dimensions: 20x14
Dining room
- Features: Formal
- Level: Formal
- Area: 154 Square Feet
- Dimensions: 14x11
Kitchen
- Features: Pantry
- Level: Pantry
- Area: 100 Square Feet
- Dimensions: 10x10
Living room
- Features: Great Room
- Level: Great Room
- Area: 360 Square Feet
- Dimensions: 24x15
Other
- Features: Breakfast Room
- Level: Breakfast Room
- Area: 80 Square Feet
- Dimensions: 10x8
Other
- Features: Florida Room
- Level: Florida Room
- Area: 154 Square Feet
- Dimensions: 14x11
Heating
- Central
Cooling
- Central Air
Appliances
- Included: Electric Range, Dishwasher, Microwave, Refrigerator
Features
- Entrance Foyer, Extra Closets, Open Floorplan, Pantry, Walk-In Closet(s)
- Flooring: Carpet, Tile
- Basement: Crawl Space
- Fireplace features: Family Room
Interior area
- Total structure area: 2,211
- Total interior livable area: 2,211 sqft
- Finished area above ground: 2,211
Property
Parking
- Total spaces: 3
- Parking features: Attached/Detached, Driveway, Paved
- Garage spaces: 3
- Has uncovered spaces: Yes
Features
- Levels: One
- Stories: 1
- Patio & porch: Deck, Patio
- Fencing: Back Yard
Lot
- Size: 0.36 Acres
- Dimensions: 100 x 163
Details
- Additional structures: Storage
- Parcel number: 10808032800
- Special conditions: Standard
Construction
Type & style
- Home type: SingleFamily
- Architectural style: Ranch
- Property subtype: Single Family Residence, Residential
Materials
- Frame, Brick
- Roof: Shingle
Condition
- New construction: No
- Year built: 1999
Utilities & green energy
- Sewer: Public Sewer
- Water: Public
- Utilities for property: Water Available
Community & HOA
Community
- Subdivision: Gil Smith Estates
HOA
- Has HOA: No
Location
- Region: Nashville
Financial & listing details
- Price per square foot: $189/sqft
- Tax assessed value: $483,100
- Annual tax amount: $2,752
- Date on market: 11/5/2025
Price history
| Date | Event | Price |
|---|---|---|
| 12/2/2025 | Sold | $418,000+1%$189/sqft |
Source:  RealTracs MLS as distributed by MLS GRID #3039882 Report a problem RealTracs MLS as distributed by MLS GRID #3039882 Report a problem | ||
| 11/9/2025 | Pending sale | $414,000$187/sqft |
Source: RealTracs MLS as distributed by MLS GRID #3039882 Report a problem | ||
| 11/5/2025 | Listed for sale | $414,000+117.9%$187/sqft |
Source: RealTracs MLS as distributed by MLS GRID #3039882 Report a problem | ||
| 10/31/2007 | Sold | $190,000+15.2%$86/sqft |
Source: Public Record Report a problem | ||
| 10/25/1999 | Sold | $165,000$75/sqft |
Source: Public Record Report a problem | ||
Public tax history
| Year | Property taxes | Tax assessment |
|---|---|---|
| 2025 | $3,360 +22.1% | $120,775 +28.2% |
| 2024 | $2,752 | $94,175 |
| 2023 | $2,752 | $94,175 |
| 2022 | $2,752 -1% | $94,175 |
| 2021 | $2,781 +12.3% | $94,175 +44% |
| 2020 | $2,477 +37.5% | $65,400 |
| 2019 | $1,802 | $65,400 |
| 2018 | $1,802 | $65,400 |
| 2017 | $1,802 | $65,400 +32% |
| 2016 | $1,802 -7.3% | $49,550 |
| 2015 | $1,944 | $49,550 |
| 2014 | $1,944 | $49,550 +21.7% |
| 2013 | -- | $40,700 -11% |
| 2012 | -- | $45,725 |
| 2011 | -- | $45,725 |
| 2010 | -- | $45,725 |
| 2009 | -- | $45,725 +7.8% |
| 2008 | -- | $42,425 |
| 2007 | -- | $42,425 |
| 2006 | -- | -- |
| 2005 | -- | -- |
| 2004 | -- | -- |
| 2003 | -- | -- |
| 2002 | -- | -- |
| 2001 | -- | -- |
| 2000 | -- | -- |
Find assessor info on the county website
Neighborhood: Villages of Larchwood
Nearby homes
- $414,5003 bd2 ba1.3k sqft3400 White Pine Dr, Nashville, TN 37214Off Market
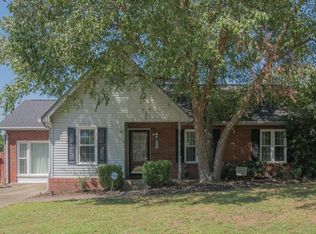
- $200-- bd-- ba-- sqft3332 Elm Hill Pike, Nashville, TN 37214Off Market
- $681,5004 bd3 ba3.2k sqft3332 Elm Hill Pike, Nashville, TN 37214Off Market
- $420,0003 bd3 ba1.7k sqft3408 White Pine Dr, Nashville, TN 37214Sold

- $240,0002 bd1 ba1k sqft3124 Lumberjack Rd, Nashville, TN 37214Sold
- $439,1003 bd2 ba1.7k sqft3326 Elm Hill Pike, Nashville, TN 37214Off Market
- $362,8004 bd2 ba1.5k sqft3128 Lumberjack Rd, Nashville, TN 37214Off Market
- $285,0003 bd1 ba1k sqft3120 Lumberjack Rd, Nashville, TN 37214Off Market
Nearby schools
GreatSchools rating
- 6/10Ruby Major Elementary SchoolGrades: PK-5Distance: 3.2 mi
- 3/10Donelson Middle SchoolGrades: 6-8Distance: 2.1 mi
- 3/10McGavock High SchoolGrades: 9-12Distance: 3.9 mi
Schools provided by the listing agent
- Elementary: Ruby Major Elementary
- Middle: Donelson Middle
- High: McGavock Comp High School
Source: RealTracs MLS as distributed by MLS GRID. This data may not be complete. We recommend contacting the local school district to confirm school assignments for this home.
Get a cash offer in 3 minutes
Find out how much your home could sell for in as little as 3 minutes with a no-obligation cash offer.
Estimated market value
$417,800
Get a cash offer in 3 minutes
Find out how much your home could sell for in as little as 3 minutes with a no-obligation cash offer.
Estimated market value
$417,800
- Tennessee
- Davidson County
- Nashville
- 37214
- Villages of Larchwood
- 3336 Elm Hill Pike
Nearby cities
Nearby neighborhoods
Nearby zip codes
Other Nashville Topics
