Skip main navigation
Closed
  • $289,900

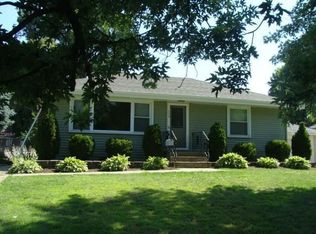
    3336 Garfield Ave, Highland, IN 46322

    2beds
    2,472sqft
    Single Family Residence
    Built in 1952
    8,250.26 Square Feet Lot
    $298,400 Zestimate®
    $117/sqft
    $2,005 Estimated rent

    Home value

    $298,400

    $272,000 - $328,000

    $2,005/mo

    Zestimate® history
    Loading
    Loading...

    Owner options

    List your home for rent

    $2,005/mo

    Rent Zestimate®

    Find your next renter with Zillow Rental Manager. Plus, with online applications, you can quickly screen prospective tenants – for free.

    Learn more

    $2,005/mo

    Rent Zestimate®

    Refinance and save

    $1,813/mo

    Est. payment

    Refinancing to a lower rate could help reduce your monthly payments and save thousands over the life of the loan.

    See today's rates

    $1,813/mo

    Est. payment

    Explore your selling options

    Work with a Zillow partner agent

    Leverage their expertise and Zillow's premium Showcase listings to get your home seen by more buyers.

    Get started

    List with your own agent

    Get your home in front of millions of buyers by listing it on Zillow.

    Learn how to do it

    Sell it yourself

    Take full control of how buyers see your home on Zillow by listing For Sale by Owner (FSBO).

    List your home

    What's special

    Finished basementRec roomCozy brick fireplaceFenced and landscaped yardElectric wall mounted fireplaceOriginal millworkLarge covered patio
    Welcome to this charming 2 bedroom, 2 bath ranch that has been lovingly maintained and is ready for you to move right in! Step inside to find beautiful hardwood floors, a cozy brick fireplace and original millwork that make the living room warm and inviting. The spacious, eat-in kitchen offers a peninsula for casual seating along with table area and plenty of room for family and friends, with all appliances included. The finished basement expands your living space with a rec room, guest area and an electric wall mounted fireplace. The basement also features a cute and cozy nook for a private library/reading area, play area, get-away-from-it-all area - the possibilities are endless! Bonus shower stall in the laundry room for humans or a dog wash and battery backup on sump. Outside, enjoy a lovely fenced and landscaped yard with a large covered patio perfect for relaxing or entertaining, and a generous 2.5 car garage with room for storage or hobbies. Major updates are already done for peace of mind: the furnace, A/C, and water heater are just 2 years old. This home combines comfort, convenience, and value in one complete package!

    Zillow last checked:

    Listing updated:

    Listed by:

    Shirley Niven,

    Century 21 Circle 219-738-2455

    Bought with:

    Christine Benko, RB16000398

    SCHUPP Real Estate

    Source: NIRA as distributed by MLS GRID,MLS#: 828328MLS Logo

    Facts & features

    Interior

    Bedrooms & bathrooms
    • Bedrooms: 2
    • Bathrooms: 2
    • Full bathrooms: 2
    Primary bedroom
    • Description: hardwood
    • Area: 136.8
    • Dimensions: 12.0 x 11.4
    Bedroom 2
    • Description: hardwood
    • Area: 132
    • Dimensions: 12.0 x 11.0
    Family room
    • Description: finished
    • Area: 644
    • Dimensions: 28.0 x 23.0
    Kitchen
    • Description: eat in, all appliances, peninsula seating
    • Area: 242.65
    • Dimensions: 21.1 x 11.5
    Laundry
    • Description: shower stall
    • Area: 45
    • Dimensions: 7.5 x 6.0
    Living room
    • Description: fireplace, hardwood
    • Area: 278.72
    • Dimensions: 20.8 x 13.4
    Other
    • Description: cozy nook/library/play area/etc
    • Area: 169
    • Dimensions: 13.0 x 13.0
    Heating
    • Forced Air, Natural Gas
    Appliances
    • Included: Dryer, Washer, Refrigerator, Range, Microwave, Gas Water Heater, Dishwasher
    • Laundry: Gas Dryer Hookup, Washer Hookup, Laundry Room
    Features
    • Ceiling Fan(s), Country Kitchen, Eat-in Kitchen
    • Windows: Bay Window(s)
    • Basement: Finished,Sump Pump,Full
    • Number of fireplaces: 1
    • Fireplace features: Gas, Wood Burning, Living Room, Gas Log
    Interior area
    • Total structure area: 2,472
    • Total interior livable area: 2,472 sqft
    • Finished area above ground: 1,236

    Property

    Parking
    • Total spaces: 2.5
    • Parking features: Garage Door Opener, Kitchen Level, Garage Faces Rear
    • Garage spaces: 2.5
    Features
    • Levels: One
    • Patio & porch: Covered, Patio
    • Exterior features: Lighting, Rain Gutters, Private Yard
    • Pool features: None
    • Fencing: Back Yard,Fenced
    • Has view: Yes
    • View description: Neighborhood
    Lot
    • Size: 8,250 sqft
    • Features: Back Yard, Private, Paved, Landscaped, Front Yard
    Details
    • Parcel number: 450722307007000026
    • Special conditions: None

    Construction

    Type & style
    • Home type: SingleFamily
    • Property subtype: Single Family Residence
    Condition
    • New construction: No
    • Year built: 1952

    Utilities & green energy

    • Electric: 100 Amp Service
    • Sewer: Public Sewer
    • Water: Public
    • Utilities for property: Cable Available, Water Connected, Sewer Connected, Natural Gas Connected, Electricity Connected

    Community & neighborhood

    Security
    • Security features: Smoke Detector(s)
    Location
    • Region: Highland
    • Subdivision: Golfmoor

    Other

    Other facts
    • Listing agreement: Exclusive Right To Sell
    • Listing terms: Cash,FHA,Conventional

    Price history

    DateEventPrice
    11/24/2025Sold$289,900$117/sqft
    Source: NIRA as distributed by MLS GRID #828328 Report a problem
    10/21/2025Pending sale$289,900$117/sqft
    Source: NIRA as distributed by MLS GRID #828328 Report a problem
    9/25/2025Listed for sale$289,900+108.7%$117/sqft
    Source: NIRA as distributed by MLS GRID #828328 Report a problem
    4/17/2015Sold$138,900$56/sqft
    Source: NIRA as distributed by MLS GRID #366475 Report a problem
    3/3/2015Listed for sale$138,900$56/sqft
    Source: McColly Real Estate #366475 Report a problem

    Public tax history

    YearProperty taxesTax assessment
    2025$2,257 -1%$250,200 +6.9%
    2024$2,281 +20.7%$234,100 +2.6%
    2023$1,890 +15.5%$228,100 +20.7%
    2022$1,636 +1%$189,000 +15.5%
    2021$1,620 +5.1%$163,600 -0.1%
    2020$1,541 -6.7%$163,700 +6.2%
    2019$1,652 +1.6%$154,100 +8.4%
    2018$1,626 +710.8%$142,200 +3.1%
    2017$201 $137,900 +1.2%
    2016$201 $136,300 +14.2%
    2014-- $119,300 +4.6%
    2013-- $114,000 -0.7%
    2012-- $114,800 -18.2%
    2011$361 -32.1%$140,300 +4.6%
    2010$532 $134,100 -9.8%
    2009-- $148,700 +4.8%
    2007-- $141,900 +32.1%
    2006-- $107,400
    2005-- $107,400
    2004-- $107,400 +302.2%
    2003-- $26,700
    2002-- $26,700 +200%
    2001-- $8,900

    Find assessor info on the county website

    Neighborhood: 46322

    Nearby schools

    GreatSchools rating
    Get a cash offer in 3 minutes
    Find out how much your home could sell for in as little as 3 minutes with a no-obligation cash offer.
    Estimated market value
    $298,400
    Get a cash offer in 3 minutes
    Find out how much your home could sell for in as little as 3 minutes with a no-obligation cash offer.
    Estimated market value
    $298,400