***SELLER WILL PAY UP TO $6,975.00 TOWARD BUYERS CLOSING COSTS***NEW ROOF AUGUST OF 2024*** NEW HURRICANE DOUBLE GARAGE DOOR INSTALLED 2023***Wonderful 3 Bedroom, 2 Bath 2 Car Garage with 21 X 9 vented, heated and cooled vinyl enclosed porch on 1/2 acre. No rear neighbors! Ready for some simple updates the home has been re-tiled with large format tile and a beautiful tung and groove wood ceiling and ceiling fans have been installed on the large heated and cooled Florida room. Bedrooms need new carpeting but this home has a fabulous open floor plan with a large footprint kitchen, living room / great room. Large Basin sink, range, built in microwave, dishwasher ready for your own selection of a refrigerator. Split bedroom plan with neutral bathrooms, all bedrooms have a walk in closet and plenty of storage. Insulated garage door and garage door opener with plenty of storage and shelf space in the garage. Privacy fence to the North East and mature trees to the North West. Well built and solid, you will love the location and the privacy! Just minutes from Pinellas County and major corridor State Road 54 to the Suncoast Expressway and beyond. Call for your private showing today! Buyer to confirm room measurements and heated and cooled square footage. Seller has never occupied the home.
Sold for $279,000
$279,000
3336 Glenside Dr, Holiday, FL 34690
3beds
1,695sqft
Single Family Residence
Built in 1984
0.5 Acres Lot
$311,800 Zestimate®
$165/sqft
$2,015 Estimated rent
Home value
$311,800
$290,000 - $334,000
$2,015/mo
Zestimate® history
Owner options
List your home for rent
$2,015/mo
Rent Zestimate®
Find your next renter with Zillow Rental Manager. Plus, with online applications, you can quickly screen prospective tenants – for free.
$2,015/mo
Rent Zestimate®
Refinance and save
$1,937/mo
Est. payment
Refinancing to a lower rate could help reduce your monthly payments and save thousands over the life of the loan.
$1,937/mo
Est. payment
Explore your selling options
Work with a Zillow partner agent
Leverage their expertise and Zillow's premium Showcase listings to get your home seen by more buyers.
Get startedList with your own agent
Get your home in front of millions of buyers by listing it on Zillow.
Learn how to do itSell it yourself
Take full control of how buyers see your home on Zillow by listing For Sale by Owner (FSBO).
List your homeWhat's special
Zillow last checked:
Listing updated:
Listed by:
Rebecca Huffsmith 727-457-7550,
RE/MAX MARKETING SPECIALISTS 727-853-7801
Bought with:
Walter Donovan, Jr
CHARLES RUTENBERG REALTY INC
Source: Stellar MLS,MLS#: W7867890 Originating MLS: West Pasco
Originating MLS: West Pasco
Facts & features
Interior
Bedrooms & bathrooms
- Bedrooms: 3
- Bathrooms: 2
- Full bathrooms: 2
Rooms
- Room types: Florida Room
Primary bedroom
- Features: Ceiling Fan(s), En Suite Bathroom, Shower No Tub, Single Vanity, Walk-In Closet(s)
- Level: First
- Dimensions: 14x14
Bedroom 2
- Features: Ceiling Fan(s), Walk-In Closet(s)
- Level: First
- Dimensions: 13x11
Bedroom 3
- Features: Ceiling Fan(s), Walk-In Closet(s)
- Level: First
- Dimensions: 14x10
Dining room
- Level: First
- Dimensions: 9x11
Florida room
- Features: Ceiling Fan(s)
- Level: First
- Dimensions: 21x9
Kitchen
- Features: Breakfast Bar, Pantry
- Level: First
- Dimensions: 12x11
Living room
- Features: Ceiling Fan(s)
- Level: First
- Dimensions: 18x16
Heating
- Central, Electric
Cooling
- Central Air
Appliances
- Included: Dishwasher, Disposal, Dryer, Electric Water Heater, Microwave, Range, Washer
- Laundry: Electric Dryer Hookup, In Garage, Washer Hookup
Features
- Ceiling Fan(s), Eating Space In Kitchen, Open Floorplan, Primary Bedroom Main Floor, Split Bedroom, Walk-In Closet(s)
- Flooring: Carpet, Ceramic Tile, Other
- Windows: Shutters
- Has fireplace: No
Interior area
- Total structure area: 2,178
- Total interior livable area: 1,695 sqft
Property
Parking
- Total spaces: 2
- Parking features: Driveway, Garage Door Opener, Ground Level, Guest, Off Street, Oversized
- Attached garage spaces: 2
- Has uncovered spaces: Yes
- Details: Garage Dimensions: 21X23
Features
- Levels: One
- Stories: 1
- Patio & porch: Covered, Enclosed, Rear Porch
- Exterior features: Irrigation System
- Fencing: Other,Wood
- Has view: Yes
- View description: Trees/Woods
Lot
- Size: 0.5 Acres
- Dimensions: 70 x 343 x 100 x 273
- Features: Cleared, In County, Irregular Lot, Landscaped, Oversized Lot
- Residential vegetation: Mature Landscaping, Trees/Landscaped, Wooded
Details
- Parcel number: 162621010.B000.01916.0
- Zoning: R4
- Special conditions: None
Construction
Type & style
- Home type: SingleFamily
- Architectural style: Florida,Ranch
- Property subtype: Single Family Residence
Materials
- Block, Stucco
- Foundation: Slab
- Roof: Shingle
Condition
- Completed
- New construction: No
- Year built: 1984
Utilities & green energy
- Sewer: Public Sewer
- Water: Public
- Utilities for property: BB/HS Internet Available, Cable Available, Electricity Connected, Public, Sewer Connected, Water Connected
Community & HOA
Community
- Security: Security System
- Pet fee: $0 monthly
- Subdivision: COLONIAL HILLS
HOA
- Has HOA: No
Location
- Region: Holiday
Financial & listing details
- Price per square foot: $165/sqft
- Tax assessed value: $292,689
- Annual tax amount: $4,919
- Date on market: 8/28/2024
- Cumulative days on market: 7 days
- Listing terms: Cash,Conventional,FHA
- Ownership: Fee Simple
- Total actual rent: 0
- Electric utility on property: Yes
- Road surface type: Paved
Price history
| Date | Event | Price |
|---|---|---|
| 10/31/2024 | Sold | $279,000$165/sqft |
Source:  Stellar MLS #W7867890 Report a problem Stellar MLS #W7867890 Report a problem | ||
| 9/5/2024 | Pending sale | $279,000$165/sqft |
Source: Stellar MLS #W7867890 Report a problem | ||
| 8/28/2024 | Listed for sale | $279,000$165/sqft |
Source: Stellar MLS #W7867890 Report a problem | ||
Public tax history
| Year | Property taxes | Tax assessment |
|---|---|---|
| 2024 | $5,189 +5.5% | $292,689 +5.8% |
| 2023 | $4,919 +87.1% | $276,658 +37.8% |
| 2022 | $2,629 +10.4% | $200,716 +73.7% |
| 2021 | $2,382 +14.8% | $115,570 +10% |
| 2020 | $2,074 +4.4% | $105,070 +10% |
| 2019 | $1,987 | $95,520 -14.7% |
| 2018 | $1,987 +13% | $112,025 +21.6% |
| 2017 | $1,759 +11% | $92,107 +21.9% |
| 2016 | $1,584 +24.2% | $75,531 +14.4% |
| 2015 | $1,276 +11.7% | $66,031 +11.3% |
| 2014 | $1,141 | $59,312 +0.2% |
| 2013 | -- | $59,222 -5.2% |
| 2012 | -- | $62,460 -12.7% |
| 2011 | -- | $71,563 -6.5% |
| 2010 | -- | $76,553 -10.7% |
| 2009 | -- | $85,749 -25% |
| 2008 | -- | $114,349 -20.5% |
| 2007 | -- | $143,906 +4.8% |
| 2006 | -- | $137,276 +24.8% |
| 2005 | -- | $109,968 +26.1% |
| 2004 | -- | $87,186 +5.4% |
| 2003 | -- | $82,706 +5.1% |
| 2002 | -- | $78,721 +20.6% |
| 2000 | -- | $65,298 +2.7% |
| 1999 | -- | $63,612 |
Find assessor info on the county website
Neighborhood: 34690
Nearby homes
- $224,900-- bd2 ba1k sqft3344 Glenside Dr, Holiday, FL 34690Off Market
- $257,700-- bd1 ba1.4k sqft3330 Glenside Dr, Holiday, FL 34690Off Market
- $242,5002 bd2 ba1.3k sqft3350 Glenside Dr, Holiday, FL 34690Sold
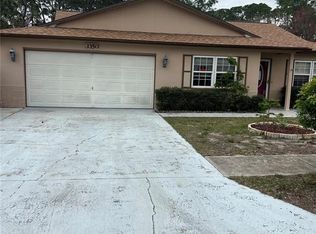
- $345,900-- bd2 ba1.6k sqft3320 Glenside Dr, Holiday, FL 34690Off Market
- $128,7503 bd2 ba1.1k sqft6331 Lost Trl, Holiday, FL 34690For Sale
- $65,0001 Acres6331/6325 Lost Trl, Holiday, FL 34690Sold
- $48,887-- bd-- ba-- sqft6325 Lost Trl, Holiday, FL 34690Off Market
- $65,000-- bd2 ba1.1k sqft6325 Lost Trl, Holiday, FL 34690Sold
Nearby schools
GreatSchools rating
- 1/10Anclote Elementary SchoolGrades: PK-5Distance: 0.4 mi
- 3/10Paul R. Smith Middle SchoolGrades: 6-8Distance: 4.3 mi
- 3/10Anclote High SchoolGrades: 9-12Distance: 4.4 mi
Schools provided by the listing agent
- Elementary: Anclote Elementary-PO
- Middle: Paul R. Smith Middle-PO
- High: Anclote High-PO
Source: Stellar MLS. This data may not be complete. We recommend contacting the local school district to confirm school assignments for this home.
Get a cash offer in 3 minutes
Find out how much your home could sell for in as little as 3 minutes with a no-obligation cash offer.
Estimated market value
$311,800
Get a cash offer in 3 minutes
Find out how much your home could sell for in as little as 3 minutes with a no-obligation cash offer.
Estimated market value
$311,800
- Florida
- Pasco County
- Holiday
- 34690
- 3336 Glenside Dr
Nearby cities
Nearby neighborhoods
Nearby zip codes
Other Holiday Topics
