Skip main navigation
Sold for $303,000
  • $303,000

    3336 Indian Rd, Toledo, OH 43606

    4beds
    2,303sqft
    Single Family Residence
    Built in 1938
    9,147 Square Feet Lot
    $292,700 Zestimate®
    $132/sqft
    $2,741 Estimated rent

    Home value

    $292,700

    $278,000 - $307,000

    $2,741/mo

    Zestimate® history
    Loading
    Loading...

    Owner options

    List your home for rent

    $2,741/mo

    Rent Zestimate®

    Find your next renter with Zillow Rental Manager. Plus, with online applications, you can quickly screen prospective tenants – for free.

    Learn more

    $2,741/mo

    Rent Zestimate®

    Refinance and save

    $2,073/mo

    Est. payment

    Refinancing to a lower rate could help reduce your monthly payments and save thousands over the life of the loan.

    See today's rates

    $2,073/mo

    Est. payment

    Explore your selling options

    Work with a Zillow partner agent

    Leverage their expertise and Zillow's premium Showcase listings to get your home seen by more buyers.

    Get started

    List with your own agent

    Get your home in front of millions of buyers by listing it on Zillow.

    Learn how to do it

    Sell it yourself

    Take full control of how buyers see your home on Zillow by listing For Sale by Owner (FSBO).

    List your home

    What's special

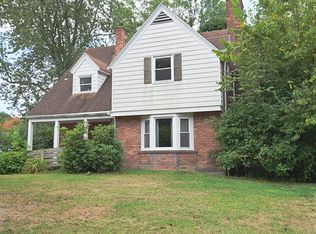
    Classic Art Deco architecture, a half-mile from the top-rated Ottawa Hills district. This well-maintained, 2,303 sq-foot home offers a flowing, open downstairs floor plan, ideal for entertaining. The living room's wood burning fireplace promises cozy winter nights. In the spacious family room, French doors open onto a generous deck, where you can sip morning coffee and enjoy the fenced-in backyard's mature trees. This home's lot is deeper and larger than most of the neighborhood properties. Nicely updated bathrooms, and in the updated kitchen you'll find newer LG appliances with all the bells 'n' whistles. Upstairs you'll appreciate the four spacious bedrooms -- two with walk-in closets -- and one bedroom even offers an additional, second closet! There's upstairs storage space galore thanks to the huge linen closet. Original hardwoods throughout living and dining rooms; recently added waterproof LVP in the kitchen and family room. Upstairs, underneath existing carpet, original hardwood is in all the bedrooms and hallway. This home's fortress-like construction of reinforced concrete block guarantees quiet interiors, as do the Andersen windows throughout the home. The view across the street features the lush landscaping of Arrowhead Park, where you can join in on the fun of occasional Ottawa Hills-sponsored gatherings for villagers. Close to the University of Toledo and all the shopping and dining in the Westgate area. This is a turnkey home-nothing else for you to do but move in and enjoy the rest of the summer!

    Zillow last checked:

    Listing updated:

    Listed by:

    Gail Abood 419-345-3504,

    Howard Hanna

    Bought with:

    Alma Dortch-Gilbert, 2004014532

    Whittington Group Realty

    Source: NORIS,MLS#: 10008432

    Facts & features

    Interior

    Bedrooms & bathrooms
    • Bedrooms: 4
    • Bathrooms: 2
    • Full bathrooms: 1
    • 1/2 bathrooms: 1
    Bedroom 2
    • Description: Balcony
    • Level: Upper
    • Dimensions: 14 x 14
    Bedroom 3
    • Level: Upper
    • Dimensions: 13 x 10
    Bedroom 4
    • Level: Upper
    • Dimensions: 11 x 11
    Other
    • Description: Carpet
    • Level: Upper
    • Dimensions: 20 x 13
    Dining room
    • Description: Wood
    • Level: Main
    • Dimensions: 13 x 10
    Other
    • Level: Main
    • Dimensions: 7 x 3
    Family room
    • Level: Main
    • Dimensions: 22 x 15
    Kitchen
    • Description: Eat-in
    • Level: Main
    • Dimensions: 12 x 11
    Living room
    • Description: Wood
    • Features: Fireplace
    • Level: Main
    • Dimensions: 23 x 13
    Heating
    • Forced Air, Natural Gas
    Cooling
    • Central Air
    Appliances
    • Included: Dishwasher, Ice Maker, Microwave, Water Heater, Disposal, Dryer, Gas Oven, Gas Range, Refrigerator, Washer
    • Laundry: In Basement, Laundry Chute
    Features
    • Cove Ceiling(s), Eat-in Kitchen, Entrance Foyer, Separate Shower, Walk-In Closet(s)
    • Flooring: Carpet, Tile, Wood
    • Basement: Partial
    • Number of fireplaces: 1
    • Fireplace features: Living Room, Wood Burning
    • Common walls with other units/homes: No Common Walls
    Interior area
    • Total structure area: 2,303
    • Total interior livable area: 2,303 sqft

    Property

    Parking
    • Total spaces: 6
    • Parking features: Attached Garage, Driveway, Garage Door Opener
    • Garage spaces: 2
    • Has uncovered spaces: Yes
    Features
    • Patio & porch: Deck
    • Exterior features: Balcony, Private Yard
    • Has view: Yes
    • View description: Park/Greenbelt
    Lot
    • Size: 9,147 Square Feet
    • Dimensions: 60X150
    • Features: Landscaped
    Details
    • Additional structures: Outbuilding
    • Parcel number: 8804714
    • Other equipment: None

    Construction

    Type & style
    • Home type: SingleFamily
    • Architectural style: Other
    • Property subtype: Single Family Residence
    Materials
    • Stucco
    • Foundation: Block
    • Roof: Flat
    Condition
    • New construction: No
    • Year built: 1938

    Utilities & green energy

    • Electric: 100 Amp Service
    • Sewer: Public Sewer, Sanitary Sewer
    • Water: Public
    • Utilities for property: Electricity Connected, Natural Gas Connected, Water Connected

    Community & HOA

    Community
    • Security: Security System
    • Subdivision: Ottawa Hills
    HOA
    • Has HOA: No
    Location
    • Region: Toledo

    Financial & listing details

    • Price per square foot: $132/sqft
    • Tax assessed value: $257,900
    • Annual tax amount: $8,165
    • Date on market: 6/19/2026
    • Listing terms: Cash,Conventional
    • Electric utility on property: Yes
    • Road surface type: Asphalt

    Price history

    DateEventPrice
    7/31/2026Sold$303,000+4.5%$132/sqft
    Source: NORIS #10008432 Report a problem
    7/31/2026Pending sale$289,900$126/sqft
    Source: NORIS #10008432 Report a problem
    6/25/2026Contingent$289,900$126/sqft
    Source: NORIS #10008432 Report a problem
    6/19/2026Listed for sale$289,900+31.8%$126/sqft
    Source: NORIS #10008432 Report a problem
    6/26/2021Listing removed--
    Source: Danberry Realtors Report a problem
    6/25/2021Listed for sale$219,900$95/sqft
    Source: Danberry Realtors #6071870 Report a problem
    6/16/2021Pending sale$219,900$95/sqft
    Source: Danberry Realtors #6071870 Report a problem
    6/12/2021Listed for sale$219,900$95/sqft
    Source: Danberry Realtors #6071870 Report a problem

    Public tax history

    YearProperty taxesTax assessment
    2025$8,165 +2.9%$90,265
    2024$7,933 +15.3%$90,265 +26.3%
    2023$6,879 -1%$71,470
    2022$6,947 -1.3%$71,470
    2021$7,039 +4.2%$71,470 +15.9%
    2020$6,753 +10.1%$61,670
    2019$6,133 +0.3%$61,670
    2018$6,112 +5.5%$61,670 +13.2%
    2017$5,791 +0.9%$54,460 -65%
    2016$5,739 -0.4%$155,600
    2015$5,761 +3.2%$155,600 +185.7%
    2014$5,584 $54,460
    2013$5,584 +10.3%$54,460
    2012$5,064 -0.5%$54,460 -6%
    2011$5,089 +1.2%$57,930
    2010$5,028 +9%$57,930
    2009$4,611 -2.4%$57,930 -9%
    2008$4,724 +3.3%$63,670
    2007$4,574 +9.4%$63,670
    2006$4,181 -4.9%$63,670 -2.3%
    2004$4,394 +8.2%$65,180
    2003$4,063 +0.2%$65,180 +6%
    2002$4,055 +1.7%$61,470
    2001$3,988 -52.8%$61,470
    2000$8,452 $61,470
    Find assessor info on the county website

    Neighborhood: 43606

    Nearby schools

    GreatSchools rating
    Schools provided by the listing agent
    • Elementary: Ottawa Hills
    • High: Ottawa Hills

    Source: NORIS. This data may not be complete. We recommend contacting the local school district to confirm school assignments for this home.

    Get a cash offer in 3 minutes
    Find out how much your home could sell for in as little as 3 minutes with a no-obligation cash offer.
    Estimated market value
    $292,700
    Get a cash offer in 3 minutes
    Find out how much your home could sell for in as little as 3 minutes with a no-obligation cash offer.
    Estimated market value
    $292,700