Skip main navigation
Sold for $579,997
  • $579,997

    3336 Jackson Bluff Way, Clermont, FL 34711

    4beds
    2,385sqft
    Single Family Residence
    Built in 2020
    0.25 Acres Lot
    $579,100 Zestimate®
    $243/sqft
    $2,992 Estimated rent

    Home value

    $579,100

    $539,000 - $625,000

    $2,992/mo

    Zestimate® history
    Loading
    Loading...

    Owner options

    List your home for rent

    $2,992/mo

    Rent Zestimate®

    Find your next renter with Zillow Rental Manager. Plus, with online applications, you can quickly screen prospective tenants – for free.

    Learn more

    $2,992/mo

    Rent Zestimate®

    Refinance and save

    $3,975/mo

    Est. payment

    Refinancing to a lower rate could help reduce your monthly payments and save thousands over the life of the loan.

    See today's rates

    $3,975/mo

    Est. payment

    Explore your selling options

    Work with a Zillow partner agent

    Leverage their expertise and Zillow's premium Showcase listings to get your home seen by more buyers.

    Get started

    List with your own agent

    Get your home in front of millions of buyers by listing it on Zillow.

    Learn how to do it

    Sell it yourself

    Take full control of how buyers see your home on Zillow by listing For Sale by Owner (FSBO).

    List your home

    What's special

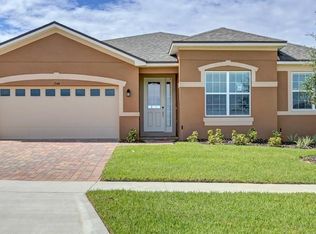
    *** ASSUMABLE LOAN OF 2.85% *** Clermont gated community—4 bed, 3 bath, split plan with two en-suites, summer kitchen, spa, and large fenced backyard. Welcome to 3336 Jackson Bluff Way, Clermont, FL 34711—your dream home in the heart of Clermont’s rolling hills. This beautifully designed 4-bedroom, 3-bath residence features an open, split floor plan with two bedrooms offering private en-suites—ideal for multi-generational living or guest privacy. The primary suite is a retreat with a massive walk-in closet. A chef’s kitchen flows seamlessly into the dining room, living room, and den/office, creating the perfect setup for entertaining or working from home. Step outside to a screened lanai with a full summer kitchen and a luxurious 8-person spa, all overlooking a huge, fenced backyard—great for gatherings, pets, or play. Additional highlights include a 3-car garage, an interior laundry room with utility sink, and a large lot with room to spread out. The gated community offers resort-style amenities including a community pool, dog park, and playground—everyday convenience with vacation vibes. Close to the Clermont lifestyle buyers want: • Parks, lakes & trails: Waterfront Park (lakefront paths, splash pad, South Lake Trail access), Lake Louisa State Park (hiking, biking, paddling, camping, horseback riding), and Lake Hiawatha Preserve (playgrounds, dog parks, disc golf). • Coffee & casual meetups: Energy Lab Café, Citrus Coffee Company at the Citrus Tower, and Just Love Coffee Café. • Restaurants & breweries: The Crooked Spoon Gastropub, Clermont Brewing Company, Suncreek Brewery, Salt Shack on the Lake, and Montrose Street Market (food hall). • Shopping, entertainment & essentials: Clermont Landing (TJ Maxx, Michaels, Ross + dining), Target, Costco, Epic Theatres of Clermont, and the Clermont Performing Arts Center. • Schools (buyer to verify zoning): Lost Lake Elementary, Windy Hill Middle School, East Ridge High School, plus nearby charter Pinecrest Lakes Academy. • Transit: LakeXpress fixed-route service, including Route 50 (Clermont Park & Ride to Winter Garden) and 27 Xpress (Leesburg–Clermont), with South Lake Xpress serving local hubs. Clermont FL home for sale in a gated community with a split plan, summer kitchen, spa, big, fenced yard, and 3-car garage—minutes to lakes, trails, coffee, dining, shopping, and schools. Schedule your private showing of 3336 Jackson Bluff Way today.

    Zillow last checked:

    Listing updated:

    Listed by:

    Omar Andreasen 407-883-2989,

    EXP REALTY LLC 888-883-8509

    Bought with:

    David Bollet, 3434356

    REDFIN CORPORATION

    Source: Stellar MLS,MLS#: O6325386MLS LogoOriginating MLS: Sarasota - Manatee

    Facts & features

    Interior

    Bedrooms & bathrooms
    • Bedrooms: 4
    • Bathrooms: 3
    • Full bathrooms: 3
    Rooms
    • Room types: Den/Library/Office
    Primary bedroom
    • Features: En Suite Bathroom, Walk-In Closet(s)
    • Level: First
    • Area: 224 Square Feet
    • Dimensions: 16x14
    Bedroom 2
    • Features: Built-in Closet
    • Level: First
    Bedroom 3
    • Features: Built-in Closet
    • Level: First
    Bedroom 4
    • Features: Built-in Closet
    • Level: First
    Den
    • Level: First
    Kitchen
    • Features: Kitchen Island
    • Level: First
    • Area: 170 Square Feet
    • Dimensions: 17x10
    Living room
    • Level: First
    • Area: 272 Square Feet
    • Dimensions: 16x17
    Heating
    • Central
    Cooling
    • Central Air
    Appliances
    • Included: Dishwasher, Disposal, Microwave, Range
    • Laundry: Inside, Laundry Room
    Features
    • Ceiling Fan(s), Kitchen/Family Room Combo, Primary Bedroom Main Floor, Solid Surface Counters, Stone Counters, Thermostat, Walk-In Closet(s)
    • Flooring: Carpet, Ceramic Tile
    • Doors: Outdoor Kitchen, Sliding Doors
    • Has fireplace: No
    Interior area
    • Total structure area: 3,158
    • Total interior livable area: 2,385 sqft

    Property

    Parking
    • Total spaces: 3
    • Parking features: Driveway, Garage Door Opener, Ground Level
    • Attached garage spaces: 3
    • Has uncovered spaces: Yes
    Features
    • Levels: One
    • Stories: 1
    • Patio & porch: Covered, Deck, Enclosed, Screened
    • Exterior features: Outdoor Kitchen, Rain Gutters, Sidewalk
    • Has spa: Yes
    • Spa features: Above Ground, Heated
    • Fencing: Vinyl
    Lot
    • Size: 0.25 Acres
    • Features: Oversized Lot
    Details
    • Parcel number: 272226020200019200
    • Special conditions: None

    Construction

    Type & style
    • Home type: SingleFamily
    • Property subtype: Single Family Residence
    Materials
    • Block, Stone, Stucco, Vinyl Siding
    • Foundation: Slab
    • Roof: Shingle
    Condition
    • Completed
    • New construction: No
    • Year built: 2020
    Details
    • Builder name: Mattamy

    Utilities & green energy

    • Sewer: Public Sewer
    • Water: Public
    • Utilities for property: Cable Available, Electricity Connected, Public, Street Lights, Water Connected

    Community & HOA

    Community
    • Features: Association Recreation - Owned, Clubhouse, Community Mailbox, Deed Restrictions, Dog Park, Fitness Center, Gated Community - No Guard, Golf Carts OK
    • Pet fee: $0 monthly
    • Subdivision: WATERBROOKE
    HOA
    • Has HOA: Yes
    • Amenities included: Clubhouse, Fitness Center, Gated, Park, Playground, Pool
    • Services included: Community Pool, Private Road, Recreational Facilities
    • HOA fee: $121 monthly
    • HOA name: Leland Management/Tamara Nunez
    • HOA phone: 407-781-1400
    Location
    • Region: Clermont

    Financial & listing details

    • Price per square foot: $243/sqft
    • Tax assessed value: $476,534
    • Annual tax amount: $7,316
    • Date on market: 7/11/2025
    • Cumulative days on market: 125 days
    • Listing terms: Cash,Conventional,FHA
    • Ownership: Fee Simple
    • Total actual rent: 0
    • Electric utility on property: Yes
    • Road surface type: Paved

    Price history

    DateEventPrice
    2/5/2026Listing removed$3,300$1/sqft
    Source: Zillow Rentals Report a problem
    1/29/2026Price change$3,300+6.5%$1/sqft
    Source: Zillow Rentals Report a problem
    1/24/2026Price change$3,100-8.6%$1/sqft
    Source: Zillow Rentals Report a problem
    1/21/2026Price change$3,390+5.9%$1/sqft
    Source: Zillow Rentals Report a problem
    1/15/2026Price change$3,200-4.5%$1/sqft
    Source: Zillow Rentals Report a problem
    1/10/2026Price change$3,350-5.9%$1/sqft
    Source: Zillow Rentals Report a problem
    1/7/2026Price change$3,561+0%$1/sqft
    Source: Zillow Rentals Report a problem
    12/30/2025Price change$3,560-6.2%$1/sqft
    Source: Zillow Rentals Report a problem
    12/21/2025Listed for rent$3,795$2/sqft
    Source: Zillow Rentals Report a problem
    12/15/2025Sold$579,997$243/sqft
    Source: Stellar MLS #O6325386 Report a problem
    11/23/2025Pending sale$579,997$243/sqft
    Source: Stellar MLS #O6325386 Report a problem
    10/14/2025Price change$579,997-1.7%$243/sqft
    Source: Stellar MLS #O6325386 Report a problem
    10/7/2025Price change$589,997-1%$247/sqft
    Source: Stellar MLS #O6325386 Report a problem
    10/1/2025Price change$595,997-0.7%$250/sqft
    Source: Stellar MLS #O6325386 Report a problem
    8/30/2025Price change$599,997-1.5%$252/sqft
    Source: Stellar MLS #O6325386 Report a problem
    7/29/2025Price change$608,847-1%$255/sqft
    Source: Stellar MLS #O6325386 Report a problem
    7/11/2025Listed for sale$614,997+41.6%$258/sqft
    Source: Stellar MLS #O6325386 Report a problem
    2/17/2021Sold$434,235$182/sqft
    Source: Public Record Report a problem

    Public tax history

    YearProperty taxesTax assessment
    2025$7,894 +7.9%$471,550 +10%
    2024$7,316 +2.7%$428,687 +5.4%
    2023$7,125 +10.7%$406,850 +10%
    2022$6,438 +25.6%$369,872 +25.3%
    2021$5,124 +435.9%$295,206 +427.2%
    2020$956 $56,000
    Find assessor info on the county website

    Neighborhood: 34711

    Nearby schools

    GreatSchools rating
    Schools provided by the listing agent
    • Elementary: Grassy Lake Elementary
    • Middle: Windy Hill Middle
    • High: East Ridge High

    Source: Stellar MLS. This data may not be complete. We recommend contacting the local school district to confirm school assignments for this home.

    Get a cash offer in 3 minutes
    Find out how much your home could sell for in as little as 3 minutes with a no-obligation cash offer.
    Estimated market value
    $579,100
    Get a cash offer in 3 minutes
    Find out how much your home could sell for in as little as 3 minutes with a no-obligation cash offer.
    Estimated market value
    $579,100