Skip main navigation
Sold for $715,000
  • $715,000

    3336 Lakeside Cir, Parrish, FL 34219

    3beds
    2,630sqft
    Single Family Residence
    Built in 2003
    0.43 Acres Lot
    $715,000 Zestimate®
    $272/sqft
    $3,769 Estimated rent

    Home value

    $715,000

    $665,000 - $772,000

    $3,769/mo

    Zestimate® history
    Loading
    Loading...

    Owner options

    List your home for rent

    $3,769/mo

    Rent Zestimate®

    Find your next renter with Zillow Rental Manager. Plus, with online applications, you can quickly screen prospective tenants – for free.

    Learn more

    $3,769/mo

    Rent Zestimate®

    Refinance and save

    $4,875/mo

    Est. payment

    Refinancing to a lower rate could help reduce your monthly payments and save thousands over the life of the loan.

    See today's rates

    $4,875/mo

    Est. payment

    Explore your selling options

    Work with a Zillow partner agent

    Leverage their expertise and Zillow's premium Showcase listings to get your home seen by more buyers.

    Get started

    List with your own agent

    Get your home in front of millions of buyers by listing it on Zillow.

    Learn how to do it

    Sell it yourself

    Take full control of how buyers see your home on Zillow by listing For Sale by Owner (FSBO).

    List your home

    What's special

    Outdoor barCustom designed floor planPlenty of storageSpacious primary suitePrivate irrigation wellSoaking tubModern eat in kitchen
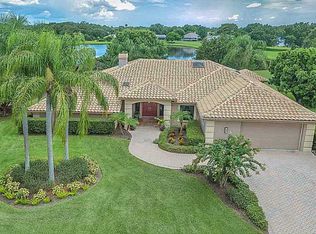
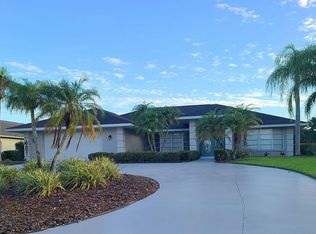
    Welcome to this meticulously maintained home sited on a near half acre, tucked safely behind the gates of River Wilderness in Parrish. Enjoy the unequaled, serene views of the spring fed lake from most rooms. Freshly painted inside and out, this custom designed floor plan features a welcoming entry foyer, a versatile bonus room ideal for a game room or for those who work from home, open concept living area, dining room, modern eat in kitchen with a brand new stainless steel LG ThinQ high end Smart appliance suite. The standout is the private, freshly re-screened lanai with paver tile floors, salt water pool and spa, outdoor bar and plenty of room to entertain. Relax and recharge with a beverage and take in the stunning sunsets over the lake. The spacious primary suite offers direct access to the lanai, dual walk in closets, soaking tub, dual vanities and a large zero entry oversized shower. Two additional guest rooms on the opposite side provide privacy for visiting friends and family. Significant "house hardening" expenses have been poured into this home. Recent updates include new stainless steel LG ThinQ smart kitchen appliances, Hurricane Impact Windows, Impact Front Glass Door, Supermax Hurricane Screens on the lanai for peace of mind, a roof replacement in 2019, a heat pump hot water heater in 2019, a solar pool heater in 2021 and a new pool pump in 2023. The paver driveway leads to a three car side entry garage with polyspartic coated flooring and plenty of storage. This home features Lutron electric switches throughout. A private irrigation well assures that all of the carefully planned landscaping is not impacted by drought. Membership in The Club of River Wilderness is optional. No CDD fees and lower property taxes make this a perfect choice for the discriminating Buyer.

    Zillow last checked:

    Listing updated:

    Listing Provided by:

    Elizabeth De Lauro 239-572-2717,

    LPT REALTY, LLC 877-366-2213

    Bought with:

    Elizabeth De Lauro, 3332007

    LPT REALTY, LLC

    Source: Stellar MLS,MLS#: A4674223MLS LogoOriginating MLS: Orlando Regional

    Facts & features

    Interior

    Bedrooms & bathrooms
    • Bedrooms: 3
    • Bathrooms: 3
    • Full bathrooms: 2
    • 1/2 bathrooms: 1
    Primary bedroom
    • Features: Water Closet/Priv Toilet, Dual Closets
    • Level: First
    • Area: 307.04 Square Feet
    • Dimensions: 15.2x20.2
    Bedroom 2
    • Features: Ceiling Fan(s), Built-in Closet
    • Level: First
    • Area: 126.54 Square Feet
    • Dimensions: 11.1x11.4
    Bedroom 3
    • Features: Built-in Closet
    • Level: First
    • Area: 188.94 Square Feet
    • Dimensions: 13.4x14.1
    Bonus room
    • Features: Ceiling Fan(s), No Closet
    • Level: First
    • Area: 235.62 Square Feet
    • Dimensions: 15.3x15.4
    Dining room
    • Features: No Closet
    • Level: First
    • Area: 137.5 Square Feet
    • Dimensions: 12.5x11
    Foyer
    • Features: No Closet
    • Level: First
    • Area: 91.02 Square Feet
    • Dimensions: 8.2x11.1
    Kitchen
    • Level: First
    • Area: 293.29 Square Feet
    • Dimensions: 13.9x21.1
    Laundry
    • Features: Storage Closet
    • Level: First
    • Area: 60.5 Square Feet
    • Dimensions: 12.1x5
    Living room
    • Features: Ceiling Fan(s), No Closet
    • Level: First
    • Area: 418.29 Square Feet
    • Dimensions: 18.1x23.11
    Utility room
    • Features: Walk-In Closet(s)
    • Level: First
    • Area: 74.12 Square Feet
    • Dimensions: 6.8x10.9
    Heating
    • Electric
    Cooling
    • Central Air
    Appliances
    • Included: Dishwasher, Disposal, Dryer, Electric Water Heater, Exhaust Fan, Microwave, Range, Refrigerator, Washer
    • Laundry: Laundry Room
    Features
    • Ceiling Fan(s), Coffered Ceiling(s), Crown Molding, Eating Space In Kitchen, High Ceilings, Living Room/Dining Room Combo, Open Floorplan, Primary Bedroom Main Floor, Split Bedroom, Tray Ceiling(s), Walk-In Closet(s)
    • Flooring: Carpet, Engineered Hardwood, Tile, Hardwood
    • Doors: Outdoor Kitchen, Outdoor Shower
    • Windows: ENERGY STAR Qualified Windows, Window Treatments, Hurricane Shutters
    • Has fireplace: No
    Interior area
    • Total structure area: 3,801
    • Total interior livable area: 2,630 sqft

    Property

    Parking
    • Total spaces: 3
    • Parking features: Garage - Attached
    • Attached garage spaces: 3
    Features
    • Levels: One
    • Stories: 1
    • Exterior features: Irrigation System, Outdoor Kitchen, Outdoor Shower, Private Mailbox, Rain Gutters
    • Has private pool: Yes
    • Pool features: Gunite, Heated, In Ground, Lighting, Outside Bath Access, Salt Water, Screen Enclosure, Solar Heat
    • Has spa: Yes
    • Has view: Yes
    • View description: Water, Lake
    • Has water view: Yes
    • Water view: Water,Lake
    • Waterfront features: River Access, Boat Ramp - Private
    • Body of water: LAKESIDE CIRCLE, MANATEE RIVER
    Lot
    • Size: 0.43 Acres
    • Features: Landscaped, Near Golf Course
    Details
    • Parcel number: 503908600
    • Zoning: PDR/NCO
    • Special conditions: None

    Construction

    Type & style
    • Home type: SingleFamily
    • Architectural style: Custom
    • Property subtype: Single Family Residence
    Materials
    • Block, Stucco
    • Foundation: Slab
    • Roof: Shingle
    Condition
    • New construction: No
    • Year built: 2003

    Utilities & green energy

    • Sewer: Public Sewer
    • Water: Public, See Remarks
    • Utilities for property: BB/HS Internet Available, Cable Available, Electricity Connected, Fire Hydrant, Sewer Connected, Sprinkler Well, Street Lights, Underground Utilities, Water Connected

    Community & neighborhood

    Security
    • Security features: Gated Community, Smoke Detector(s)
    Community
    • Community features: Community Boat Ramp, River, Deed Restrictions, Gated Community - Guard, Golf Carts OK, Golf, No Truck/RV/Motorcycle Parking
    Location
    • Region: Parrish
    • Subdivision: RIVER WILDERNESS PH I

    HOA & financial

    HOA
    • Has HOA: Yes
    • HOA fee: $204 monthly
    • Amenities included: Fence Restrictions, Gated
    • Services included: 24-Hour Guard, Common Area Taxes, Reserve Fund, Insurance, Manager, Private Road
    • Association name: John Luchkowec of AMI
    • Association phone: 941-981-5520
    Other fees
    • Pet fee: $0 monthly
    Other financial information
    • Total actual rent: 0

    Other

    Other facts
    • Listing terms: Cash,Conventional,FHA,VA Loan
    • Ownership: Fee Simple
    • Road surface type: Paved

    Price history

    DateEventPrice
    4/24/2026Sold$715,000-3.2%$272/sqft
    Source: Stellar MLS #A4674223 Report a problem
    3/8/2026Pending sale$739,000$281/sqft
    Source: Stellar MLS #A4674223 Report a problem
    2/6/2026Listed for sale$739,000$281/sqft
    Source: Stellar MLS #A4674223 Report a problem
    1/31/2026Pending sale$739,000$281/sqft
    Source: Stellar MLS #A4674223 Report a problem
    12/15/2025Listed for sale$739,000-1.3%$281/sqft
    Source: Stellar MLS #A4674223 Report a problem
    9/6/2025Listing removed$749,000$285/sqft
    Source: Stellar MLS #A4639067 Report a problem
    8/22/2025Listed for sale$749,000$285/sqft
    Source: Stellar MLS #A4639067 Report a problem
    8/21/2025Pending sale$749,000$285/sqft
    Source: Stellar MLS #A4639067 Report a problem
    3/7/2025Listed for sale$749,000+78.3%$285/sqft
    Source: Stellar MLS #A4639067 Report a problem
    4/4/2017Sold$420,000-4.3%$160/sqft
    Source: Public Record Report a problem
    2/17/2017Pending sale$439,000$167/sqft
    Source: Coldwell Banker Residential Real Estate - Lakewood Ranch #A4175706 Report a problem
    1/24/2017Listed for sale$439,000+29.5%$167/sqft
    Source: Coldwell Banker Residential Real Estate - Lakewood Ranch #A4175706 Report a problem
    4/24/2012Sold$339,000-12.9%$129/sqft
    Source: Public Record Report a problem
    12/16/2011Listed for sale$389,000-22%$148/sqft
    Source: RE/MAX ALLIANCE GROUP #M5825973 Report a problem
    12/13/2004Sold$499,000+618%$190/sqft
    Source: Public Record Report a problem
    5/1/2000Sold$69,500$26/sqft
    Source: Public Record Report a problem

    Public tax history

    YearProperty taxesTax assessment
    2025$5,190 +3%$401,447 +2.9%
    2024$5,040 +1.2%$390,133 +3%
    2023$4,979 +2.7%$378,770 +3%
    2022$4,850 -0.2%$367,738 +3%
    2021$4,858 +2.1%$357,027 +1.4%
    2020$4,756 +0.7%$352,098 +1.6%
    2019$4,722 $346,602 +1.9%
    2018$4,722 +0.8%$340,139 +26.9%
    2017$4,683 +34.3%$268,118 +2.1%
    2016$3,487 $262,603 +0.7%
    2015$3,487 $260,778 +0.8%
    2014$3,487 +0.6%$258,708 +1.5%
    2013$3,468 +346666%$254,885 +0.9%
    2012$1 $252,707 -2.9%
    2011$1 $260,341 -6.6%
    2010-- $278,853 -17.7%
    2009$4,761 -9.3%$338,626 -8.2%
    2008$5,250 +2.7%$368,986 +3%
    2007$5,112 -5%$358,239 +2.5%
    2006$5,382 0%$349,501 +3%
    2005$5,382 +0.9%$339,321 +10.5%
    2004$5,335 +438.6%$307,003 +448.2%
    2003$990 -0.5%$56,000
    2002$995 +1.5%$56,000
    2001$981 +4.5%$56,000 +6.7%
    2000$938 $52,500

    Find assessor info on the county website

    Neighborhood: 34219

    Nearby schools

    GreatSchools rating
    Schools provided by the listing agent
    • Elementary: Annie Lucy Williams Elementary
    • Middle: Buffalo Creek Middle
    • High: Parrish Community High

    Source: Stellar MLS. This data may not be complete. We recommend contacting the local school district to confirm school assignments for this home.

    Get a cash offer in 3 minutes
    Find out how much your home could sell for in as little as 3 minutes with a no-obligation cash offer.
    Estimated market value
    $715,000
    Get a cash offer in 3 minutes
    Find out how much your home could sell for in as little as 3 minutes with a no-obligation cash offer.
    Estimated market value
    $715,000