Skip main navigation
Off market
  • $131,800

    3336 Limestone Ct, Milford, MI 48380

    4beds
    2,128sqft
    MobileManufactured
    Built in 2000
    -- sqft lot
    $131,800 Zestimate®
    $62/sqft
    $2,182 Estimated rent

    Home value

    $131,800

    $107,000 - $166,000

    $2,182/mo

    Zestimate® history
    Loading
    Loading...

    Owner options

    List your home for rent

    $2,182/mo

    Rent Zestimate®

    Find your next renter with Zillow Rental Manager. Plus, with online applications, you can quickly screen prospective tenants – for free.

    Learn more

    $2,182/mo

    Rent Zestimate®

    Refinance and save

    $1,320/mo

    Est. payment

    Refinancing to a lower rate could help reduce your monthly payments and save thousands over the life of the loan.

    See today's rates

    $1,320/mo

    Est. payment

    Explore your selling options

    Work with a Zillow partner agent

    Leverage their expertise and Zillow's premium Showcase listings to get your home seen by more buyers.

    Get started

    List with your own agent

    Get your home in front of millions of buyers by listing it on Zillow.

    Learn how to do it

    Sell it yourself

    Take full control of how buyers see your home on Zillow by listing For Sale by Owner (FSBO).

    List your home

    What's special

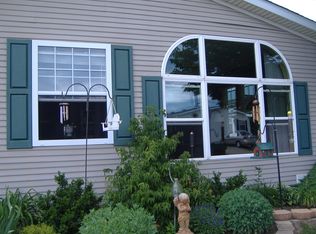
    ** Please DO NOT contact the community about this home ** This 2001 Schult is just shy of 2,200sqft and located on a perfect lot for a 2+ car garage! This home offers 4-5 bedrooms, 1 den, 2 bathrooms, a huge living room with fireplace, a kitchen with black slate appliances, and a large laundry room. The exterior of the home features vinyl siding in taupe, faux brick skirting, shutters in black, and trim in white. The perfectly matching shed is located towards the rear of the home and out of the way of your outdoor living area. The large pie-shaped lot can accommodate a 2+ car garage and the existing extra-long driveway can accommodate 3 cars. This home is located on a quiet, perimeter drive at the front of the community – within walking distance of the clubhouse and mailboxes, but far enough away to not be affected by the busy entrance to the community. Upon entering the home, you will immediately be impressed with the huge living room, 9ft cathedral ceilings, drywall walls and ceiling, two skylights, and the fireplace as focal point on the East wall. Carpet throughout the home is neutral shades and was recently professionally shampooed. From the main entrance, you have an unobstructed view of the den through French doors, entrance to the master suite, and entrance to the dining room and the remainder of the home. The MASTER SUITE is full drywall. It is located street-side and is to die for! The pic shows a queen bed and so much extra living space surrounding it that you could to accommodate large furniture pieces and even a cozy sitting area. The large walk-in closet offers lighting, shelving, and a second door that takes you into the master bathroom. The master bathroom is square-shaped which offers a nice open area in the middle. This room offers easy to clean vinyl sheet flooring, wood cabinetry with porcelain sink, a double-sized shower, and a corner soaker tub. The DINING and KITCHEN area are located adjacent to the living room and features vinyl sheet flooring, oak cabinetry, a walk-in pantry, bill-pay/desk area, a wired island, and tons of uppers and lowers. Wait until you see the appliances - all appliances are updated to the black slate models: refrigerator/freezer combo, gas oven/stove, dishwasher, and built-in microwave. If you walk through the kitchen, you will enter a wide hallway that gives you access to 3 spare bedrooms, the common bathroom, and the large laundry room. The COMMON BATHROOM and LAUNDRY ROOM are located opposite each other off the hallway. The bathroom features vinyl sheet flooring, oak cabinetry, porcelain sink, and a tub/shower. The laundry features the same flooring, motion detected overhead light, an exit door, an extra countertop for folding and hanging clothes, and a washer and dryer. The 3 SPARE BEDROOMS are all similarly sized and offer drywall walls, carpet flooring, and walk-in closets. The possible 5th BEDROOM is actually meant as a DEN and is accessed through French doors off the living room.

    This property is off market, which means it's not currently listed for sale or rent on Zillow. This may be different from what's available on other websites or public sources.

    Facts & features

    Interior

    Bedrooms & bathrooms
    • Bedrooms: 4
    • Bathrooms: 2
    • Full bathrooms: 2
    Heating
    • Forced air, Gas
    Cooling
    • Central
    Appliances
    • Included: Dishwasher, Dryer, Freezer, Garbage disposal, Microwave, Range / Oven, Refrigerator, Washer
    Features
    • Flooring: Other, Carpet, Linoleum / Vinyl
    • Basement: Unfinished
    • Has fireplace: Yes
    Interior area
    • Total interior livable area: 2,128 sqft

    Property

    Parking
    • Total spaces: 3
    • Parking features: Off-street
    Features
    • Exterior features: Vinyl

    Construction

    Type & style
    • Home type: MobileManufactured
    Materials
    • Roof: Shake / Shingle
    Condition
    • Year built: 2000

    Community & HOA

    HOA
    • Has HOA: Yes
    • HOA fee: $410 monthly
    Location
    • Region: Milford

    Financial & listing details

    • Price per square foot: $62/sqft

    Price history

    DateEventPrice
    3/24/2021Listing removed--
    Source: Owner Report a problem
    12/17/2018Listing removed$73,000$34/sqft
    Source: Owner Report a problem
    8/28/2018Listed for sale$73,000$34/sqft
    Source: Owner Report a problem
    8/25/2018Pending sale$73,000$34/sqft
    Source: Owner Report a problem
    6/26/2018Listed for sale$73,000$34/sqft
    Source: Owner Report a problem

    Public tax history

    Tax history is unavailable.

    Neighborhood: 48380

    Nearby schools

    GreatSchools rating
    Get a cash offer in 3 minutes
    Find out how much your home could sell for in as little as 3 minutes with a no-obligation cash offer.
    Estimated market value
    $131,800
    Get a cash offer in 3 minutes
    Find out how much your home could sell for in as little as 3 minutes with a no-obligation cash offer.
    Estimated market value
    $131,800