Skip main navigation
Closed
  • $716,500

    3336 Lost Mill Trce NE, Marietta, GA 30062

    4beds
    3,210sqft
    Single Family Residence, Residential
    Built in 1972
    0.47 Acres Lot
    $716,500 Zestimate®
    $223/sqft
    $4,156 Estimated rent

    Home value

    $716,500

    $623,000 - $824,000

    $4,156/mo

    Zestimate® history
    Loading
    Loading...

    Owner options

    List your home for rent

    $4,156/mo

    Rent Zestimate®

    Find your next renter with Zillow Rental Manager. Plus, with online applications, you can quickly screen prospective tenants – for free.

    Learn more

    $4,156/mo

    Rent Zestimate®

    Refinance and save

    $4,287/mo

    Est. payment

    Refinancing to a lower rate could help reduce your monthly payments and save thousands over the life of the loan.

    See today's rates

    $4,287/mo

    Est. payment

    Explore your selling options

    Work with a Zillow partner agent

    Leverage their expertise and Zillow's premium Showcase listings to get your home seen by more buyers.

    Get started

    List with your own agent

    Get your home in front of millions of buyers by listing it on Zillow.

    Learn how to do it

    Sell it yourself

    Take full control of how buyers see your home on Zillow by listing For Sale by Owner (FSBO).

    List your home

    What's special

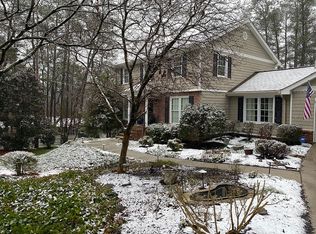
    Turn key ready Walton High School East Cobb house with all the bells and whistles, this property will not last long! This East Cobb house is walking distance to top-rated Walton High and Dodgen Middle Schools. Plenty of room with 4 large bedrooms, 4 full baths with additional bonus room / teen suite with kitchenette. Nestled on a large lot, you will appreciate this stunning, well-maintained, low maintenance house with cedar shake vinyl siding and brick exterior. This house is truly made for both entertaining and everyday living, with plenty of space and an enclosed fenced backyard oasis. The backyard features an in-ground heated saltwater pebble tec pool and hot tub, custom stone fire pit, thermostatically controlled/heated commercial greenhouse, whole house back-up generator, hen house, stone walkways, stone walls, and in-ground custom koi pond. This mechanically sound house includes a newly installed tankless water heater with built-in recirculating pump for faster hot water delivery. You will enjoy the spacious screened-in back porch with high ceilings including a natural gas wall heater and built-in natural gas stainless grill on back deck. Newly painted interior of home is ready for you to move in. Den includes a cozy brick fireplace next to a beautiful eat-in kitchen overlooking pool and picturesque backyard. The gourmet kitchen features quartz counter tops/back splash to complement solid cherry kitchen cabinets and stainless steel appliances. This property is immaculate, well-cared for, and ready for new owners.

    This property is off market, which means it's not currently listed for sale or rent on Zillow. This may be different from what's available on other websites or public sources.

    Zillow last checked:

    Listing updated:

    Listed by:

    Dani Marine,

    Atlanta Communities

    Bought with:

    Jeremy Trimmer, 370339

    Keller Williams Realty Intown ATL

    Source: FMLS GA,MLS#: 7020797MLS Logo

    Facts & features

    Interior

    Bedrooms & bathrooms
    • Bedrooms: 4
    • Bathrooms: 4
    • Full bathrooms: 4
    • Main level bathrooms: 1
    • Main level bedrooms: 1
    Rooms
    • Room types: Bonus Room, Den, Family Room, Game Room, Living Room, Sun Room, Workshop, Other
    Primary bedroom
    • Features: Other
    • Level: Other
    Bedroom
    • Features: Other
    Primary bathroom
    • Features: Shower Only, Other
    Dining room
    • Features: Great Room
    Kitchen
    • Features: Breakfast Bar, Cabinets Stain, Eat-in Kitchen, Pantry, Stone Counters, View to Family Room, Wine Rack, Other
    Heating
    • Forced Air, Natural Gas, Zoned, Other
    Cooling
    • Ceiling Fan(s), Central Air, Heat Pump, Humidity Control, Zoned
    Appliances
    • Included: Dishwasher, Disposal, Double Oven, Dryer, ENERGY STAR Qualified Appliances, Gas Cooktop, Gas Oven, Microwave, Refrigerator, Self Cleaning Oven, Tankless Water Heater, Washer
    • Laundry: In Kitchen, Laundry Room, Main Level
    Features
    • Beamed Ceilings, Bookcases, Central Vacuum, Entrance Foyer, High Speed Internet, His and Hers Closets, Walk-In Closet(s), Other
    • Flooring: Ceramic Tile, Hardwood, Stone, Other
    • Windows: Double Pane Windows, Insulated Windows, Plantation Shutters
    • Basement: Daylight,Exterior Entry,Finished Bath,Partial,Unfinished
    • Attic: Pull Down Stairs
    • Number of fireplaces: 1
    • Fireplace features: Family Room, Gas Starter, Insert, Masonry, Outside
    • Common walls with other units/homes: No Common Walls
    Interior area
    • Total structure area: 3,210
    • Total interior livable area: 3,210 sqft
    • Finished area above ground: 0
    • Finished area below ground: 0

    Property

    Parking
    • Total spaces: 2
    • Parking features: Attached, Garage, Garage Door Opener, Garage Faces Front, Kitchen Level, Level Driveway, Parking Pad
    • Attached garage spaces: 2
    • Has uncovered spaces: Yes
    Accessibility
    • Accessibility features: None
    Features
    • Levels: Two
    • Stories: 2
    • Patio & porch: Covered, Deck, Enclosed, Front Porch, Patio, Rear Porch, Screened
    • Exterior features: Garden, Gas Grill, Private Yard, Rain Gutters, No Dock
    • Has private pool: Yes
    • Pool features: Heated, In Ground, Salt Water, Private
    • Spa features: None
    • Fencing: Back Yard,Fenced,Privacy,Wood
    • Has view: Yes
    • View description: Pool, Trees/Woods
    • Waterfront features: None
    • Body of water: None
    Lot
    • Size: 0.47 Acres
    • Dimensions: 64x64x196x99x189
    • Features: Back Yard, Corner Lot, Front Yard, Landscaped, Private, Other
    Details
    • Additional structures: Gazebo, Greenhouse, Outbuilding, Other
    • Parcel number: 16083600280
    • Other equipment: Generator, Satellite Dish
    • Horse amenities: None

    Construction

    Type & style
    • Home type: SingleFamily
    • Architectural style: Traditional
    • Property subtype: Single Family Residence, Residential
    Materials
    • Brick Front, Frame, Vinyl Siding
    • Foundation: Block, Slab
    • Roof: Metal,Ridge Vents,Shingle,Other
    Condition
    • Resale
    • New construction: No
    • Year built: 1972
    Details
    • Warranty included: Yes

    Utilities & green energy

    • Electric: 110 Volts, 220 Volts in Laundry, Generator
    • Sewer: Public Sewer
    • Water: Public
    • Utilities for property: Cable Available, Electricity Available, Natural Gas Available, Phone Available, Sewer Available, Water Available
    Green energy
    • Energy efficient items: Appliances, Insulation, Lighting, Thermostat, Water Heater, Windows
    • Energy generation: None
    • Water conservation: Low-Flow Fixtures

    Community & HOA

    Community
    • Features: None
    • Security: Carbon Monoxide Detector(s), Security Lights, Smoke Detector(s)
    • Subdivision: Olde Mill Forest
    HOA
    • Has HOA: No
    Location
    • Region: Marietta

    Financial & listing details

    • Price per square foot: $223/sqft
    • Annual tax amount: $3,428
    • Date on market: 3/23/2022
    • Cumulative days on market: 3 days
    • Listing terms: Cash,Conventional
    • Ownership: Fee Simple
    • Electric utility on property: Yes
    • Road surface type: Paved

    Price history

    DateEventPrice
    5/2/2022Sold$800,000+6.8%$249/sqft
    Source: FMLS GA #7020797 Report a problem
    3/27/2022Pending sale$749,000$233/sqft
    Source: GAMLS #10031493 Report a problem
    3/27/2022Contingent$749,000$233/sqft
    Source: FMLS GA #7020797 Report a problem
    3/23/2022Listed for sale$749,000$233/sqft
    Source: GAMLS #10031493 Report a problem

    Public tax history

    Tax history is unavailable.

    Neighborhood: 30062

    Nearby schools

    GreatSchools rating
    Schools provided by the listing agent
    • Elementary: East Side
    • Middle: Dodgen
    • High: Walton

    Source: FMLS GA. This data may not be complete. We recommend contacting the local school district to confirm school assignments for this home.

    Get a cash offer in 3 minutes
    Find out how much your home could sell for in as little as 3 minutes with a no-obligation cash offer.
    Estimated market value
    $716,500
    Get a cash offer in 3 minutes
    Find out how much your home could sell for in as little as 3 minutes with a no-obligation cash offer.
    Estimated market value
    $716,500