Skip main navigation
Closed
  • $350,000

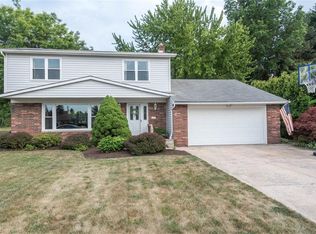
    3336 Lotus Ln, Seven Hills, OH 44131

    4beds
    2,568sqft
    Single Family Residence
    Built in 1966
    0.28 Acres Lot
    $384,600 Zestimate®
    $136/sqft
    $2,778 Estimated rent

    Home value

    $384,600

    $365,000 - $404,000

    $2,778/mo

    Zestimate® history
    Loading
    Loading...

    Owner options

    List your home for rent

    $2,778/mo

    Rent Zestimate®

    Find your next renter with Zillow Rental Manager. Plus, with online applications, you can quickly screen prospective tenants – for free.

    Learn more

    $2,778/mo

    Rent Zestimate®

    Refinance and save

    $2,436/mo

    Est. payment

    Refinancing to a lower rate could help reduce your monthly payments and save thousands over the life of the loan.

    See today's rates

    $2,436/mo

    Est. payment

    Explore your selling options

    Work with a Zillow partner agent

    Leverage their expertise and Zillow's premium Showcase listings to get your home seen by more buyers.

    Get started

    List with your own agent

    Get your home in front of millions of buyers by listing it on Zillow.

    Learn how to do it

    Sell it yourself

    Take full control of how buyers see your home on Zillow by listing For Sale by Owner (FSBO).

    List your home

    What's special

    Welcome to this stunning 4-bedroom, 3 full-bath, updated split-level home. Step into the heart of the home: a fully updated open concept kitchen (2021) featuring updated granite countertops, stainless steel appliances, and newer soft-close cabinetry. The spacious living area boasts hardwood floors and a striking stone gas fireplace with built-ins, perfect for cozy gatherings. The second story offers beautiful original hardwood flooring, with 4 bedrooms, including a true primary suite with ensuite bath. A second updated full-bath completes the upstairs. The lower level features a newer walk out slider to a covered patio, spacious living area, and additional updated full bath (2022). A full basement allows for additional entertainment and storage space. Enjoy peace of mind with the recent replacement of several items, including: newer windows/skylights, newer patio doors, newer siding, a newer driveway, newer vinyl fencing, and a recently updated roof with large gutters and gutter guards. The outdoor space is an entertainer's dream, with a newly fully fenced (2020) backyard offering both a deck, and a newly epoxy-painted covered patio. An inviting in-ground pool, ideal for summer relaxation and fun, is separately fenced for safety, and offers a newer pool pump (2023), pool liner (2022) and storage shed (2021). This home is a perfect blend of comfort, style, and modern convenience, ready to welcome you home. Don't miss the opportunity to make this beautiful property yours! Contact me, or your trusted realtor, for your private showing today.

    Zillow last checked:

    Listing updated:

    Listed by:

    Lauren Terzigni laurenterzigni@gmail.com440-829-1593,

    RE/MAX Crossroads Properties

    Bought with:

    Mary Alice Buckley, 415929

    Coldwell Banker Schmidt Realty

    Source: MLS Now,MLS#: 5052354MLS LogoOriginating MLS: Akron Cleveland Association of REALTORS

    Facts & features

    Interior

    Bedrooms & bathrooms
    • Bedrooms: 4
    • Bathrooms: 3
    • Full bathrooms: 3
    • Main level bathrooms: 1
    Primary bedroom
    • Description: Flooring: Hardwood
    • Level: Second
    • Dimensions: 14 x 13
    Bedroom
    • Description: Flooring: Hardwood
    • Level: Second
    • Dimensions: 11 x 10
    Bedroom
    • Description: Flooring: Hardwood
    • Level: Second
    • Dimensions: 16 x 9
    Bedroom
    • Description: Flooring: Carpet
    • Level: Second
    • Dimensions: 13 x 11
    Family room
    • Description: Flooring: Hardwood
    • Features: Fireplace
    • Level: First
    • Dimensions: 21 x 11
    Kitchen
    • Description: Flooring: Tile
    • Features: Breakfast Bar, Granite Counters
    • Level: First
    • Dimensions: 21 x 12
    Living room
    • Description: Flooring: Hardwood
    • Level: First
    • Dimensions: 20 x 13
    Recreation
    • Description: Flooring: Carpet,Tile
    • Level: Lower
    • Dimensions: 13 x 23
    Heating
    • Forced Air, Fireplace(s), Gas
    Cooling
    • Central Air, Ceiling Fan(s)
    Appliances
    • Included: Dryer, Dishwasher, Disposal, Microwave, Range, Refrigerator, Washer
    • Laundry: Gas Dryer Hookup
    Features
    • Ceiling Fan(s), Granite Counters
    • Windows: Skylight(s)
    • Basement: Full
    • Number of fireplaces: 1
    • Fireplace features: Gas
    Interior area
    • Total structure area: 2,568
    • Total interior livable area: 2,568 sqft
    • Finished area above ground: 1,944
    • Finished area below ground: 624

    Property

    Parking
    • Total spaces: 2
    • Parking features: Direct Access, Garage
    • Garage spaces: 2
    Features
    • Levels: Two,Three Or More,Multi/Split
    • Stories: 2
    • Patio & porch: Rear Porch, Covered
    • Exterior features: Fire Pit
    • Has private pool: Yes
    • Pool features: Fenced, Gas Heat, Heated, In Ground, Outdoor Pool, Private
    • Fencing: Back Yard,Full,Vinyl
    Lot
    • Size: 0.28 Acres
    • Features: Cul-De-Sac
    Details
    • Additional structures: Shed(s)
    • Parcel number: 55219052

    Construction

    Type & style
    • Home type: SingleFamily
    • Architectural style: Split Level
    • Property subtype: Single Family Residence
    Materials
    • Brick, Vinyl Siding
    • Roof: Asphalt,Fiberglass
    Condition
    • Updated/Remodeled
    • Year built: 1966

    Utilities & green energy

    • Sewer: Public Sewer
    • Water: Public

    Community & HOA

    Community
    • Security: Smoke Detector(s)
    HOA
    • Has HOA: No
    Location
    • Region: Seven Hills

    Financial & listing details

    • Price per square foot: $136/sqft
    • Tax assessed value: $252,400
    • Annual tax amount: $5,325
    • Date on market: 7/9/2024
    • Cumulative days on market: 32 days
    • Listing terms: Cash,Conventional,FHA

    Price history

    DateEventPrice
    8/15/2024Pending sale$345,000-1.4%$134/sqft
    Source: MLS Now #5052354 Report a problem
    8/9/2024Sold$350,000+1.4%$136/sqft
    Source: MLS Now #5052354 Report a problem
    7/11/2024Contingent$345,000$134/sqft
    Source: MLS Now #5052354 Report a problem
    7/9/2024Listed for sale$345,000+56.8%$134/sqft
    Source: MLS Now #5052354 Report a problem
    7/15/2020Sold$220,000$86/sqft
    Source: MLS Now #4182013 Report a problem
    5/29/2020Pending sale$220,000$86/sqft
    Source: Stouffer Realty, Inc. #4182013 Report a problem
    5/28/2020Listed for sale$220,000$86/sqft
    Source: Stouffer Realty, Inc. #4182013 Report a problem
    4/20/2020Pending sale$220,000$86/sqft
    Source: Stouffer Realty, Inc. #4182013 Report a problem
    4/17/2020Listed for sale$220,000+24.3%$86/sqft
    Source: Stouffer Realty, Inc. #4182013 Report a problem
    8/25/2011Sold$177,000-6.3%$69/sqft
    Source: Public Record Report a problem
    6/20/2011Price change$189,000-4.5%$74/sqft
    Source: Howard Hanna - Brecksville #3222961 Report a problem
    4/28/2011Listed for sale$198,000-0.5%$77/sqft
    Source: Howard Hanna - Brecksville #3222961 Report a problem
    12/24/2010Listing removed$199,000$77/sqft
    Source: Howard Hanna - Brecksville #3145363 Report a problem
    12/4/2010Price change$199,000-2.9%$77/sqft
    Source: Howard Hanna - Brecksville #3145363 Report a problem
    8/14/2010Price change$204,900-2.4%$80/sqft
    Source: Howard Hanna - Brecksville #3145363 Report a problem
    6/24/2010Listed for sale$209,900$82/sqft
    Source: Howard Hanna Real Estate Services Brecksville #3145363 Report a problem

    Public tax history

    YearProperty taxesTax assessment
    2025$4,927 -4.8%$88,340
    2024$5,176 -0.8%$88,340 +15.8%
    2023$5,220 +0.6%$76,270
    2022$5,190 -3%$76,270
    2021$5,352 +3.1%$76,270 +16%
    2020$5,192 +0.3%$65,770 +0%
    2019$5,174 +1.9%$65,760 0%
    2018$5,076 -6.7%$65,770 +0.2%
    2017$5,440 +5.1%$65,660
    2016$5,174 $65,660
    2015$5,174 +6%$65,660 +6%
    2014$4,882 +1%$61,950
    2013$4,834 +6.7%$61,950
    2012$4,530 +5%$61,950 -0.4%
    2011$4,316 +10%$62,230
    2010$3,924 +908.5%$62,230
    2009$389 -90.2%$62,230 -8%
    2008$3,955 +2.9%$67,660
    2007$3,842 -0.1%$67,660
    2006$3,847 +6%$67,660 +11.6%
    2005$3,628 +13.2%$60,630
    2004$3,206 +2%$60,630
    2003$3,142 +6.2%$60,630 +8%
    2002$2,958 -38.6%$56,140
    2001$4,817 $56,140
    2000$4,817 $56,140
    Find assessor info on the county website

    Neighborhood: 44131

    Nearby schools

    GreatSchools rating
    Schools provided by the listing agent
    • District: Parma CSD - 1824

    Source: MLS Now. This data may not be complete. We recommend contacting the local school district to confirm school assignments for this home.

    Get a cash offer in 3 minutes
    Find out how much your home could sell for in as little as 3 minutes with a no-obligation cash offer.
    Estimated market value
    $384,600
    Get a cash offer in 3 minutes
    Find out how much your home could sell for in as little as 3 minutes with a no-obligation cash offer.
    Estimated market value
    $384,600