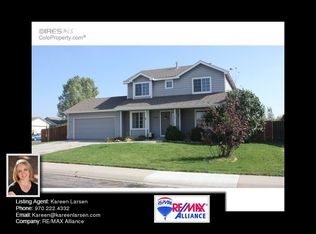
Smile, You're Home! Situated on a quiet street, in a lovely Wellington neighborhood, you'll fall in love with this spacious ranch home. The open floor plan, vaulted ceilings and plenty of windows make this home light and bright. Cooking and entertaining will be a joy with the perfect kitchen, complete with all updated stainless steel appliances, gas range and plenty of cabinet space. Other upgrades include; new luxury Vinyl flooring throughout main areas, fresh exterior paint, newer roof, and new hot water heater. The full sized basement is perfect for extra storage or expansion, with taller ceilings, rough in plumbing and exterior wall framing and insulation, just bring your vision. The sellers are also offering a First American Home Warranty to the buyer. This is a must see home!
Sold for $427,000
Zillow last checked:
Listing updated:
Bought with:
Dale Poledna, 100103000
Sellstate Altitude Realty
Source: IRES as distributed by MLS GRID,MLS#: 1032105
Price history
| Date | Event | Price |
|---|---|---|
| 8/8/2025 | Sold | $427,000+0.6%$173/sqft |
Source:  IRES as distributed by MLS GRID #1032105 Report a problem IRES as distributed by MLS GRID #1032105 Report a problem | ||
| 6/19/2025 | Price change | $424,500-0.1%$172/sqft |
Source: IRES as distributed by MLS GRID #1032105 Report a problem | ||
| 6/13/2025 | Price change | $424,900-1.2%$172/sqft |
Source: IRES as distributed by MLS GRID #1032105 Report a problem | ||
| 5/4/2025 | Price change | $429,900-1.2%$174/sqft |
Source: IRES as distributed by MLS GRID #1032105 Report a problem | ||
| 4/24/2025 | Listed for sale | $435,000-1.1%$176/sqft |
Source: IRES as distributed by MLS GRID #1032105 Report a problem | ||
| 4/21/2025 | Listing removed | $440,000$178/sqft |
Source: IRES as distributed by MLS GRID #1029359 Report a problem | ||
| 4/15/2025 | Price change | $440,000-1.1%$178/sqft |
Source: IRES as distributed by MLS GRID #1029359 Report a problem | ||
| 4/1/2025 | Listed for sale | $445,000+10.8%$180/sqft |
Source: IRES as distributed by MLS GRID #1029359 Report a problem | ||
| 7/10/2023 | Sold | $401,500+43.4%$162/sqft |
Source: Public Record Report a problem | ||
| 11/24/2017 | Sold | $280,000-3.1%$113/sqft |
Source: IRES as distributed by MLS GRID #834553 Report a problem | ||
| 10/27/2017 | Pending sale | $289,000$117/sqft |
Source: Real Living Co Properties #3579909 Report a problem | ||
| 10/12/2017 | Listed for sale | $289,000+26.8%$117/sqft |
Source: Real Living CO Properties #834553 Report a problem | ||
| 7/19/2016 | Sold | $228,000+25.6%$92/sqft |
Source: Public Record Report a problem | ||
| 9/27/2013 | Sold | $181,500-4.4%$73/sqft |
Source: Public Record Report a problem | ||
| 8/29/2013 | Price change | $189,900-5%$77/sqft |
Source: The Group Inc. #716788 Report a problem | ||
| 7/10/2013 | Listed for sale | $199,900+29%$81/sqft |
Source: The Group;, Inc. Real Estate #713542 Report a problem | ||
| 8/30/2011 | Sold | $155,000-6.1%$63/sqft |
Source: Public Record Report a problem | ||
| 6/22/2011 | Listed for sale | $165,000+3.1%$67/sqft |
Source: Active Website #659094 Report a problem | ||
| 12/11/2010 | Listing removed | $160,000$65/sqft |
Source: RE/MAX Alliance #627211 Report a problem | ||
| 11/6/2010 | Price change | $160,000-5.8%$65/sqft |
Source: RE/MAX Alliance #627211 Report a problem | ||
| 8/19/2010 | Price change | $169,900-5.1%$69/sqft |
Source: RE/MAX Alliance #627211 Report a problem | ||
| 7/17/2010 | Price change | $179,000-4.3%$72/sqft |
Source: RE/MAX Alliance #627211 Report a problem | ||
| 4/30/2010 | Listed for sale | $187,000+12.7%$76/sqft |
Source: RE/MAX Alliance #627211 Report a problem | ||
| 7/26/2001 | Sold | $165,900$67/sqft |
Source: Public Record Report a problem | ||
Nearby homes


Get a cash offer in 3 minutes
Find out how much your home could sell for in as little as 3 minutes with a no-obligation cash offer.
Estimated market value
$419,500
