Open house! Saturday, August 29th from 12pm-2pm. Royal Oak's leading home seller presents this welcoming brick bungalow where four roomy bedrooms, two full baths, and a half bath come together with gleaming hardwood floors, great natural light, and a private wooded backdrop. Inside, a bright entry sets the tone with a staircase leading up. The living room stretches out beside it, anchored by a stone fireplace with a chunky wood mantel and brightened by a wide window that pulls in afternoon light. Just beyond, the eat-in kitchen keeps things fresh and functional with crisp white cabinetry, warm butcher block counters, stainless steel appliances, a patterned tile backsplash, and a peninsula bar that opens to a sunny dining area. Step through to the enclosed back porch, wrapped in warm wood paneling with windows on three sides, where the treetops and backyard feel close enough to touch. Two comfortable bedrooms sit down the hall on the entry level, sharing a full bath dressed in original pink tile. Upstairs, two more spacious bedrooms tuck under charming sloped ceilings with plenty of closet space and share a second full bath in retro green tile. The finished basement adds real living space with a large open rec area, a second kitchenette, a half bath, laundry, and generous storage. Outside, the fenced backyard is shaded by towering mature trees and served by a detached two car garage. Close to Woodward Ave and just minutes from downtown Berkley. Welcome Home!
For sale
$375,000
3336 Merrill Ave, Royal Oak, MI 48073
4beds
2,436sqft
Single Family Residence
Built in 1958
9,147 Square Feet Lot
$445,800 Zestimate®
$154/sqft
$-- HOA
What's special
- 6 days
- 1,381
- 148
Zillow last checked:
Listing updated:
Listed by:
Jim Shaffer 248-834-3030,
Good Company 248-733-5811
Source: Realcomp II,MLS#: 20261063503
Facts & features
Interior
Bedrooms & bathrooms
- Bedrooms: 4
- Bathrooms: 3
- Full bathrooms: 2
- 1/2 bathrooms: 1
Bedroom
- Level: Entry
- Area: 121
- Dimensions: 11 X 11
Bedroom
- Level: Entry
- Area: 121
- Dimensions: 11 X 11
Bedroom
- Level: Second
- Area: 180
- Dimensions: 15 X 12
Bedroom
- Level: Second
- Area: 132
- Dimensions: 12 X 11
Other
- Level: Entry
- Area: 63
- Dimensions: 9 X 7
Other
- Level: Second
- Area: 42
- Dimensions: 7 X 6
Other
- Level: Entry
- Area: 24
- Dimensions: 6 X 4
Kitchen
- Level: Entry
- Area: 180
- Dimensions: 15 X 12
Living room
- Level: Entry
- Area: 204
- Dimensions: 17 X 12
Other
- Level: Basement
- Area: 182
- Dimensions: 14 X 13
Heating
- Forced Air, Natural Gas
Cooling
- Central Air
Appliances
- Included: Dishwasher, Disposal, Dryer, Free Standing Electric Oven, Free Standing Refrigerator, Microwave, Washer
Features
- Basement: Finished
- Has fireplace: Yes
- Fireplace features: Gas, Living Room
Interior area
- Total interior livable area: 2,436 sqft
- Finished area above ground: 1,464
- Finished area below ground: 972
Property
Parking
- Total spaces: 1.5
- Parking features: Oneand Half Car Garage, Detached
- Garage spaces: 1.5
Features
- Levels: One And One Half
- Stories: 1.5
- Entry location: GroundLevelwSteps
- Patio & porch: Enclosed, Porch
- Exterior features: Lighting
- Pool features: None
- Fencing: Fenced
Lot
- Size: 9,147 Square Feet
- Dimensions: 67 x 135
Details
- Parcel number: 2507229007
- Special conditions: Short Sale No,Standard
Construction
Type & style
- Home type: SingleFamily
- Architectural style: Bungalow
- Property subtype: Single Family Residence
Materials
- Brick
- Foundation: Basement, Block
Condition
- New construction: No
- Year built: 1958
Utilities & green energy
- Sewer: Public Sewer
- Water: Public
Community & HOA
Community
- Subdivision: FANNIE ACRES
HOA
- Has HOA: No
Location
- Region: Royal Oak
Financial & listing details
- Price per square foot: $154/sqft
- Tax assessed value: $140,820
- Annual tax amount: $6,066
- Date on market: 8/28/2026
- Cumulative days on market: 6 days
- Listing agreement: Exclusive Right To Sell
- Listing terms: Cash,Conventional,FHA,Va Loan
Estimated market value
$445,800
$410,000 - $486,000
$3,870/mo
Price history
| Date | Event | Price |
|---|---|---|
| 8/28/2026 | Listed for sale | $375,000+82.9%$154/sqft |
Source:  Realcomp II #20261063503 Report a problem Realcomp II #20261063503 Report a problem | ||
| 5/3/2016 | Sold | $205,000$84/sqft |
Source: Public Record Report a problem | ||
Public tax history
| Year | Property taxes | Tax assessment |
|---|---|---|
| 2025 | -- | $165,540 +9.8% |
| 2024 | -- | $150,770 +7.4% |
| 2023 | -- | $140,410 +2.1% |
| 2022 | -- | $137,510 +5.7% |
| 2021 | -- | $130,110 +7.7% |
| 2020 | -- | $120,840 +4.1% |
| 2019 | -- | $116,100 -2.8% |
| 2018 | -- | $119,420 |
| 2017 | -- | $119,420 +7.2% |
| 2015 | -- | $111,400 +11% |
| 2014 | -- | $100,390 -1.4% |
| 2011 | -- | $101,820 -11.1% |
| 2010 | $3,208 +0.8% | $114,520 -10.1% |
| 2009 | $3,181 +34.1% | $127,340 -43.1% |
| 2005 | $2,372 | $223,850 +53.3% |
| 2003 | -- | $146,040 +15.5% |
| 2002 | -- | $126,470 +77.9% |
| 2001 | $2,519 +2.4% | $71,110 +3.2% |
| 2000 | $2,459 | $68,910 |
Find assessor info on the county website
Monthly payment
Est. payment
Payment breakdown
Explore the cost of this home by adjusting the details. Changes won't be saved.Climate risks
Neighborhood: 48073


Similar homes
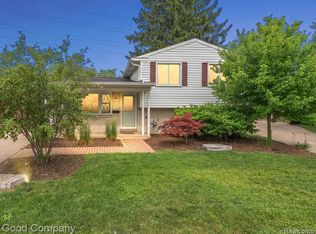
- $374,0004 bd3 ba1.8k sqft3026 Linwood Ct, Royal Oak, MI 48073For Sale
 MLS ID #20261068620, Cole Bremer, Good Company. Realcomp II
 - $425,0003 bd2 ba2.4k sqft1921 McDonald Ave, Royal Oak, MI 48073For Sale
 MLS ID #20261049175, Jim Shaffer, Good Company. Realcomp II
 - $427,5003 bd2 ba2.2k sqft4306 Robinwood Ave, Royal Oak, MI 48073For Sale
 MLS ID #20261058404, Michael Perna, EXP Realty The Perna Team. Realcomp II
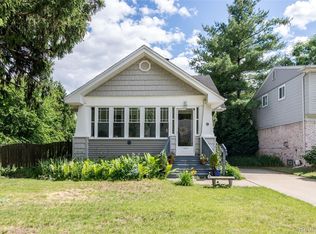
 - $399,0004 bd2 ba1.8k sqft140 E Lawrence Ave, Royal Oak, MI 48073For Sale
 MLS ID #20261045328, Harry M Lee, Golden Key Realty Group LLC. Realcomp II
 - $475,0003 bd3 ba3.1k sqft2330 N Washington Ave, Royal Oak, MI 48073For SaleMLS ID #20261067084, Joanna Darmanin, KW Metro. Realcomp II
- $339,0004 bd3 ba2k sqft654 Manchester St, Madison Heights, MI 48071For SaleMLS ID #20261063932, Shawn Primeau, Irongate Realty Group. Realcomp II
- $350,0003 bd2 ba1.9k sqft220 N Webik Ave, Clawson, MI 48017For SaleMLS ID #20261062140, Kate Waters, Good Company. Realcomp II
- $415,0004 bd3 ba2.2k sqft3062 Saint Jude Dr, Waterford, MI 48329For SaleMLS ID #20261068572, Jim Shaffer, Good Company. Realcomp II
- $399,9003 bd2 ba2.2k sqft134 S Connecticut Ave, Royal Oak, MI 48067For SaleMLS ID #20261061795, Courtney Bates, Front Page Properties. Realcomp II
- $325,0003 bd3 ba2k sqft37899 Hayes Rd, Sterling Heights, MI 48313For SaleMLS ID #20261067789, Michael Perna, EXP Realty The Perna Team. Realcomp II
- $289,5003 bd3 ba2.7k sqft24601 Ridgedale St, Oak Park, MI 48237For SaleMLS ID #20261065766, Lisa J Goldberg, Max Broock, REALTORS®-Bloomfield Hills. Realcomp II
- $455,0004 bd3 ba2.3k sqft37480 Rhonswood Dr, Northville, MI 48167For SaleMLS ID #20261068950, John K Goodman, Century 21 Curran & Oberski. Realcomp II
- $399,9004 bd2 ba2.3k sqft38625 Morningstar St, Livonia, MI 48152For SaleMLS ID #20261062977, Jeff Duneske, Keller Williams Advantage Northville. Realcomp II
- $480,0005 bd3 ba2.3k sqft6826 Spruce Dr, Bloomfield Hills, MI 48301For SaleMLS ID #20261066081, Jeff Glover, KW Professionals. Realcomp II
- $295,0003 bd2 ba1.9k sqft910 School St, Clawson, MI 48017For SaleMLS ID #20261064294, Jim Shaffer, Good Company. Realcomp II
- $330,0003 bd2 ba2.4k sqft3557 Baybrook Dr, Waterford, MI 48329For SaleMLS ID #20261067826, Kelly Knight, Coldwell Banker Professionals-Northville. Realcomp II
- $425,0004 bd2 ba2k sqft924 Allen Dr, Northville, MI 48167For SaleMLS ID #20261067472, Michael Perna, EXP Realty The Perna Team. Realcomp II
- $450,0004 bd2 ba2.4k sqft346 Folkstone Ct, Troy, MI 48085For SaleMLS ID #20261063812, Brian Kirksey, Keller Williams Paint Creek. Realcomp II
- $398,8883 bd3 ba2.4k sqft1361 Knollcrest Cir, Bloomfield Hills, MI 48304For SaleMLS ID #20261068392, Jennifer A Toomajian, Real Estate One-Troy. Realcomp II
- $459,9002 bd2 ba1.8k sqft4195 Orchard Way, Bloomfield Hills, MI 48301For SaleMLS ID #20261068005, Brian A Parkison, Real Estate One-Troy. Realcomp II
