Skip main navigation
Off market
  • $1,553,300

    3336 Milton St, Pasadena, CA 91107

    3beds
    2,037sqft
    SingleFamily
    Built in 2002
    7,840 Square Feet Lot
    $1,553,300 Zestimate®
    $763/sqft
    $5,082 Estimated rent

    Home value

    $1,553,300

    $1.48M - $1.63M

    $5,082/mo

    Zestimate® history
    Loading
    Loading...

    Owner options

    List your home for rent

    $5,082/mo

    Rent Zestimate®

    Find your next renter with Zillow Rental Manager. Plus, with online applications, you can quickly screen prospective tenants – for free.

    Learn more

    $5,082/mo

    Rent Zestimate®

    Refinance and save

    $9,832/mo

    Est. payment

    Refinancing to a lower rate could help reduce your monthly payments and save thousands over the life of the loan.

    See today's rates

    $9,832/mo

    Est. payment

    Explore your selling options

    Work with a Zillow partner agent

    Leverage their expertise and Zillow's premium Showcase listings to get your home seen by more buyers.

    Get started

    List with your own agent

    Get your home in front of millions of buyers by listing it on Zillow.

    Learn how to do it

    Sell it yourself

    Take full control of how buyers see your home on Zillow by listing For Sale by Owner (FSBO).

    List your home

    What's special

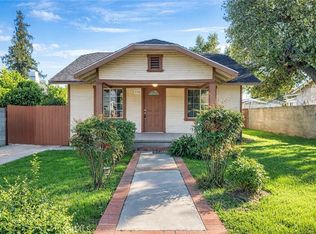
    Conveniently located only a few minutes away from Hastings Ranch Shopping Center and the Sierra Madre Villa Station, this charming 3 bedroom 2 bath home has been lovingly maintained by the current owner. Through the pedestrian gate, one is welcomed by a well-landscaped front yard, which leads to the covered front porch and a formal entryway embellished with a beautiful custom leaded stained glass window. The spacious living room is anchored by a handsome fireplace and multiple plantation shutters. Adjoining the living room is the 'great' room featuring the dining area graced by a sparkling chandelier and a modern open kitchen with a sub-zero refrigerator, granite countertops, and a large-sized pantry, perfect for hosting a dinner party or enjoying everyday meals. The separate laundry room has a utility sink with plenty of storage and direct access to the driveway and backyard. The west wing is the sleeping quarters. The first bedroom is bright and inviting with two windows and views of the front garden, while the second bedroom is charming and cozy. The full bath is centrally located between the two bedrooms. The primary bedroom suite is located at the end of the long hallway outfitted with custom built-in storage. This luxurious suite showcases a corner fireplace and access to the wonderful backyard through sliding glass doors, a huge walk-in closet, a spa-like bathroom with dual sinks, a separate vanity station, a jetted whirlpool tub, and a great walk-in steam shower as well as a private water closet. The backyard presents a water fountain on the relaxing fenced-in section that's perfect for outdoor entertaining and children's activities. The extra-high detached 2-car garage and converted great bonus room (375sqft) with loft (145sqft) is perfect for a home office or 'she-shed/mancave' with its own covered patio to unwind. Other highlights include gleaming wood flooring throughout, LED recessed lighting, custom window treatments, central heating and a/c system, automatic sprinkler systems for the yards, mature fruit trees, and a long driveway with an automatic gate that can accommodate several cars and even RV parking. This amazing property is move-in ready and awaits the lucky buyer!

    This property is off market, which means it's not currently listed for sale or rent on Zillow. This may be different from what's available on other websites or public sources.
    Facts & features

    Interior

    Bedrooms & bathrooms
    • Bedrooms: 3
    • Bathrooms: 2
    • Full bathrooms: 2
    Heating
    • Other
    Cooling
    • Central
    Appliances
    • Laundry: Washer Hookup
    Features
    • Recessed Lighting, Built-In Features, Storage, Granite Counters, Pantry, Attic Fan, Pull Down Stairs to Attic
    • Doors: Sliding Doors
    • Windows: Shutters, Blinds, Stained Glass
    • Fireplace features: Living Room, Master Bedroom
    • Common walls with other units/homes: No Common Walls
    Interior area
    • Total interior livable area: 2,037 sqft

    Property

    Parking
    • Total spaces: 2
    Accessibility
    • Accessibility features: Parking
    Features
    • Patio & porch: Patio Open, Rear Porch, Front Porch, Covered
    • Fencing: Good Condition
    Lot
    • Size: 7,840 sqft
    Details
    • Additional structures: Storage
    • Parcel number: 5754010007
    • Special conditions: Standard

    Construction

    Type & style
    • Home type: SingleFamily
    • Architectural style: Conventional
    Condition
    • Year built: 2002

    Utilities & green energy

    • Sewer: Public Sewer
    • Water: Private
    • Utilities for property: Sewer Connected, Natural Gas Connected, Sewer Available, Electricity Connected, Natural Gas Available, Electricity Available

    Community & neighborhood

    Security
    • Security features: Smoke Detector(s)
    Location
    • Region: Pasadena

    Other

    Other facts
    • Special Listing Conditions: Standard
    • Appliances: Dishwasher, Refrigerator, Gas Cooktop, Water Softener
    • Kitchen Features: Granite Counters, Kitchen Island
    • Cooling: Central Air
    • Heating: Central
    • Room Type: Formal Entry, Office, Walk-In Closet, Kitchen, Bonus Room, Attic, Master Suite
    • Fireplace: Yes
    • Subdivision: Not Applicable
    • Flooring: Tile, Wood
    • Fireplace Features: Living Room, Master Bedroom
    • Laundry: Laundry: Yes
    • Interior Features: Recessed Lighting, Built-In Features, Storage, Granite Counters, Pantry, Attic Fan, Pull Down Stairs to Attic
    • Security Features: Smoke Detector(s)
    • Parking: Garage - Single Door, Garage, RV Potential, Gated, Garage Faces Front, RV Gated
    • Patio and Porch Features: Patio Open, Rear Porch, Front Porch, Covered
    • Other Structures: Storage
    • Bathroom Features: Shower in Tub, Granite Counters, Jetted Tub, Separate Tub and Shower, Bathtub, Walk-In Shower, Double Sinks in Bath(s)
    • Door Features: Sliding Doors
    • Water Source: Private
    • Direction Faces: North
    • Road Surface Type: Paved
    • Exterior Features: Rain Gutters, Lighting
    • Window Features: Shutters, Blinds, Stained Glass
    • Roof: Shingle, Asphalt
    • Accessibility Features: Parking
    • Fencing: Fence: Yes
    • Common Walls: No Common Walls
    • Road Frontage Type: City Street
    • Heating: Heating: Yes
    • Patio and Porch Features: Patio: Yes
    • Lot Features: Sprinklers: Yes
    • Appliances: Appliances: Yes
    • Community Features: Street Lights, Biking
    • Structure Type: House
    • Laundry: Washer Hookup
    • Sewer: Public Sewer
    • Utilities: Sewer Connected, Natural Gas Connected, Sewer Available, Electricity Connected, Natural Gas Available, Electricity Available
    • Cooling: Cooling: Yes
    • Fencing: Good Condition
    • Foundation Details: Pillar/Post/Pier
    • Road surface type: Paved

    Price history

    DateEventPrice
    2/25/2022Sold$1,435,000+43.8%$704/sqft
    Source: Pasadena Foothills MLS #P1-8134 Report a problem
    2/14/2022Pending sale$998,000$490/sqft
    Source: CRMLS #P1-8134 Report a problem
    2/9/2022Listing removed--
    Source: Pasadena Foothills MLS Report a problem
    2/2/2022Listed for sale$998,000+21%$490/sqft
    Source: Pasadena Foothills MLS #P1-8134 Report a problem
    6/27/2017Listing removed$825,000$405/sqft
    Source: CENTURY 21 Golden Realty #317002046 Report a problem
    6/9/2017Listed for sale$825,000$405/sqft
    Source: CENTURY 21 Golden Realty #317002046 Report a problem
    6/9/2017Pending sale$825,000$405/sqft
    Source: CENTURY 21 Golden Realty #317002046 Report a problem
    6/5/2017Listed for sale$825,000+0.6%$405/sqft
    Source: CENTURY 21 Golden Realty #317002046 Report a problem
    5/30/2017Sold$820,000-0.6%$403/sqft
    Source: Public Record Report a problem
    5/5/2017Pending sale$825,000$405/sqft
    Source: CENTURY 21 Golden Realty #317002046 Report a problem
    4/18/2017Price change$825,000-2.4%$405/sqft
    Source: CENTURY 21 Golden Realty #317002046 Report a problem
    3/8/2017Listed for sale$845,000+8.9%$415/sqft
    Source: Century 21 Golden Realty #317002046 Report a problem
    2/23/2007Sold$776,000$381/sqft
    Source: Public Record Report a problem

    Public tax history

    YearProperty taxesTax assessment
    2025$17,503 +2.9%$1,522,832 +2%
    2024$17,006 +0.4%$1,492,973 +2%
    2023$16,939 +4.4%$1,463,700 +63.2%
    2022$16,226 +61.2%$896,787 +2%
    2021$10,067 +4.1%$879,204 +1%
    2020$9,671 $870,189 +2%
    2019$9,671 -0.8%$853,127 +2%
    2018$9,745 $836,400 -6.6%
    2017$9,745 -7.2%$895,813 +2%
    2016$10,496 +2.1%$878,249 +1.5%
    2015$10,283 +3.3%$865,058 +2%
    2014$9,954 $848,113 +17.3%
    2012-- $722,900
    2011-- $722,900 +9%
    2010-- $663,000
    2009-- $663,000 -16.2%
    2008-- $791,520 +203.2%
    2007-- $261,089 +2%
    2006-- $255,970
    2005-- $255,970 +4%
    2004-- $246,032 +1.9%
    2003-- $241,523 +63.9%
    2002-- $147,337 +65.7%
    2000-- $88,909

    Find assessor info on the county website

    Neighborhood: East Pasadena

    Nearby schools

    GreatSchools rating
    Schools provided by the listing agent
    • Middle: Pacific Grove

    Source: The MLS. This data may not be complete. We recommend contacting the local school district to confirm school assignments for this home.

    Get a cash offer in 3 minutes
    Find out how much your home could sell for in as little as 3 minutes with a no-obligation cash offer.
    Estimated market value
    $1,553,300
    Get a cash offer in 3 minutes
    Find out how much your home could sell for in as little as 3 minutes with a no-obligation cash offer.
    Estimated market value
    $1,553,300