Welcome to 3336 N Oakley, an exceptional residence sitting on a rare 37.5' x 125' lot, built in 2022 in the heart of Roscoe Village. Offering 8 bedrooms, 5.2 baths, 2 dedicated offices and meticulous craftsmanship throughout all three levels, plus multiple outdoor living spaces. Including a fully built-out rooftop with outdoor kitchen and city views, a sports court above the heated 3-car garage, a terrace off the family room and a grassy backyard, this residence is a true urban oasis. A stately brick and limestone facade with a snowmelt walkway sets the tone. Inside, the marble foyer flows into a home defined by herringbone hardwood floors, custom millwork, oversized ceiling heights and pure sophistication. The front living room is drenched in natural light and anchored by a marble fireplace with a rounded lacquered mantel, seamlessly connecting to the formal dining enhanced by a Restoration Hardware chandelier and a discreet built-in buffet. Adjacent, French doors open to one of two home offices. A butler's pantry transitions the front entertaining spaces to the expansive rear living of the home, where the extra width is truly felt. The bespoke chef's kitchen centers around a 10' Iceberg Quartzite island and features a full Wolf/Sub-Zero appliance package, custom Signature Cabinetry, and an Arabescato Marble backsplash. An arched doorway leads to a breakfast banquette enhanced with additional prep space. The kitchen flows into the family room set with a second fireplace framed by custom bookcases, and French doors leading to a terrace for alfresco dining. The main level also includes a bold powder room and a versatile nook at the landing of the stairs. Ascending the architectural staircase, four bedrooms await. The primary suite is a sanctuary featuring dual walk-in closets, a sitting room or second office overlooking the rear of the home and smart shade controls. The spa-like ensuite is wrapped in marble, appointed with a custom dual vanity, soaking tub and an oversized walk-in steam shower with Waterworks fixtures, plus a private water closet with its own sink. Two generously sized secondary bedrooms, each with multiple closets, share a Jack-and-Jill bath, while the fourth bedroom enjoys a private en-suite with walk-in shower. A full laundry room with a utility sink and extra storage completes this level. The lower level is equally impressive with high ceilings, radiant heated floors and a full wet bar with beverage fridge, wine cooler and a dishwasher, ideal for convenient entertaining. Four additional bedrooms, including one outfitted as a home gym, offers endless flexibility along with a second laundry room. Additional features include a functional mudroom, interior sprinkler system, exterior irrigation systems, zoned Lutron and Sonos home automation systems, dual-zoned heating and cooling and equipped with EV charging. All of this located in the Audubon Elementary District and moments from lively Roscoe Street, lined with restaurants, boutiques, parks, and everything that makes Roscoe Village so beloved.
Closed
$3,450,000
3336 N Oakley Ave, Chicago, IL 60618
8beds
--sqft
Single Family Residence
Built in 2022
4,647 Square Feet Lot
$3,531,800 Zestimate®
$--/sqft
$6,855 Estimated rent
Home value
$3,531,800
$3.18M - $3.92M
$6,855/mo
Zestimate® history
Owner options
List your home for rent
$6,855/mo
Rent Zestimate®
Find your next renter with Zillow Rental Manager. Plus, with online applications, you can quickly screen prospective tenants – for free.
$6,855/mo
Rent Zestimate®
Refinance and save
$20,307/mo
Est. payment
Refinancing to a lower rate could help reduce your monthly payments and save thousands over the life of the loan.
$20,307/mo
Est. payment
Explore your selling options
Work with a Zillow partner agent
Leverage their expertise and Zillow's premium Showcase listings to get your home seen by more buyers.
Get startedList with your own agent
Get your home in front of millions of buyers by listing it on Zillow.
Learn how to do itSell it yourself
Take full control of how buyers see your home on Zillow by listing For Sale by Owner (FSBO).
List your homeWhat's special
Herringbone hardwood floorsOversized ceiling heightsJack-and-jill bathRadiant heated floorsExterior irrigation systemsSnowmelt walkwayMarble foyer
Zillow last checked:
Listing updated:
Listed by:
Danielle Dowell 312-391-5655,
Berkshire Hathaway HomeServices Chicago,
Tanner Peterson,
Berkshire Hathaway HomeServices Chicago
Bought with:
Carrie McCormick
@properties Christie's International Real Estate
Source: MRED as distributed by MLS GRID,MLS#: 12529088
Facts & features
Interior
Bedrooms & bathrooms
- Bedrooms: 8
- Bathrooms: 7
- Full bathrooms: 5
- 1/2 bathrooms: 2
Rooms
- Room types: Bedroom 5, Bedroom 6, Bedroom 7, Bedroom 8, Breakfast Room, Family Room, Office, Den
Primary bedroom
- Features: Flooring (Hardwood), Window Treatments (Double Pane Windows, Window Treatments), Bathroom (Full, Double Sink, Tub & Separate Shwr)
- Level: Second
- Area: 280 Square Feet
- Dimensions: 20X14
Bedroom 2
- Features: Flooring (Hardwood), Window Treatments (Double Pane Windows, Window Treatments)
- Level: Second
- Area: 154 Square Feet
- Dimensions: 14X11
Bedroom 3
- Features: Flooring (Hardwood), Window Treatments (Double Pane Windows, Window Treatments)
- Level: Second
- Area: 182 Square Feet
- Dimensions: 14X13
Bedroom 4
- Features: Flooring (Hardwood), Window Treatments (Double Pane Windows, Window Treatments)
- Level: Second
- Area: 156 Square Feet
- Dimensions: 12X13
Bedroom 5
- Features: Flooring (Wood Laminate), Window Treatments (Double Pane Windows, Window Treatments)
- Level: Lower
- Area: 209 Square Feet
- Dimensions: 19X11
Bedroom 6
- Features: Flooring (Wood Laminate), Window Treatments (Double Pane Windows, Window Treatments)
- Level: Lower
- Area: 154 Square Feet
- Dimensions: 14X11
Other
- Features: Flooring (Wood Laminate), Window Treatments (Double Pane Windows, Window Treatments)
- Level: Lower
- Area: 154 Square Feet
- Dimensions: 14X11
Other
- Features: Flooring (Wood Laminate), Window Treatments (Double Pane Windows, Window Treatments)
- Level: Lower
- Area: 135 Square Feet
- Dimensions: 9X15
Bar entertainment
- Features: Flooring (Wood Laminate), Window Treatments (Double Pane Windows, Window Treatments)
- Level: Lower
- Area: 126 Square Feet
- Dimensions: 14X9
Breakfast room
- Features: Flooring (Hardwood), Window Treatments (Double Pane Windows, Window Treatments)
- Level: Main
- Area: 88 Square Feet
- Dimensions: 8X11
Den
- Features: Flooring (Hardwood), Window Treatments (Double Pane Windows, Window Treatments)
- Level: Main
- Area: 64 Square Feet
- Dimensions: 8X8
Dining room
- Features: Flooring (Hardwood), Window Treatments (Double Pane Windows)
- Level: Main
- Area: 260 Square Feet
- Dimensions: 20X13
Family room
- Features: Flooring (Hardwood), Window Treatments (Display Window(s), Double Pane Windows)
- Level: Main
- Area: 360 Square Feet
- Dimensions: 20X18
Other
- Features: Flooring (Wood Laminate), Window Treatments (Double Pane Windows, Window Treatments)
- Level: Lower
- Area: 396 Square Feet
- Dimensions: 18X22
Kitchen
- Features: Kitchen (Eating Area-Breakfast Bar, Eating Area-Table Space, Island, Pantry-Butler, Pantry-Closet, Pantry-Walk-in, Breakfast Room, Custom Cabinetry, Pantry, SolidSurfaceCounter, Updated Kitchen), Flooring (Hardwood), Window Treatments (Double Pane Windows)
- Level: Main
- Area: 300 Square Feet
- Dimensions: 20X15
Laundry
- Features: Flooring (Porcelain Tile), Window Treatments (Double Pane Windows, Window Treatments)
- Level: Second
- Area: 66 Square Feet
- Dimensions: 11X6
Living room
- Features: Flooring (Hardwood), Window Treatments (Double Pane Windows)
- Level: Main
- Area: 280 Square Feet
- Dimensions: 20X14
Office
- Features: Flooring (Hardwood), Window Treatments (Double Pane Windows, Window Treatments)
- Level: Main
- Area: 64 Square Feet
- Dimensions: 8X8
Office
- Features: Flooring (Hardwood), Window Treatments (Double Pane Windows, Window Treatments)
- Level: Second
- Area: 72 Square Feet
- Dimensions: 8X9
Heating
- Natural Gas, Radiant, Sep Heating Systems - 2+, Zoned, Radiant Floor
Cooling
- Central Air, Zoned
Appliances
- Included: Double Oven, Range, Microwave, Dishwasher, Refrigerator, High End Refrigerator, Bar Fridge, Freezer, Washer, Dryer, Disposal, Stainless Steel Appliance(s), Wine Refrigerator, Cooktop, Oven, Range Hood, Gas Cooktop
- Laundry: Upper Level, In Unit, Multiple Locations, Sink
Features
- Vaulted Ceiling(s), Cathedral Ceiling(s), Wet Bar, Built-in Features, Walk-In Closet(s), Bookcases, High Ceilings, Open Floorplan, Cocktail Lounge, Dining Combo, Separate Dining Room, Pantry, Quartz Counters
- Flooring: Hardwood
- Doors: French Doors, Panel Door(s), Pocket Door(s)
- Windows: Screens, Window Treatments, Drapes, Display Window(s), Double Pane Windows, Wood Frames
- Basement: Finished,Full,Daylight
- Number of fireplaces: 2
- Fireplace features: Wood Burning, Gas Starter, Family Room, Living Room
Interior area
- Total structure area: 0
Property
Parking
- Total spaces: 3
- Parking features: Concrete, Off Alley, Garage Door Opener, Heated Garage, Garage, Yes, Garage Owned, Detached
- Garage spaces: 3
- Has uncovered spaces: Yes
Accessibility
- Accessibility features: No Disability Access
Features
- Stories: 3
- Patio & porch: Roof Deck, Deck, Patio
- Exterior features: Balcony, Outdoor Grill, Lighting
- Fencing: Fenced
- Has view: Yes
Lot
- Size: 4,647 Square Feet
- Dimensions: 37.5 X 125
- Features: Landscaped, Views
Details
- Additional structures: Outdoor Kitchen, Pergola
- Parcel number: 14193170260000
- Special conditions: None
Construction
Type & style
- Home type: SingleFamily
- Architectural style: Traditional
- Property subtype: Single Family Residence
Materials
- Brick, Limestone, Combination
- Foundation: Concrete Perimeter
- Roof: Asphalt
Condition
- New construction: No
- Year built: 2022
Utilities & green energy
- Sewer: Public Sewer
- Water: Public
Community & HOA
Community
- Features: Curbs, Sidewalks, Street Lights, Street Paved
HOA
- Services included: None
Location
- Region: Chicago
Financial & listing details
- Annual tax amount: $43,726
- Date on market: 12/11/2025
- Listing terms: Conventional
- Ownership: Fee Simple
Price history
| Date | Event | Price |
|---|---|---|
| 2/11/2026 | Sold | $3,450,000-1.4% |
Source:  MRED as distributed by MLS GRID #12529088 Report a problem MRED as distributed by MLS GRID #12529088 Report a problem | ||
| 12/19/2025 | Contingent | $3,500,000 |
Source: MRED as distributed by MLS GRID #12529088 Report a problem | ||
| 12/11/2025 | Listed for sale | $3,500,000 |
Source: MRED as distributed by MLS GRID #12529088 Report a problem | ||
Public tax history
Tax history is unavailable.
Neighborhood: Roscoe Village
Nearby homes
- $880,2004 bd1 ba1.5k sqft3341 N Oakley Ave, Chicago, IL 60618Off Market
- $2,154,7004 bd4 ba2.6k sqft3339 N Oakley Ave #1, Chicago, IL 60618Off Market
- $--4 bd2 ba-- sqft3337 N Oakley Ave #1, Chicago, IL 60618Off Market
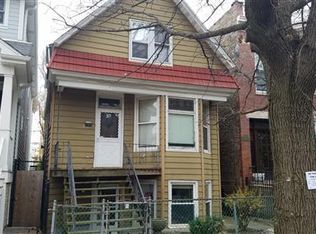
- $1,533,0006 bd3 ba1.6k sqft3337 N Oakley Ave, Chicago, IL 60618Off Market
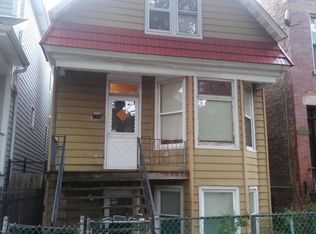
- $1,426,5005 bd4 ba3.5k sqft3337 N Oakley Ave #GDN, Chicago, IL 60618Off Market
- $--2 bd1 ba1.2k sqft3342 N Oakley Ave #2, Chicago, IL 60618Off Market
- $--2 bd1 ba1.2k sqft3342 N Oakley Ave #3, Chicago, IL 60618Off Market
- $--2 bd1 ba1.2k sqft3342 N Oakley Ave #1N, Chicago, IL 60618Off Market
- $--2 bd1 ba1.2k sqft3342 N Oakley Ave #2N, Chicago, IL 60618Off Market
Nearby schools
GreatSchools rating
- 10/10Audubon Elementary SchoolGrades: PK-8Distance: 0.3 mi
- 3/10Lake View High SchoolGrades: 9-12Distance: 1.2 mi
Schools provided by the listing agent
- Elementary: Audubon Elementary School
- Middle: Audubon Elementary School
- High: Lake View High School
- District: 299
Source: MRED as distributed by MLS GRID. This data may not be complete. We recommend contacting the local school district to confirm school assignments for this home.
Get a cash offer in 3 minutes
Find out how much your home could sell for in as little as 3 minutes with a no-obligation cash offer.
Estimated market value
$3,531,800
Get a cash offer in 3 minutes
Find out how much your home could sell for in as little as 3 minutes with a no-obligation cash offer.
Estimated market value
$3,531,800
- Illinois
- Cook County
- Chicago
- 60618
- Roscoe Village
- 3336 N Oakley Ave
Nearby cities
Nearby neighborhoods
Nearby zip codes
Other Chicago Topics
