Set on a picturesque street in historic Linwood Place, this Tudor offers the combination of architectural character, functional living spaces, an outstanding back patio, and a bonus detached accessory dwelling space. Steeply pitched roofline, arched details, mature trees, and a welcoming covered front porch establish the home's curb appeal. Inside, the living room is anchored by an original fireplace with decorative tile surround, while the tray ceiling, hardwood floors, built-in cabinetry, and large Andersen windows showcase the character that defines the home. An arched opening connects the living room to the dining room, creating an easy flow between gathering spaces. The kitchen features Carrara marble countertops, stainless steel appliances with a gas range, custom shaker cabinetry, and a large peninsula with seating. Just beyond, a breakfast nook overlooks the backyard and sliding glass door opens directly to the deck. The primary suite includes a walk-in closet with laundry, and an ensuite bath with a walk-in shower. Primary has direct access to the stone patio. Two additional bedrooms are served by a hall bath with Carrara marble and subway tile. One bedroom is currently arranged as a home office with custom floor-to-ceiling shelving, offering flexibility for work. California Closets systems have been incorporated throughout the home, maximizing storage and organization. Outside, the backyard unfolds as a series of inviting gathering spaces beneath a canopy of mature trees. A pergola-covered patio, expansive stone hardscaping, built-in fire pit, and multiple areas for dining and conversation create an outdoor environment designed for entertaining and everyday enjoyment. Behind the detached garage, a finished 300-square-foot accessory dwelling space with a half bath provides exceptional versatility. With beautiful spaces inside and out, this Linwood Place Tudor offers a great opportunity in one of Oklahoma City's charming historic neighborhoods.
Sold for $330,000
$330,000
3336 NW 21st St, Oklahoma City, OK 73107
3beds
1,453sqft
Single Family Residence
Built in 1929
7,501 Square Feet Lot
$321,200 Zestimate®
$227/sqft
$1,692 Estimated rent
Home value
$321,200
$305,000 - $337,000
$1,692/mo
Zestimate® history
Owner options
List your home for rent
$1,692/mo
Rent Zestimate®
Find your next renter with Zillow Rental Manager. Plus, with online applications, you can quickly screen prospective tenants – for free.
$1,692/mo
Rent Zestimate®
Refinance and save
$2,090/mo
Est. payment
Refinancing to a lower rate could help reduce your monthly payments and save thousands over the life of the loan.
$2,090/mo
Est. payment
Explore your selling options
Work with a Zillow partner agent
Leverage their expertise and Zillow's premium Showcase listings to get your home seen by more buyers.
Get startedList with your own agent
Get your home in front of millions of buyers by listing it on Zillow.
Learn how to do itSell it yourself
Take full control of how buyers see your home on Zillow by listing For Sale by Owner (FSBO).
List your homeWhat's special
Built-in fire pitWelcoming covered front porchArched detailsMature treesExpansive stone hardscapingHardwood floorsTray ceiling
Zillow last checked:
Listing updated:
Listed by:
Justin Brannon 405-503-3968,
Chinowth & Cohen
Bought with:
Claire Van Horn, 178460
Keller Williams Realty Elite
Source: MLSOK/OKCMAR as distributed by MLS GRID,MLS#: 1232867
Facts & features
Interior
Bedrooms & bathrooms
- Bedrooms: 3
- Bathrooms: 2
- Full bathrooms: 2
Heating
- Has Heating (Unspecified Type)
Cooling
- Has cooling: Yes
Appliances
- Included: Dishwasher, Disposal, Dryer, Refrigerator, Washer, Free-Standing Gas Oven, Free-Standing Gas Range
Features
- Paint Woodwork, Stained Wood
- Flooring: Tile, Wood
- Windows: Window Treatments
- Number of fireplaces: 1
Interior area
- Total structure area: 1,453
- Total interior livable area: 1,453 sqft
Property
Parking
- Total spaces: 1
- Parking features: Garage
- Garage spaces: 1
Features
- Levels: One
- Stories: 1
- Patio & porch: Patio, Porch, Deck
- Exterior features: Fire Pit, Rain Gutters
- Fencing: Combination
Lot
- Size: 7,501 Square Feet
- Features: Interior Lot
Details
- Additional structures: Guest House
- Parcel number: 3336NW21st73107
- Special conditions: None
Construction
Type & style
- Home type: SingleFamily
- Architectural style: Tudor
- Property subtype: Single Family Residence
Materials
- Brick & Frame
- Foundation: Combination
- Roof: Composition
Condition
- Year built: 1929
Utilities & green energy
- Utilities for property: Cable Available, High Speed Internet, Public
Community & HOA
Location
- Region: Oklahoma City
Financial & listing details
- Price per square foot: $227/sqft
- Tax assessed value: $297,767
- Annual tax amount: $3,902
- Date on market: 6/4/2026
- Listing terms: Cash,Conventional,Sell FHA or VA
Price history
| Date | Event | Price |
|---|---|---|
| 7/21/2026 | Sold | $330,000$227/sqft |
Source:  MLSOK/OKCMAR as distributed by MLS GRID #1232867 Report a problem MLSOK/OKCMAR as distributed by MLS GRID #1232867 Report a problem | ||
| 6/9/2026 | Pending sale | $330,000$227/sqft |
Source: MLSOK/OKCMAR as distributed by MLS GRID #1232867 Report a problem | ||
| 6/4/2026 | Listed for sale | $330,000+37.5%$227/sqft |
Source: MLSOK/OKCMAR as distributed by MLS GRID #1232867 Report a problem | ||
| 4/23/2021 | Sold | $240,000+13.7%$165/sqft |
Source: Public Record Report a problem | ||
| 7/7/2015 | Sold | $211,000$145/sqft |
Source: MLSOK/OKCMAR as distributed by MLS GRID #590096 Report a problem | ||
Public tax history
| Year | Property taxes | Tax assessment |
|---|---|---|
| 2025 | $3,903 +2.3% | $32,754 +3% |
| 2024 | $3,816 +4% | $31,800 +3% |
| 2023 | $3,669 +7.7% | $30,874 +3% |
| 2022 | $3,408 +15.3% | $29,975 +19.3% |
| 2021 | $2,957 +3.8% | $25,121 +5% |
| 2020 | $2,849 +33.1% | $23,925 +4.9% |
| 2019 | $2,140 +5% | $22,811 +5% |
| 2018 | $2,038 -14.2% | $21,726 +3.7% |
| 2017 | $2,375 | $20,954 -8.4% |
| 2016 | $2,375 -8.5% | $22,879 +121.7% |
| 2015 | $2,595 +282.4% | $10,321 +73.1% |
| 2014 | $679 | $5,961 +5% |
| 2013 | -- | $5,678 +5% |
| 2012 | -- | $5,408 +0% |
| 2011 | -- | $5,407 |
| 2010 | -- | $5,407 0% |
| 2009 | -- | $5,408 +5% |
| 2008 | -- | $5,149 0% |
| 2007 | -- | $5,150 |
| 2006 | -- | $5,150 |
| 2005 | -- | $5,150 -89% |
| 2004 | $461 | $46,825 +809.2% |
| 2003 | -- | $5,150 -19% |
| 2002 | -- | $6,356 -3.2% |
| 2001 | -- | $6,565 +13.5% |
| 2000 | -- | $5,786 -4.8% |
| 1999 | -- | $6,080 |
Find assessor info on the county website
Neighborhood: 73107
Nearby homes
- $196,4003 bd1 ba1.3k sqft3340 NW 21st St, Oklahoma City, OK 73107Off Market
- $160,1003 bd1 ba1k sqft3332 NW 21st St, Oklahoma City, OK 73107Off Market
- $349,7003 bd2 ba1.6k sqft3344 NW 21st St, Oklahoma City, OK 73107Off Market
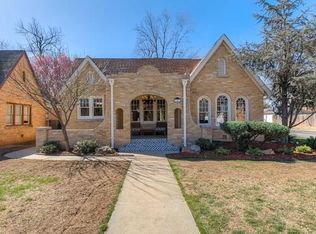
- $313,9004 bd1 ba2.2k sqft3328 NW 21st St, Oklahoma City, OK 73107Off Market

- $356,7003 bd2 ba1.6k sqft3324 NW 21st St, Oklahoma City, OK 73107Off Market
- $240,9003 bd1 ba1.3k sqft3337 NW 20th St, Oklahoma City, OK 73107Off Market
- $248,6003 bd1 ba1.3k sqft3341 NW 20th St, Oklahoma City, OK 73107Off Market
- $186,9003 bd1 ba1.3k sqft3333 NW 20th St, Oklahoma City, OK 73107Off Market
Nearby schools
GreatSchools rating
- 2/10Taft Middle SchoolGrades: 5-8Distance: 0.6 mi
- 1/10Northwest Classen High SchoolGrades: 9-12Distance: 0.9 mi
- 6/10Kaiser Elementary SchoolGrades: PK-4Distance: 1.1 mi
Schools provided by the listing agent
- Elementary: Kaiser ES
- Middle: Taft MS
- High: Northwest Classen HS
Source: MLSOK/OKCMAR as distributed by MLS GRID. This data may not be complete. We recommend contacting the local school district to confirm school assignments for this home.
Get a cash offer in 3 minutes
Find out how much your home could sell for in as little as 3 minutes with a no-obligation cash offer.
Estimated market value
$321,200
Get a cash offer in 3 minutes
Find out how much your home could sell for in as little as 3 minutes with a no-obligation cash offer.
Estimated market value
$321,200
- Oklahoma
- Oklahoma County
- Oklahoma City
- 73107
- 3336 NW 21st St
Nearby cities
Nearby neighborhoods
Nearby zip codes
Other Oklahoma City Topics
