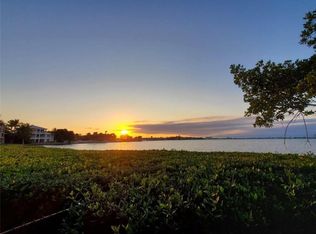
Nestled within the vibrant city of Sarasota, Florida, this exquisite estate offers an unparalleled blend of luxury, privacy, and natural beauty. Situated on a sprawling 2-acre parcel of prime bayfront land, this custom-built residence boasts panoramic views of the shimmering waters, ensuring breathtaking sunsets year-round. As you enter through the gated entrance, you are greeted by meticulously manicured grounds adorned with majestic oaks and lush, mature landscaping, creating a serene and enchanting atmosphere. The estate exudes elegance and sophistication at every turn, with attention to detail evident in every aspect of its design. The residence spans just under 6,000 square feet of thoughtfully curated living space, featuring soaring ceilings, multiple fireplaces, and an abundance of natural light. The chef's kitchen is a culinary masterpiece, equipped with top-of-the-line appliances, custom cabinetry, and ample space for entertaining. Indulge in the ultimate relaxation in the expansive primary suite, complete with a luxurious spa-like bathroom and sweeping views of the bay. Additional amenities include a home gym, perfect for maintaining an active lifestyle, attached 4 car garage and a detached carriage garage for a minimum of 6 more vehicles, providing ample space for your prized automobile collection. Whether you're hosting gatherings or enjoying quiet moments of reflection, the estate offers an array of outdoor living spaces, including a spacious patio overlooking the bay, meticulously landscaped gardens, and a heated estate-style pool. Dive into the crystal-clear waters or bask in the warm Florida sun as you take in the stunning surroundings. Conveniently located close to Southside Village, downtown Sarasota, and the world-renowned Siesta Key Beach, this estate offers the epitome of waterfront living with easy access to the area's finest dining, shopping, and entertainment destinations. Centrally located yet secluded, this is truly a rare opportunity to own a slice of paradise in Sarasota, Florida. No flooding during recent storms, high and dry!
Sold for $9,500,000
$9,500,000
3336 OLD OAK DRIVE, SARASOTA, FL 34239
3beds
5,932sqft
Single Family Residence
Built in 2014
1.98 Acres Lot
$9,828,100 Zestimate®
$1,601/sqft
$95,939 Estimated rent
Home value
$9,828,100
$8.75M - $11.20M
$95,939/mo
Zestimate® history
Owner options
List your home for rent
$95,939/mo
Rent Zestimate®
Find your next renter with Zillow Rental Manager. Plus, with online applications, you can quickly screen prospective tenants – for free.
$95,939/mo
Rent Zestimate®
Refinance and save
$62,083/mo
Est. payment
Refinancing to a lower rate could help reduce your monthly payments and save thousands over the life of the loan.
$62,083/mo
Est. payment
Explore your selling options
Work with a Zillow partner agent
Leverage their expertise and Zillow's premium Showcase listings to get your home seen by more buyers.
Get startedList with your own agent
Get your home in front of millions of buyers by listing it on Zillow.
Learn how to do itSell it yourself
Take full control of how buyers see your home on Zillow by listing For Sale by Owner (FSBO).
List your homeWhat's special
Multiple fireplacesDetached carriage garageAbundance of natural lightMajestic oaksElegance and sophisticationHeated estate-style poolPrime bayfront land
Zillow last checked:
Listing updated:
Listed by:
Tom Cail, PA 941-954-5454,
RE/MAX ALLIANCE GROUP 941-954-5454,
Jason Grande 941-504-6678,
RE/MAX ALLIANCE GROUP
Bought with:
Ryan Ackerman, PA, 0695084
COLDWELL BANKER REALTY
Source: Stellar MLS,MLS#: A4608565 Originating MLS: Sarasota - Manatee
Originating MLS: Sarasota - Manatee
Facts & features
Interior
Bedrooms & bathrooms
- Bedrooms: 3
- Bathrooms: 5
- Full bathrooms: 3
- 1/2 bathrooms: 2
Rooms
- Room types: Bonus Room, Den/Library/Office, Great Room, Utility Room, Storage Rooms
Primary bedroom
- Features: En Suite Bathroom, Walk-In Closet(s)
- Level: First
- Area: 380 Square Feet
- Dimensions: 20x19
Bedroom 2
- Features: En Suite Bathroom, Walk-In Closet(s)
- Level: First
- Area: 285 Square Feet
- Dimensions: 19x15
Bedroom 3
- Features: En Suite Bathroom, Walk-In Closet(s)
- Level: First
- Area: 240 Square Feet
- Dimensions: 16x15
Bonus room
- Features: Wet Bar, No Closet
- Level: First
- Area: 182 Square Feet
- Dimensions: 14x13
Dining room
- Level: First
- Area: 190 Square Feet
- Dimensions: 19x10
Great room
- Level: First
- Area: 440 Square Feet
- Dimensions: 22x20
Gym
- Level: First
- Area: 168 Square Feet
- Dimensions: 14x12
Kitchen
- Features: Breakfast Bar, Built-In Shelving, Pantry, Granite Counters, Rain Shower Head, Stone Counters
- Level: First
- Area: 266 Square Feet
- Dimensions: 19x14
Laundry
- Level: First
- Area: 88 Square Feet
- Dimensions: 11x8
Library
- Features: Built-In Shelving, Built-in Features
- Level: First
- Area: 273 Square Feet
- Dimensions: 21x13
Living room
- Level: First
- Area: 513 Square Feet
- Dimensions: 27x19
Office
- Level: First
- Area: 196 Square Feet
- Dimensions: 14x14
Heating
- Central, Electric, Zoned
Cooling
- Central Air, Zoned
Appliances
- Included: Bar Fridge, Oven, Convection Oven, Cooktop, Dishwasher, Disposal, Dryer, Ice Maker, Microwave, Range Hood, Refrigerator, Washer, Water Filtration System, Wine Refrigerator
- Laundry: Inside
Features
- Built-in Features, Coffered Ceiling(s), Crown Molding, Eating Space In Kitchen, High Ceilings, Living Room/Dining Room Combo, Primary Bedroom Main Floor, Solid Surface Counters, Solid Wood Cabinets, Split Bedroom, Stone Counters, Walk-In Closet(s), Wet Bar
- Flooring: Brick/Stone, Ceramic Tile, Hardwood
- Doors: French Doors, Outdoor Grill, Outdoor Kitchen, Sliding Doors
- Windows: Storm Window(s), Window Treatments
- Has fireplace: Yes
- Fireplace features: Electric, Gas, Living Room, Other Room, Outside
Interior area
- Total structure area: 8,708
- Total interior livable area: 5,932 sqft
Property
Parking
- Total spaces: 10
- Parking features: Garage Door Opener, Guest, Split Garage, Workshop in Garage
- Attached garage spaces: 10
Features
- Levels: One
- Stories: 1
- Patio & porch: Patio, Porch, Rear Porch, Screened
- Exterior features: Outdoor Grill, Outdoor Kitchen, Rain Gutters, Storage
- Has private pool: Yes
- Pool features: Gunite, Heated, In Ground, Salt Water
- Fencing: Masonry
- Has view: Yes
- View description: Water, Bay/Harbor - Full, Intracoastal Waterway
- Has water view: Yes
- Water view: Water,Bay/Harbor - Full,Intracoastal Waterway
- Waterfront features: Bay/Harbor, Bay/Harbor Access
- Body of water: SARASOTA BAY
Lot
- Size: 1.98 Acres
- Features: FloodZone, City Lot, Private
- Residential vegetation: Mature Landscaping, Oak Trees, Trees/Landscaped, Wooded
Details
- Parcel number: 2039060001
- Zoning: RSFE
- Special conditions: None
Construction
Type & style
- Home type: SingleFamily
- Architectural style: Custom
- Property subtype: Single Family Residence
Materials
- Block, Stucco
- Foundation: Slab
- Roof: Concrete,Tile
Condition
- Completed
- New construction: No
- Year built: 2014
Utilities & green energy
- Sewer: Public Sewer
- Water: Public, Well
- Utilities for property: Cable Connected, Electricity Connected, Natural Gas Connected, Sewer Connected, Sprinkler Well, Water Connected
Community & HOA
Community
- Pet fee: $0 monthly
- Subdivision: SHORELAND WOODS SUB
HOA
- Has HOA: No
Location
- Region: Sarasota
Financial & listing details
- Price per square foot: $1,601/sqft
- Tax assessed value: $7,421,400
- Annual tax amount: $61,824
- Date on market: 4/25/2024
- Cumulative days on market: 335 days
- Listing terms: Cash,Conventional
- Ownership: Fee Simple
- Total actual rent: 0
- Electric utility on property: Yes
- Road surface type: Asphalt
Price history
| Date | Event | Price |
|---|---|---|
| 6/9/2025 | Sold | $9,500,000-4%$1,601/sqft |
Source:  Stellar MLS #A4608565 Report a problem Stellar MLS #A4608565 Report a problem | ||
| 5/5/2025 | Pending sale | $9,900,000$1,669/sqft |
Source: Stellar MLS #A4608565 Report a problem | ||
| 5/3/2025 | Listed for sale | $9,900,000$1,669/sqft |
Source: Stellar MLS #A4608565 Report a problem | ||
| 3/26/2025 | Pending sale | $9,900,000$1,669/sqft |
Source: Stellar MLS #A4608565 Report a problem | ||
| 3/8/2025 | Price change | $9,900,000-23.3%$1,669/sqft |
Source: Stellar MLS #A4608565 Report a problem | ||
| 1/9/2025 | Price change | $12,900,000-28.3%$2,175/sqft |
Source: Stellar MLS #A4608565 Report a problem | ||
| 4/25/2024 | Listed for sale | $18,000,000+682.6%$3,034/sqft |
Source: Stellar MLS #A4608565 Report a problem | ||
| 5/3/2013 | Sold | $2,300,000-8%$388/sqft |
Source: Public Record Report a problem | ||
| 3/31/2013 | Pending sale | $2,499,900$421/sqft |
Source: Michael Saunders & Company - Licensed Real Estate Broker Report a problem | ||
| 3/2/2013 | Price change | $2,499,900-9.1%$421/sqft |
Source: Michael Saunders & Company - Licensed Real Estate Broker Report a problem | ||
| 12/14/2012 | Price change | $2,749,000-8.2%$463/sqft |
Source: Michael Saunders & Company - Licensed Real Estate Broker Report a problem | ||
| 7/14/2012 | Listed for sale | $2,995,000-62.6%$505/sqft |
Source: Michael Saunders & Company - Licensed Real Estate Broker Report a problem | ||
| 4/30/1997 | Sold | $8,000,000$1,349/sqft |
Source: Public Record Report a problem | ||
Public tax history
| Year | Property taxes | Tax assessment |
|---|---|---|
| 2025 | $111,739 +76.3% | $7,421,400 +72.7% |
| 2024 | $63,371 +2.5% | $4,298,373 +3% |
| 2023 | $61,824 +13.8% | $4,173,178 +14.7% |
| 2022 | $54,347 -0.8% | $3,639,299 +3% |
| 2021 | $54,804 -3% | $3,533,300 -0.4% |
| 2020 | $56,492 +2.6% | $3,547,138 +2.3% |
| 2019 | $55,047 | $3,467,388 +1.9% |
| 2018 | $55,047 +1.6% | $3,402,736 +2.1% |
| 2017 | $54,188 -0.7% | $3,332,748 +2.1% |
| 2016 | $54,552 | $3,264,200 -2.8% |
| 2015 | $54,552 | $3,359,500 +80.3% |
| 2014 | $54,552 +67.4% | $1,863,700 |
| 2013 | $32,585 +26.6% | $1,863,700 +20.8% |
| 2012 | $25,747 +16.9% | $1,543,047 +15.3% |
| 2011 | $22,017 -0.8% | $1,338,298 +0.6% |
| 2010 | $22,198 +11.3% | $1,330,103 +2.7% |
| 2009 | $19,945 | $1,295,134 +1.3% |
| 2008 | $19,945 +1% | $1,278,256 +3% |
| 2007 | $19,745 | $1,241,025 +2.5% |
| 2006 | -- | $1,210,756 +3% |
| 2005 | -- | $1,175,491 +3% |
| 2004 | $20,244 -1.5% | $1,141,253 +1.9% |
| 2003 | $20,544 +2.7% | $1,119,973 +2.4% |
| 2002 | $19,996 +6.7% | $1,093,724 +1.6% |
| 2001 | $18,745 +5.7% | $1,076,500 +9.1% |
| 2000 | $17,735 | $986,500 |
Find assessor info on the county website
Neighborhood: South Poinsettia
Nearby homes
- $1,655,6004 bd4 ba3.6k sqft3348 Old Oak Dr, Sarasota, FL 34239Off Market
- $7,798,6001.4 Acres3306 Old Oak Dr, Sarasota, FL 34239Off Market
- $3,498,5003 bd4 ba3.2k sqft3350 Old Oak Dr, Sarasota, FL 34239Off Market
- $8,487,500-- bd-- ba-- sqft3270 Old Oak Dr, Sarasota, FL 34239Sold
- $738,3002 bd2 ba1.2k sqft1555 Siesta Dr, Sarasota, FL 34239Off Market
- $872,4003 bd2 ba1.9k sqft1563 Siesta Dr, Sarasota, FL 34239Off Market
- $2,995,0004 bd6 ba3.7k sqft1537 Siesta Dr, Sarasota, FL 34239For Sale
- $848,4003 bd1 ba1.9k sqft1575 Siesta Dr, Sarasota, FL 34239Off Market
Nearby schools
GreatSchools rating
- 10/10Southside Elementary SchoolGrades: K-5Distance: 0.5 mi
- 6/10Brookside Middle SchoolGrades: 6-8Distance: 0.9 mi
- 5/10Sarasota High SchoolGrades: 9-12Distance: 1.6 mi
Get a cash offer in 3 minutes
Find out how much your home could sell for in as little as 3 minutes with a no-obligation cash offer.
Estimated market value
$9,828,100
Get a cash offer in 3 minutes
Find out how much your home could sell for in as little as 3 minutes with a no-obligation cash offer.
Estimated market value
$9,828,100
- Florida
- Sarasota County
- Sarasota
- 34239
- South Poinsettia
- 3336 OLD OAK DRIVE
Nearby cities
Nearby neighborhoods
Nearby zip codes
Other Sarasota Topics
