New Price !! This updated GOLF COURSE home in Village Green Club Estates has a large pool with a huge covered back lanai that makes for a great area to gather and entertain your family and friends. The home faces west and the sunsets here are spectacular across the back yard overlooking the 18th fairway. All the floors have been redone with an upgraded Bamboo through-out. The Kitchen is bright and open and it has been recently updated with light cabinets, granite counters, and newer SS appliances. Three sets of pocket sliders open out to the pool area that will allow you to have the home completely open to enjoy the nice evening breeze. Another cool feature with this home is the Paver stone steps from the pool area that lead you to a beautiful outdoor tree canopied patio area off to the side and back of the home. The master and spare bedrooms are at opposite sides of the house. The master has a large walk-in closet with built-in shelving. The oversized two car garage has many cabinets, built-ins, and pull down stairs to the attic with much more storage area above. There is a newer tile roof, AC unit with a Hepa Filter, and hot water heater. The windows and sliders are PGT hurricane rated. The Golf Clubhouse is conveniently only 4 doors away. This location could not be better. It's a short walk to Publix, Walmart, Walgreens and Starbucks, the Legacy Trail, and Siesta Key Beach is a very short drive. The University Town Center is about 4miles away. The HOA is only $100 a year and there are no CDD fees. As a home owner in the community you are automatically a social member at the Village Green Golf Club which will allow you to take advantage of its social gatherings, and to meet friends for a beverage at the Clubhouse.
Sold for $525,000
$525,000
3336 PEMBROOK DRIVE, SARASOTA, FL 34239
3beds
1,790sqft
Single Family Residence
Built in 1970
10,400 Square Feet Lot
$512,700 Zestimate®
$293/sqft
$3,657 Estimated rent
Home value
$512,700
$461,000 - $569,000
$3,657/mo
Zestimate® history
Owner options
List your home for rent
$3,657/mo
Rent Zestimate®
Find your next renter with Zillow Rental Manager. Plus, with online applications, you can quickly screen prospective tenants – for free.
$3,657/mo
Rent Zestimate®
Refinance and save
$3,395/mo
Est. payment
Refinancing to a lower rate could help reduce your monthly payments and save thousands over the life of the loan.
$3,395/mo
Est. payment
Explore your selling options
Work with a Zillow partner agent
Leverage their expertise and Zillow's premium Showcase listings to get your home seen by more buyers.
Get startedList with your own agent
Get your home in front of millions of buyers by listing it on Zillow.
Learn how to do itSell it yourself
Take full control of how buyers see your home on Zillow by listing For Sale by Owner (FSBO).
List your homeWhat's special
Zillow last checked:
Listing updated:
Listed by:
Kerry Langman 941-705-0573,
COLDWELL BANKER REALTY 941-739-6777,
Sharon Sprow 813-817-9931,
COLDWELL BANKER REALTY
Bought with:
Sasha Volosevych, 3509999
CALL IT CLOSED INTL REALTY
Source: Stellar MLS,MLS#: A4650072 Originating MLS: Sarasota - Manatee
Originating MLS: Sarasota - Manatee
Facts & features
Interior
Bedrooms & bathrooms
- Bedrooms: 3
- Bathrooms: 2
- Full bathrooms: 2
Rooms
- Room types: Great Room
Primary bedroom
- Features: Walk-In Closet(s)
- Level: First
- Area: 192 Square Feet
- Dimensions: 16x12
Bedroom 2
- Features: Storage Closet
- Level: First
- Area: 132 Square Feet
- Dimensions: 12x11
Bedroom 3
- Features: Storage Closet
- Level: First
- Area: 143 Square Feet
- Dimensions: 13x11
Dining room
- Level: First
- Area: 144 Square Feet
- Dimensions: 12x12
Kitchen
- Level: First
- Area: 120 Square Feet
- Dimensions: 10x12
Living room
- Level: First
- Area: 294 Square Feet
- Dimensions: 21x14
Heating
- Electric
Cooling
- Central Air
Appliances
- Included: Oven, Convection Oven, Cooktop, Disposal, Dryer, Electric Water Heater, Microwave, Refrigerator, Washer
- Laundry: In Garage
Features
- Ceiling Fan(s), Crown Molding, Solid Surface Counters, Solid Wood Cabinets, Split Bedroom, Walk-In Closet(s)
- Flooring: Bamboo, Ceramic Tile
- Doors: Sliding Doors
- Windows: Double Pane Windows
- Has fireplace: No
Interior area
- Total structure area: 2,792
- Total interior livable area: 1,790 sqft
Property
Parking
- Total spaces: 2
- Parking features: Driveway, Garage Door Opener, Oversized
- Attached garage spaces: 2
- Has uncovered spaces: Yes
Features
- Levels: One
- Stories: 1
- Patio & porch: Covered, Rear Porch, Screened
- Exterior features: Irrigation System, Rain Gutters
- Has private pool: Yes
- Pool features: Gunite, In Ground, Screen Enclosure
- Has view: Yes
- View description: Golf Course
Lot
- Size: 10,400 Square Feet
- Dimensions: 80 x 130
- Features: Landscaped, Near Golf Course, Street Dead-End
- Residential vegetation: Mature Landscaping, Oak Trees, Trees/Landscaped
Details
- Parcel number: 0059090018
- Zoning: RSF3
- Special conditions: None
Construction
Type & style
- Home type: SingleFamily
- Architectural style: Florida
- Property subtype: Single Family Residence
Materials
- Block, Stucco
- Foundation: Slab
- Roof: Shingle
Condition
- New construction: No
- Year built: 1970
Utilities & green energy
- Sewer: Public Sewer
- Water: Public
- Utilities for property: Cable Available, Electricity Connected, Phone Available, Sewer Connected, Water Connected
Community & HOA
Community
- Features: Clubhouse, Deed Restrictions, Golf Carts OK
- Pet fee: $0 monthly
- Subdivision: VILLAGE GREEN CLUB ESTATES
HOA
- Has HOA: Yes
- Amenities included: Clubhouse
- HOA fee: $8 monthly
- HOA name: Village Green Club Estates/ Jerry Bernas
- HOA phone: 941-525-2740
Location
- Region: Sarasota
Financial & listing details
- Price per square foot: $293/sqft
- Tax assessed value: $438,700
- Annual tax amount: $3,358
- Date on market: 4/25/2025
- Cumulative days on market: 90 days
- Listing terms: Cash,Conventional,VA Loan
- Ownership: Fee Simple
- Total actual rent: 0
- Electric utility on property: Yes
- Road surface type: Asphalt, Paved
Price history
| Date | Event | Price |
|---|---|---|
| 8/27/2025 | Sold | $525,000-7.1%$293/sqft |
Source:  Stellar MLS #A4650072 Report a problem Stellar MLS #A4650072 Report a problem | ||
| 7/25/2025 | Pending sale | $565,000$316/sqft |
Source: Stellar MLS #A4650072 Report a problem | ||
| 7/7/2025 | Price change | $565,000-1.7%$316/sqft |
Source: Stellar MLS #A4650072 Report a problem | ||
| 5/19/2025 | Price change | $575,000-2.1%$321/sqft |
Source: Stellar MLS #A4650072 Report a problem | ||
| 4/25/2025 | Listed for sale | $587,500+56.7%$328/sqft |
Source: Stellar MLS #A4650072 Report a problem | ||
| 9/23/2020 | Sold | $375,000+23%$209/sqft |
Source: Public Record Report a problem | ||
| 3/14/2008 | Sold | $305,000-14.1%$170/sqft |
Source: Public Record Report a problem | ||
| 6/8/2005 | Sold | $355,000+29.1%$198/sqft |
Source: Public Record Report a problem | ||
| 1/31/2005 | Sold | $275,000+79.3%$154/sqft |
Source: Public Record Report a problem | ||
| 10/3/2000 | Sold | $153,400$86/sqft |
Source: Public Record Report a problem | ||
Public tax history
| Year | Property taxes | Tax assessment |
|---|---|---|
| 2025 | $3,471 +3.4% | $270,054 +2.9% |
| 2024 | $3,358 +4.3% | $262,443 +3% |
| 2023 | $3,221 +3.4% | $254,799 +3% |
| 2022 | $3,114 +1.5% | $247,378 +3% |
| 2021 | $3,069 +7.8% | $240,173 +9.4% |
| 2020 | $2,848 +3.8% | $219,602 +2.3% |
| 2019 | $2,744 | $214,665 +1.9% |
| 2018 | $2,744 +2.3% | $210,662 +2.1% |
| 2017 | $2,681 +4.4% | $206,329 -8.1% |
| 2016 | $2,569 | $224,400 +17.5% |
| 2015 | $2,569 -7.2% | $191,000 +58.9% |
| 2014 | $2,769 +23.2% | $120,230 |
| 2013 | $2,248 +14.5% | $120,230 +10% |
| 2012 | $1,963 -5% | $109,300 -7.8% |
| 2011 | $2,065 -14.5% | $118,600 -14.7% |
| 2010 | $2,416 -28.8% | $139,000 -17% |
| 2009 | $3,390 | $167,500 -24.7% |
| 2008 | $3,390 -20.1% | $222,500 -23.4% |
| 2007 | $4,244 | $290,500 +8.8% |
| 2006 | -- | $267,100 +36.1% |
| 2005 | -- | $196,200 +12.3% |
| 2004 | $3,074 +7.5% | $174,700 +12.6% |
| 2003 | $2,859 +12.6% | $155,100 +18% |
| 2002 | $2,540 +11.3% | $131,400 +8.4% |
| 2001 | $2,281 +36.1% | $121,200 +15.4% |
| 2000 | $1,676 | $105,067 |
Find assessor info on the county website
Neighborhood: Southgate
Nearby homes
- $408,3002 bd2 ba1.2k sqft3330 Pembrook Dr, Sarasota, FL 34239Off Market
- $389,8002 bd2 ba1.4k sqft3342 Pembrook Dr, Sarasota, FL 34239Off Market
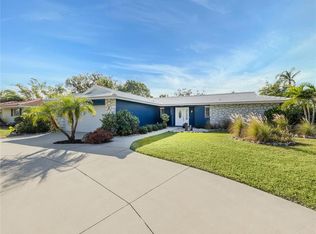
- $285,7002 bd2 ba1.3k sqft3325 Pembrook Dr, Sarasota, FL 34239Off Market
- $478,9003 bd3 ba1.5k sqft3408 Pembrook Dr, Sarasota, FL 34239Off Market
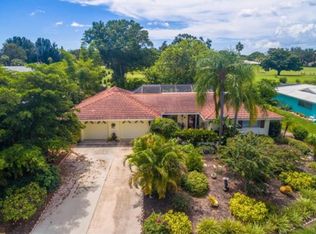
- $545,7002 bd2 ba2.1k sqft3324 Pembrook Dr, Sarasota, FL 34239Off Market
- $494,8003 bd2 ba1.5k sqft3319 Pembrook Dr, Sarasota, FL 34239Off Market
- $385,0003 bd2 ba1.7k sqft3318 Pembrook Dr, Sarasota, FL 34239Off Market
- $536,5003 bd2 ba2k sqft3407 Pembrook Dr, Sarasota, FL 34239Off Market
Nearby schools
GreatSchools rating
- 3/10Wilkinson Elementary SchoolGrades: PK-5Distance: 0.9 mi
- 6/10Brookside Middle SchoolGrades: 6-8Distance: 1.6 mi
- 5/10Sarasota High SchoolGrades: 9-12Distance: 2.2 mi
Get a cash offer in 3 minutes
Find out how much your home could sell for in as little as 3 minutes with a no-obligation cash offer.
Estimated market value
$512,700
Get a cash offer in 3 minutes
Find out how much your home could sell for in as little as 3 minutes with a no-obligation cash offer.
Estimated market value
$512,700
- Florida
- Sarasota County
- Sarasota
- 34239
- Southgate
- 3336 PEMBROOK DRIVE
Nearby cities
Nearby neighborhoods
Nearby zip codes
Other Sarasota Topics
