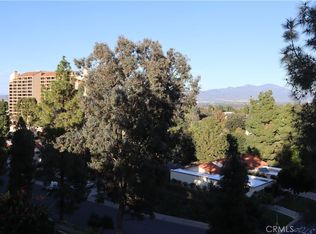
Welcome to this BEAUTIFULLY renovated "SIERRA" model two-bedroom, two-bath condo in the desirable 55+ community of Laguna Woods. Perched on the third floor, this light and bright home offers sweeping panoramic views of the Serene Hillsides, Saddleback Mountain, and Treetops, making it the perfect place to relax and unwind. Discover a completely remodeled interior with modern finishes and smooth ceilings. The spacious living area features new luxury vinyl flooring, fresh paint, and new double-pane windows that flood the space with natural light. The newly remodeled kitchen is a chef’s dream, boasting sleek quartz countertops, custom cabinetry, and brand-new stainless steel appliances. Both bathrooms have been renovated with contemporary fixtures, designer tile, and new vanities. The primary suite offers a peaceful retreat with ample closet space and an en-suite bathroom. The guest bedroom is generously sized and ideal for visitors or as a home office. Additional features include a private enclosed balcony where you can enjoy your morning coffee while enjoying the picturesque views. You can own a turnkey property in a vibrant community with resort-style living. Don’t miss out—schedule your private showing today! Add all this to the amenities offered by Laguna Woods Village. You have a winning combination 27-hole championship golf course or the 9-hole executive par three courses, tennis, paddle tennis, Pickleball, lawn bowling, two fitness centers, seven clubhouses, five swimming pools, an equestrian center, gardening opportunities, an art studio, a world-class woodshop, over 200 clubs and organizations ensure you will never get bored here! Plus, free bus transportation around the community and nearby shopping and bus trips. Also, there is a very economical RV storage area in which to park your RV. Country Club Living is at its BEST and approximately 6 miles from Beautiful Laguna Beach! "SEE VIRTUAL VIDEO" CARPORT NUMBER 3114 Space 3
Sold for $395,000
Listed by: Laguna Premier Realty Inc. • Jennifer Heflin • Contact: 949-900-6930
Bought with: Laguna Premier Realty Inc.
Tax assessed value
$395,000
3336 Punta Alta Unit 3E, Laguna Woods, CA 92637
2beds
1,260sqft
Condominium
Built in 1976
-- sqft lot
$450,500 Zestimate®
$313/sqft
$3,490 Estimated rent
Home value
$450,500
$410,000 - $491,000
$3,490/mo
Zestimate® history
Owner options
List your home for rent
$3,490/mo
Rent Zestimate®
Find your next renter with Zillow Rental Manager. Plus, with online applications, you can quickly screen prospective tenants – for free.
$3,490/mo
Rent Zestimate®
Refinance and save
$3,341/mo
Est. payment
Refinancing to a lower rate could help reduce your monthly payments and save thousands over the life of the loan.
$3,341/mo
Est. payment
Explore your selling options
Work with a Zillow partner agent
Leverage their expertise and Zillow's premium Showcase listings to get your home seen by more buyers.
Get startedList with your own agent
Get your home in front of millions of buyers by listing it on Zillow.
Learn how to do itSell it yourself
Take full control of how buyers see your home on Zillow by listing For Sale by Owner (FSBO).
List your homeWhat's special
Private enclosed balconyCompletely remodeled interiorModern finishesPeaceful retreatContemporary fixturesCustom cabinetryPicturesque views
Zillow last checked:
Listing updated:
Listed by:
Jennifer Heflin DRE #01225015 949-648-0329,
Laguna Premier Realty Inc.
Bought with:
Donna Empfield, DRE #01386605
Laguna Premier Realty Inc.
Source: CRMLS,MLS#: OC24175861 Originating MLS: California Regional MLS
Originating MLS: California Regional MLSFacts & features
Interior
Bedrooms & bathrooms
- Bedrooms: 2
- Bathrooms: 2
- Full bathrooms: 2
- Main level bathrooms: 2
- Main level bedrooms: 2
Rooms
- Room types: Bedroom, Kitchen, Living Room, Primary Bedroom, Dining Room
Primary bedroom
- Features: Primary Suite
Bedroom
- Features: All Bedrooms Down
Bedroom
- Features: Bedroom on Main Level
Bathroom
- Features: Bathroom Exhaust Fan, Bathtub, Low Flow Plumbing Fixtures, Remodeled, Separate Shower, Tub Shower, Walk-In Shower
Kitchen
- Features: Quartz Counters, Self-closing Cabinet Doors, Self-closing Drawers
Heating
- Heat Pump
Cooling
- Heat Pump
Appliances
- Included: Dishwasher, Electric Range, Electric Water Heater, Free-Standing Range, Disposal, Microwave, Refrigerator, Water Heater
- Laundry: Common Area
Features
- Built-in Features, Balcony, Separate/Formal Dining Room, Recessed Lighting, All Bedrooms Down, Bedroom on Main Level, Primary Suite
- Flooring: Laminate
- Doors: Sliding Doors
- Windows: Blinds, Screens
- Has fireplace: No
- Fireplace features: None
- Common walls with other units/homes: 2+ Common Walls,No One Above
Interior area
- Total interior livable area: 1,260 sqft
Property
Parking
- Total spaces: 1
- Parking features: Assigned, Covered, Detached Carport, Guest, RV Gated, RV Access/Parking
- Carport spaces: 1
Accessibility
- Accessibility features: Accessible Electrical and Environmental Controls, Grab Bars, No Stairs, Parking
Features
- Levels: One
- Stories: 1
- Entry location: 1
- Patio & porch: Concrete, Covered, Open, Patio
- Pool features: Community, Heated, In Ground, Lap, Pool Cover, Association
- Has spa: Yes
- Spa features: Association, Heated, In Ground
- Fencing: Wrought Iron
- Has view: Yes
- View description: Hills, Mountain(s), Panoramic, Trees/Woods
Lot
- Size: 1,111 Square Feet
- Features: Cul-De-Sac, Landscaped
Details
- Parcel number: 93303079
- Special conditions: Standard
- Horse amenities: Riding Trail
Construction
Type & style
- Home type: Condo
- Architectural style: Contemporary
- Property subtype: Condominium
- Attached to another structure: Yes
Materials
- Roof: Composition,Common Roof,Spanish Tile
Condition
- Updated/Remodeled
- New construction: No
- Year built: 1976
Details
- Builder model: Sierra
Utilities & green energy
- Electric: 220 Volts in Kitchen
- Sewer: Public Sewer, Sewer Tap Paid
- Water: Public
- Utilities for property: Cable Connected, Electricity Connected, Natural Gas Not Available, Sewer Connected, Water Connected
Community & HOA
Community
- Features: Curbs, Golf, Gutter(s), Horse Trails, Stable(s), Storm Drain(s), Street Lights, Suburban, Sidewalks, Gated, Pool
- Security: Gated with Guard, Gated Community, 24 Hour Security, Resident Manager, Smoke Detector(s)
- Senior community: Yes
- Subdivision: Leisure World (Lw)
HOA
- Has HOA: Yes
- Amenities included: Bocce Court, Billiard Room, Call for Rules, Clubhouse, Controlled Access, Sport Court, Fitness Center, Golf Course, Maintenance Grounds, Game Room, Meeting Room, Management, Meeting/Banquet/Party Room, Other Courts, Paddle Tennis, Pickleball, Pool, Pets Allowed, Recreation Room, RV Parking, Guard
- Services included: Sewer
- HOA fee: $832 monthly
- HOA name: Third Mutual
- HOA phone: 949-597-4600
Location
- Region: Laguna Woods
Financial & listing details
- Price per square foot: $313/sqft
- Tax assessed value: $395,000
- Annual tax amount: $4,070
- Date on market: 8/24/2024
- Cumulative days on market: 237 days
- Listing terms: Cash,Cash to New Loan,Submit
- Inclusions: APPLIANCES
- Road surface type: Paved
Price history
| Date | Event | Price |
|---|---|---|
| 12/26/2024 | Sold | $395,000-5.7%$313/sqft |
Source:  CRMLS #OC24175861 Report a problem CRMLS #OC24175861 Report a problem | ||
| 11/19/2024 | Pending sale | $419,000$333/sqft |
Source: CRMLS #OC24175861 Report a problem | ||
| 11/7/2024 | Price change | $419,000-2.1%$333/sqft |
Source: CRMLS #OC24175861 Report a problem | ||
| 10/3/2024 | Listed for sale | $428,000$340/sqft |
Source: CRMLS #OC24175861 Report a problem | ||
| 8/29/2024 | Pending sale | $428,000$340/sqft |
Source: CRMLS #OC24175861 Report a problem | ||
| 8/24/2024 | Listed for sale | $428,000+78.3%$340/sqft |
Source: CRMLS #OC24175861 Report a problem | ||
| 10/21/2021 | Sold | $240,000$190/sqft |
Source: Public Record Report a problem | ||
Public tax history
| Year | Property taxes | Tax assessment |
|---|---|---|
| 2025 | $4,070 +62.2% | $395,000 +58.2% |
| 2024 | $2,510 +2.4% | $249,696 +2% |
| 2023 | $2,451 -12.8% | $244,800 +2% |
| 2022 | $2,812 +47.5% | $240,000 +30.2% |
| 2021 | $1,906 | $184,355 +1% |
| 2020 | -- | $182,465 +2% |
| 2019 | $1,889 +2% | $178,888 +2% |
| 2018 | $1,852 +4% | $175,381 +2% |
| 2017 | $1,781 | $171,943 +2% |
| 2016 | $1,781 +1.7% | $168,572 +1.5% |
| 2015 | $1,752 +3.5% | $166,040 +2% |
| 2014 | $1,693 | $162,788 +0.5% |
| 2013 | -- | $162,053 +2% |
| 2012 | -- | $158,876 +2% |
| 2011 | -- | $155,761 +0.8% |
| 2010 | -- | $154,597 |
Find assessor info on the county website
Neighborhood: 92637
Nearby homes
- $500,0003 bd2 ba1.3k sqft3336 Punta Alta UNIT 2A, Laguna Woods, CA 92637Sold
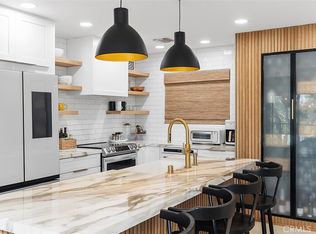
- $3,5002 bd2 ba1.1k sqft3336 Punta Alta UNIT 3D, Laguna Woods, CA 92637For Rent
- $380,0002 bd2 ba1.1k sqft3336 Punta Alta UNIT 1D, Laguna Woods, CA 92637Sold

- $437,7002 bd2 ba1.1k sqft3364 Punta Alta UNIT 2B, Laguna Woods, CA 92637Off Market
- $713,0003 bd2 ba1.2k sqft3336 Punta Alta UNIT 1G, Laguna Woods, CA 92637Sold
- $434,3002 bd2 ba1.1k sqft3336 Punta Alta UNIT 1E, Laguna Woods, CA 92637Off Market
- $480,5002 bd2 ba1.2k sqft3342 Punta Alta, Laguna Woods, CA 92637Off Market
- $550,9003 bd2 ba1.2k sqft3335 Punta Alta UNIT 1A, Laguna Woods, CA 92637Off Market
Nearby schools
GreatSchools rating
- 4/10Olivewood Elementary SchoolGrades: K-6Distance: 2.5 mi
- 5/10Los Alisos Intermediate SchoolGrades: 7-8Distance: 3.2 mi
- 8/10Laguna Hills High SchoolGrades: 9-12Distance: 2.6 mi
Get a cash offer in 3 minutes
Find out how much your home could sell for in as little as 3 minutes with a no-obligation cash offer.
Estimated market value
$450,500
Get a cash offer in 3 minutes
Find out how much your home could sell for in as little as 3 minutes with a no-obligation cash offer.
Estimated market value
$450,500
- California
- Orange County
- Laguna Woods
- 92637
- 3336 Punta Alta Unit 3E
Nearby cities
Nearby zip codes
Other Laguna Woods Topics
