Welcome to this stunning property featuring both traditional and modern design comfort located just 15 minutes from Hermitage, Mt. Juliet and downtown Nashville! THIS HOME HAS LOTS OF SPACE AND LOTS OF ROOMS THAT NEED TO BE CHECKED OUT! Located on the desirable back lot of a culdesac on a beautiful wooded lot with backyard completely fenced featuring a privacy section on each side of the home. You will find a neutral color scheme throughout the house with the great room being centered around a cozy fireplace featuring high vaulted ceilings. It has upgraded lighting throughout, new hot water heater. This home has upgraded Pella windows that open up to gorgeous views. The kitchen is a chef's dream with stainless steel appliances, beautiful tall maple cabinets featuring brushed gold brass hardware, single sink with an impressive faucet. The kitchen is surrounded by an elegant tile backsplash and finished wood floors stretching into the dining area. A convenient half bath on the main level with 3 bedrooms and 2 full baths upstairs and a full bath in the basement. Outdoors enjoy entertaining on a private covered deck with an adjoining spacious patio with a private view. The basement level has an exterior ground level entrance. Expansive basement offers a lot of space and options. It has a full nicely renovated bath with shower opening to a separate room with door that may serve many purposes. It does not have a window. There is room for entertaining, hobbies, office and whatever need you may have. Come experience this home's unique charm firsthand!
Closed
$435,000
3336 Quail Run Ct, Nashville, TN 37214
3beds
2,329sqft
Single Family Residence, Residential
Built in 1987
0.31 Acres Lot
$434,400 Zestimate®
$187/sqft
$3,089 Estimated rent
Home value
$434,400
$408,000 - $460,000
$3,089/mo
Zestimate® history
Owner options
List your home for rent
$3,089/mo
Rent Zestimate®
Find your next renter with Zillow Rental Manager. Plus, with online applications, you can quickly screen prospective tenants – for free.
$3,089/mo
Rent Zestimate®
Refinance and save
$2,528/mo
Est. payment
Refinancing to a lower rate could help reduce your monthly payments and save thousands over the life of the loan.
$2,528/mo
Est. payment
Explore your selling options
Work with a Zillow partner agent
Leverage their expertise and Zillow's premium Showcase listings to get your home seen by more buyers.
Get startedList with your own agent
Get your home in front of millions of buyers by listing it on Zillow.
Learn how to do itSell it yourself
Take full control of how buyers see your home on Zillow by listing For Sale by Owner (FSBO).
List your homeWhat's special
Cozy fireplaceFinished wood floorsGorgeous viewsBeautiful wooded lotStainless steel appliancesRenovated bathTall maple cabinets
Zillow last checked:
Listing updated:
Listed by:
Sherry Y George 615-210-6054,
Synergy Realty Network, LLC
Bought with:
Zachary Craig, 378447
Redfin
Source: RealTracs MLS as distributed by MLS GRID,MLS#: 2807597
Facts & features
Interior
Bedrooms & bathrooms
- Bedrooms: 3
- Bathrooms: 4
- Full bathrooms: 3
- 1/2 bathrooms: 1
Bedroom 1
- Features: Suite
- Level: Suite
- Area: 192 Square Feet
- Dimensions: 16x12
Bedroom 2
- Area: 120 Square Feet
- Dimensions: 12x10
Bedroom 3
- Area: 120 Square Feet
- Dimensions: 12x10
Bonus room
- Features: Basement Level
- Level: Basement Level
- Area: 210 Square Feet
- Dimensions: 15x14
Den
- Features: Combination
- Level: Combination
- Area: 195 Square Feet
- Dimensions: 15x13
Dining room
- Features: Combination
- Level: Combination
- Area: 110 Square Feet
- Dimensions: 11x10
Kitchen
- Area: 198 Square Feet
- Dimensions: 18x11
Living room
- Area: 240 Square Feet
- Dimensions: 16x15
Heating
- Central
Cooling
- Central Air, Electric
Appliances
- Included: Electric Oven, Electric Range, Dishwasher, Disposal, Dryer, Microwave, Refrigerator, Washer
Features
- Bookcases, Ceiling Fan(s), Pantry
- Flooring: Carpet, Wood, Tile
- Basement: Finished
- Number of fireplaces: 1
- Fireplace features: Gas, Great Room
Interior area
- Total structure area: 2,329
- Total interior livable area: 2,329 sqft
- Finished area above ground: 1,620
- Finished area below ground: 709
Property
Parking
- Total spaces: 2
- Parking features: Garage Door Opener, Garage Faces Front
- Attached garage spaces: 2
Features
- Levels: Three Or More
- Stories: 2
- Patio & porch: Deck, Covered, Patio
- Fencing: Back Yard
Lot
- Size: 0.31 Acres
- Dimensions: 30 x 152
- Features: Cul-De-Sac, Sloped, Wooded
Details
- Parcel number: 10812018800
- Special conditions: Standard
Construction
Type & style
- Home type: SingleFamily
- Architectural style: Traditional
- Property subtype: Single Family Residence, Residential
Materials
- Vinyl Siding
- Roof: Asphalt
Condition
- New construction: No
- Year built: 1987
Utilities & green energy
- Sewer: Public Sewer
- Water: Public
- Utilities for property: Water Available
Green energy
- Energy efficient items: Doors
Community & HOA
Community
- Security: Fire Alarm
- Subdivision: Trailwood
HOA
- Has HOA: No
Location
- Region: Nashville
Financial & listing details
- Price per square foot: $187/sqft
- Tax assessed value: $314,900
- Annual tax amount: $1,740
- Date on market: 3/27/2025
Price history
| Date | Event | Price |
|---|---|---|
| 5/28/2025 | Sold | $435,000+3.6%$187/sqft |
Source:  RealTracs MLS as distributed by MLS GRID #2807597 Report a problem RealTracs MLS as distributed by MLS GRID #2807597 Report a problem | ||
| 3/29/2025 | Pending sale | $419,995$180/sqft |
Source: RealTracs MLS as distributed by MLS GRID #2807597 Report a problem | ||
| 3/27/2025 | Listed for sale | $419,995+31.2%$180/sqft |
Source: RealTracs MLS as distributed by MLS GRID #2807597 Report a problem | ||
| 4/19/2022 | Sold | $320,000$137/sqft |
Source: Public Record Report a problem | ||
Public tax history
| Year | Property taxes | Tax assessment |
|---|---|---|
| 2025 | $2,190 +25.9% | $78,725 +32.2% |
| 2024 | $1,740 | $59,550 |
| 2023 | $1,740 | $59,550 |
| 2022 | $1,740 -1% | $59,550 |
| 2021 | $1,759 +9.9% | $59,550 +41% |
| 2020 | $1,599 +37.5% | $42,225 |
| 2019 | $1,163 | $42,225 |
| 2018 | $1,163 | $42,225 |
| 2017 | $1,163 | $42,225 +31% |
| 2016 | $1,163 -8% | $32,225 |
| 2015 | $1,265 | $32,225 |
| 2014 | $1,265 | $32,225 |
| 2013 | -- | $32,225 -14.4% |
| 2012 | -- | $37,625 |
| 2011 | -- | $37,625 |
| 2010 | -- | $37,625 |
| 2009 | -- | $37,625 +8.4% |
| 2008 | -- | $34,725 |
| 2007 | -- | $34,725 |
| 2006 | -- | -- |
| 2005 | -- | -- |
| 2004 | -- | -- |
| 2003 | -- | -- |
| 2002 | -- | -- |
| 2001 | -- | -- |
| 2000 | -- | -- |
Find assessor info on the county website
Neighborhood: Trailwood
Nearby homes
- $385,0003 bd2 ba1.7k sqft3341 Quail Run Ct, Nashville, TN 37214Off Market
- $397,5003 bd3 ba1.6k sqft3332 Quail Run Ct, Nashville, TN 37214Sold
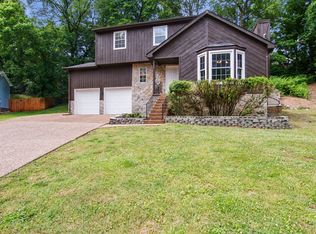
- $376,8003 bd2 ba1.7k sqft3328 E Lake Dr, Nashville, TN 37214Off Market
- $437,6004 bd3 ba2.1k sqft3332 E Lake Dr, Nashville, TN 37214Off Market
- $372,1003 bd3 ba1.6k sqft3337 Quail Run Ct, Nashville, TN 37214Off Market
- $422,2003 bd2 ba1.6k sqft3324 E Lake Dr, Nashville, TN 37214Off Market
- $369,1003 bd2 ba1.6k sqft3328 Quail Run Ct, Nashville, TN 37214Off Market
- $267,0002 bd1 ba1.3k sqft3265 Trails End Ln, Nashville, TN 37214Off Market
Nearby schools
GreatSchools rating
- 5/10Hickman Elementary SchoolGrades: PK-5Distance: 2.5 mi
- 3/10Donelson Middle SchoolGrades: 6-8Distance: 2.5 mi
- 3/10McGavock High SchoolGrades: 9-12Distance: 4.3 mi
Schools provided by the listing agent
- Elementary: Hickman Elementary
- Middle: Donelson Middle
- High: McGavock Comp High School
Source: RealTracs MLS as distributed by MLS GRID. This data may not be complete. We recommend contacting the local school district to confirm school assignments for this home.
Get a cash offer in 3 minutes
Find out how much your home could sell for in as little as 3 minutes with a no-obligation cash offer.
Estimated market value
$434,400
Get a cash offer in 3 minutes
Find out how much your home could sell for in as little as 3 minutes with a no-obligation cash offer.
Estimated market value
$434,400
- Tennessee
- Davidson County
- Nashville
- 37214
- Trailwood
- 3336 Quail Run Ct
Nearby cities
Nearby neighborhoods
Nearby zip codes
Other Nashville Topics
