Experience luxury living in this meticulously crafted estate with over 7000 square feet of unparalleled design. Featuring 4 bedrooms, 6 baths, and a 3-car garage, every detail has been carefully curated for discerning tastes. A 2011 remodel transformed the entire main floor with new Pella windows and doors throughout the entire home and an impressive kitchen addition, enhancing both space and functionality. The chef's kitchen dazzles with soft-close cabinets, Sub Zero appliances and more. For ultimate comfort, three furnaces, hot water heaters, and AC units cater to each floor. Enjoy two laundry locations, including one in the primary bedroom suite, plus a main-floor W/D. Recent upgrades include a new roof June 2024 and radon mitigation. Outside, an oversized lot features an inground pool, pergola, and landscaped grounds for outdoor entertaining. Pre-inspected and flawlessly maintained. Don't miss out on this chance to own a truly exceptional residence!
Sold for $1,390,000
$1,390,000
3336 S 101st St, Omaha, NE 68124
4beds
7,117sqft
Single Family Residence
Built in 1966
0.83 Acres Lot
$1,555,700 Zestimate®
$195/sqft
$6,992 Estimated rent
Home value
$1,555,700
$1.42M - $1.73M
$6,992/mo
Zestimate® history
Owner options
List your home for rent
$6,992/mo
Rent Zestimate®
Find your next renter with Zillow Rental Manager. Plus, with online applications, you can quickly screen prospective tenants – for free.
$6,992/mo
Rent Zestimate®
Refinance and save
$7,846/mo
Est. payment
Refinancing to a lower rate could help reduce your monthly payments and save thousands over the life of the loan.
$7,846/mo
Est. payment
Explore your selling options
Work with a Zillow partner agent
Leverage their expertise and Zillow's premium Showcase listings to get your home seen by more buyers.
Get startedList with your own agent
Get your home in front of millions of buyers by listing it on Zillow.
Learn how to do itSell it yourself
Take full control of how buyers see your home on Zillow by listing For Sale by Owner (FSBO).
List your homeWhat's special
Zillow last checked:
Listing updated:
Listed by:
Julie Shafer 402-208-9573,
NP Dodge RE Sales Inc 86Dodge,
Jeffrey Rensch 402-677-5333,
NP Dodge RE Sales Inc 86Dodge
Bought with:
Rachel Skradski Luhrs, 20100552
BHHS Ambassador Real Estate
Source: GPRMLS,MLS#: 22415531
Facts & features
Interior
Bedrooms & bathrooms
- Bedrooms: 4
- Bathrooms: 6
- Full bathrooms: 1
- 3/4 bathrooms: 3
- 1/2 bathrooms: 2
- Main level bathrooms: 4
Primary bedroom
- Features: Wood Floor, Walk-In Closet(s), Wet Bar
- Level: Second
- Area: 806
- Dimensions: 31 x 26
Bedroom 2
- Features: Wall/Wall Carpeting, Walk-In Closet(s)
- Level: Main
- Area: 214.84
- Dimensions: 16.4 x 13.1
Bedroom 3
- Features: Wall/Wall Carpeting, Walk-In Closet(s)
- Level: Main
- Area: 161.28
- Dimensions: 12.8 x 12.6
Bedroom 4
- Features: Wall/Wall Carpeting, Walk-In Closet(s)
- Level: Main
- Area: 210.91
- Dimensions: 13.1 x 16.1
Primary bathroom
- Features: 3/4, Double Sinks
Dining room
- Features: Wood Floor
- Level: Main
- Area: 223.48
- Dimensions: 14.8 x 15.1
Family room
- Features: Wood Floor, Fireplace
- Level: Main
- Area: 258.06
- Dimensions: 18.7 x 13.8
Kitchen
- Features: Wood Floor, Dining Area, Pantry
- Level: Main
- Area: 568.4
- Dimensions: 19.6 x 29
Living room
- Features: Wood Floor, Bay/Bow Windows
- Level: Main
- Area: 338.92
- Dimensions: 14.8 x 22.9
Basement
- Area: 2775
Office
- Features: Wood Floor
- Level: Main
- Area: 58.29
- Dimensions: 6.7 x 8.7
Heating
- Natural Gas, Forced Air
Cooling
- Central Air
Appliances
- Included: Humidifier, Range, Ice Maker, Refrigerator, Freezer, Washer, Dishwasher, Dryer, Microwave, Double Oven
Features
- Wet Bar, High Ceilings, 2nd Kitchen, Formal Dining Room, Jack and Jill Bath, Pantry
- Windows: Bay Window(s), Skylight(s)
- Basement: Walk-Out Access,Finished
- Number of fireplaces: 2
- Fireplace features: Family Room, Great Room
Interior area
- Total structure area: 7,117
- Total interior livable area: 7,117 sqft
- Finished area above ground: 5,117
- Finished area below ground: 2,000
Property
Parking
- Total spaces: 3
- Parking features: Attached
- Attached garage spaces: 3
Features
- Levels: One and One Half
- Patio & porch: Patio, Deck
- Exterior features: Sprinkler System
- Has private pool: Yes
- Pool features: In Ground
- Fencing: Wood,Privacy
Lot
- Size: 0.83 Acres
- Dimensions: 120.1 x 250.28 x 207.44 x 237.26
- Features: Over 1/2 up to 1 Acre, Subdivided, Level
Details
- Parcel number: 1144320625
Construction
Type & style
- Home type: SingleFamily
- Property subtype: Single Family Residence
Materials
- Brick/Other, Cement Siding
- Foundation: Block
- Roof: Composition
Condition
- Not New and NOT a Model
- New construction: No
- Year built: 1966
Utilities & green energy
- Sewer: Public Sewer
- Water: Public
Community & HOA
Community
- Subdivision: Glen Oaks
HOA
- Has HOA: No
Location
- Region: Omaha
Financial & listing details
- Price per square foot: $195/sqft
- Tax assessed value: $1,331,000
- Annual tax amount: $17,889
- Date on market: 7/22/2024
- Listing terms: VA Loan,FHA,Conventional,Cash
- Ownership: Fee Simple
Price history
| Date | Event | Price |
|---|---|---|
| 8/26/2024 | Sold | $1,390,000-0.7%$195/sqft |
Source:  GPRMLS #22415531 Report a problem GPRMLS #22415531 Report a problem | ||
| 7/29/2024 | Pending sale | $1,400,000$197/sqft |
Source: GPRMLS #22415531 Report a problem | ||
| 7/22/2024 | Listed for sale | $1,400,000+94.4%$197/sqft |
Source: GPRMLS #22415531 Report a problem | ||
| 6/27/2001 | Sold | $720,000$101/sqft |
Source: GPRMLS #162394 Report a problem | ||
Public tax history
| Year | Property taxes | Tax assessment |
|---|---|---|
| 2025 | $21,926 +52.4% | $1,331,000 +51.8% |
| 2024 | $14,382 -19.6% | $877,100 |
| 2023 | $17,889 +5.1% | $877,100 +12.8% |
| 2022 | $17,024 -12.6% | $777,800 -11.4% |
| 2021 | $19,469 -1.7% | $877,600 |
| 2020 | $19,808 -1.1% | $877,600 |
| 2019 | $20,036 -7.7% | $877,600 -7.4% |
| 2018 | $21,698 +20.8% | $947,500 |
| 2017 | $17,964 | $947,500 +17.4% |
| 2016 | $17,964 +8.6% | $807,100 +7% |
| 2015 | $16,542 | $754,300 |
| 2014 | -- | $754,300 |
| 2013 | -- | $754,300 +6.4% |
| 2012 | -- | $708,900 |
| 2011 | -- | $708,900 +1.3% |
| 2009 | $14,610 | $699,500 |
| 2008 | -- | $699,500 |
| 2005 | -- | $699,500 |
| 2004 | -- | $699,500 |
Find assessor info on the county website
Neighborhood: 68124
Nearby homes
- $1,337,7006 bd5 ba3.9k sqft3322 S 101st St, Omaha, NE 68124Off Market
- $866,1004 bd3 ba4.5k sqft3419 S 102nd St, Omaha, NE 68124Off Market

- $1,617,1006 bd7 ba8.2k sqft3410 S 101st St, Omaha, NE 68124Off Market
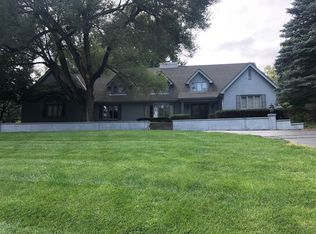
- $865,6004 bd3 ba3.2k sqft10116 Valley Cir, Omaha, NE 68124Off Market
- $939,7004 bd3 ba3.3k sqft3409 S 101st St, Omaha, NE 68124Off Market
- $569,6004 bd3 ba3.2k sqft3415 S 102nd St, Omaha, NE 68124Off Market
- $425,0003 bd3 ba2.1k sqft3423 S 102nd St, Omaha, NE 68124Sold
- $650,0006 bd4 ba4k sqft3321 S 101st St, Omaha, NE 68124Sold
Nearby schools
GreatSchools rating
- 9/10Oakdale Elementary SchoolGrades: PK-6Distance: 0.5 mi
- 7/10Westside Middle SchoolGrades: 7-8Distance: 1.4 mi
- 4/10Westside High SchoolGrades: 9-12Distance: 1.8 mi
Schools provided by the listing agent
- Elementary: Oakdale
- Middle: Westside
- High: Westside
- District: Westside
Source: GPRMLS. This data may not be complete. We recommend contacting the local school district to confirm school assignments for this home.
Sell for more on Zillow
Get a Zillow Showcase℠ listing at no additional cost and you could sell for .
$1,555,700
2% more
+$31,114
With Zillow Showcase(estimated)
$1,586,814
Sell for more on Zillow
Get a Zillow Showcase℠ listing at no additional cost and you could sell for .
$1,555,700
2% more
+$31,114
With Zillow Showcase(estimated)
$1,586,814
- Nebraska
- Douglas County
- Omaha
- 68124
- 3336 S 101st St
