Skip main navigation
Closed
  • $385,000

    3336 S Emerald Ave, Chicago, IL 60616

    3beds
    2,200sqft
    Single Family Residence
    Built in ----
    2,988 Square Feet Lot
    $501,900 Zestimate®
    $175/sqft
    $3,721 Estimated rent

    Home value

    $501,900

    $462,000 - $552,000

    $3,721/mo

    Zestimate® history
    Loading
    Loading...

    Owner options

    List your home for rent

    $3,721/mo

    Rent Zestimate®

    Find your next renter with Zillow Rental Manager. Plus, with online applications, you can quickly screen prospective tenants – for free.

    Learn more

    $3,721/mo

    Rent Zestimate®

    Refinance and save

    $2,728/mo

    Est. payment

    Refinancing to a lower rate could help reduce your monthly payments and save thousands over the life of the loan.

    See today's rates

    $2,728/mo

    Est. payment

    Explore your selling options

    Work with a Zillow partner agent

    Leverage their expertise and Zillow's premium Showcase listings to get your home seen by more buyers.

    Get started

    List with your own agent

    Get your home in front of millions of buyers by listing it on Zillow.

    Learn how to do it

    Sell it yourself

    Take full control of how buyers see your home on Zillow by listing For Sale by Owner (FSBO).

    List your home

    What's special

    Finished basement areaLaundry areaOriginal hardwood floorsLots of kitchen cabinetsWork shop areaFront foyerLarge formal dining room
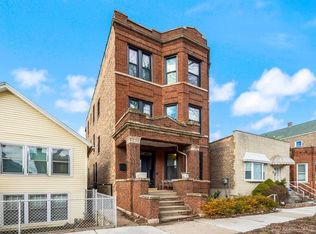
    Looking for a place to call Home Sweet Home? Check out this spacious and adorable solid brick single-family home. Located on one of Bridgeport's prized tree-lined streets. Upon entering the front foyer you are welcomed into a bright and sunny living room with original hardwood floors and a large bay window that overlooks an array of blooming flowers and shrubs. The home also features a large formal dining room ideal for entertaining and hosting those large family gatherings. The kitchen offers lots of kitchen cabinets and counter space as well as a bonus walk-in pantry (one can never have enough storage space) and if that is not enough there is also a warm and inviting family room that overlooks what may be considered the Garden of Emerald :) The main floor also features 3 bedrooms and full bathroom. The finished basement area consists of a huge 27 x 17 open area that offers so many options for usage. The lower level also offers a work shop area, laundry area, storage closets and another full bathroom. The home is much larger than it appears. Definitely a Must See! The home has been lovingly cared for by long time owner who wishes to convey the home AS-IS.

    Zillow last checked:

    Listing updated:

    Listing courtesy of:

    Sheila Messer 312-735-2801,

    Bridgeport Realty Group, LLC

    Bought with:

    Jing Tao

    Lakeside Properties Group, LLC

    Source: MRED as distributed by MLS GRID,MLS#: 11824857MLS Logo

    Facts & features

    Interior

    Bedrooms & bathrooms
    • Bedrooms: 3
    • Bathrooms: 2
    • Full bathrooms: 2
    Primary bedroom
    • Features: Flooring (Hardwood)
    • Level: Main
    • Area: 84 Square Feet
    • Dimensions: 7X12
    Bedroom 2
    • Features: Flooring (Hardwood)
    • Level: Main
    • Area: 84 Square Feet
    • Dimensions: 7X12
    Bedroom 3
    • Features: Flooring (Hardwood)
    • Level: Main
    • Area: 63 Square Feet
    • Dimensions: 9X7
    Dining room
    • Features: Flooring (Hardwood)
    • Level: Main
    • Area: 154 Square Feet
    • Dimensions: 14X11
    Family room
    • Features: Flooring (Ceramic Tile), Window Treatments (Blinds)
    • Level: Main
    • Area: 126 Square Feet
    • Dimensions: 9X14
    Kitchen
    • Features: Flooring (Ceramic Tile)
    • Level: Main
    • Area: 143 Square Feet
    • Dimensions: 13X11
    Laundry
    • Features: Flooring (Vinyl)
    • Level: Basement
    • Area: 70 Square Feet
    • Dimensions: 7X10
    Living room
    • Features: Flooring (Hardwood), Window Treatments (Bay Window(s))
    • Level: Main
    • Area: 154 Square Feet
    • Dimensions: 14X11
    Pantry
    • Features: Flooring (Ceramic Tile)
    • Level: Main
    • Area: 21 Square Feet
    • Dimensions: 3X7
    Recreation room
    • Features: Flooring (Vinyl)
    • Level: Basement
    • Area: 459 Square Feet
    • Dimensions: 17X27
    Other
    • Features: Flooring (Vinyl)
    • Level: Basement
    • Area: 120 Square Feet
    • Dimensions: 8X15
    Heating
    • Steam, Radiator(s)
    Cooling
    • Wall Unit(s)
    Appliances
    • Included: Range, Refrigerator, Washer, Dryer, Range Hood
    • Laundry: Gas Dryer Hookup, Sink
    Features
    • Separate Dining Room, Pantry
    • Flooring: Hardwood
    • Doors: Storm Door(s)
    • Basement: Finished,Full
    Interior area
    • Total structure area: 0
    • Total interior livable area: 2,200 sqft

    Property

    Parking
    • Total spaces: 1
    • Parking features: On Site, Garage Owned, Detached, Garage
    • Garage spaces: 1
    Accessibility
    • Accessibility features: No Disability Access
    Features
    • Stories: 1
    • Fencing: Fenced
    Lot
    • Size: 2,988 sqft
    • Dimensions: 24 X 124.5
    Details
    • Parcel number: 17331160330000
    • Special conditions: List Broker Must Accompany

    Construction

    Type & style
    • Home type: SingleFamily
    • Property subtype: Single Family Residence
    Materials
    • Brick
    Condition
    • New construction: No

    Utilities & green energy

    • Electric: Circuit Breakers
    • Sewer: Public Sewer
    • Water: Lake Michigan

    Community & neighborhood

    Community
    • Community features: Curbs, Sidewalks, Street Lights, Street Paved
    Location
    • Region: Chicago

    HOA & financial

    HOA
    • Services included: None

    Other

    Other facts
    • Listing terms: Conventional
    • Ownership: Fee Simple

    Price history

    DateEventPrice
    9/15/2023Sold$385,000-2.5%$175/sqft
    Source: MRED as distributed by MLS GRID #11824857 Report a problem
    8/6/2023Contingent$395,000$180/sqft
    Source: MRED as distributed by MLS GRID #11824857 Report a problem
    8/2/2023Listed for sale$395,000$180/sqft
    Source: MRED as distributed by MLS GRID #11824857 Report a problem
    7/20/2023Contingent$395,000$180/sqft
    Source: MRED as distributed by MLS GRID #11824857 Report a problem
    7/6/2023Listed for sale$395,000+213.5%$180/sqft
    Source: MRED as distributed by MLS GRID #11824857 Report a problem
    7/9/1998Sold$126,000$57/sqft
    Source: Public Record Report a problem

    Public tax history

    YearProperty taxesTax assessment
    2024-- $36,000 +28.8%
    2023$4,638 +3.5%$27,951
    2022$4,483 +1.5%$27,951
    2021$4,415 +17.9%$27,951 +24.8%
    2020$3,745 -1.8%$22,395 -11%
    2019$3,815 +1.8%$25,163
    2018$3,749 +7.5%$25,163 +13%
    2017$3,486 -3.2%$22,270
    2016$3,603 +10.6%$22,270
    2015$3,257 +6.5%$22,270 +6.6%
    2014$3,058 +2.7%$20,883
    2013$2,978 -9.7%$20,883
    2012$3,300 +20.4%$20,883 -18.8%
    2011$2,740 +18.4%$25,714
    2010$2,315 +14%$25,714
    2009$2,030 -27.6%$25,714 -2.1%
    2008$2,805 +15.3%$26,267
    2007$2,432 +28.1%$26,267
    2006$1,899 -5.1%$26,267 +42%
    2005$2,002 +1.9%$18,496
    2004$1,964 +4.5%$18,496
    2003$1,881 -5.4%$18,496 +43.5%
    2002$1,988 +5.7%$12,889
    2001$1,882 +14.6%$12,889
    2000$1,642 +0.1%$12,889 +22.2%
    1999$1,641 $10,549

    Find assessor info on the county website

    Neighborhood: Bridgeport

    Nearby schools

    GreatSchools rating
    Schools provided by the listing agent
    • District: 299

    Source: MRED as distributed by MLS GRID. This data may not be complete. We recommend contacting the local school district to confirm school assignments for this home.

    Get a cash offer in 3 minutes
    Find out how much your home could sell for in as little as 3 minutes with a no-obligation cash offer.
    Estimated market value
    $501,900
    Get a cash offer in 3 minutes
    Find out how much your home could sell for in as little as 3 minutes with a no-obligation cash offer.
    Estimated market value
    $501,900