Skip main navigation
Off market
  • $379,400

    3336 S Hillsboro Ave, Springfield, MO 65804

    3beds
    2,096sqft
    SingleFamily
    Built in 2002
    10,454 Square Feet Lot
    $379,400 Zestimate®
    $181/sqft
    $2,078 Estimated rent

    Home value

    $379,400

    $360,000 - $398,000

    $2,078/mo

    Zestimate® history
    Loading
    Loading...

    Owner options

    List your home for rent

    $2,078/mo

    Rent Zestimate®

    Find your next renter with Zillow Rental Manager. Plus, with online applications, you can quickly screen prospective tenants – for free.

    Learn more

    $2,078/mo

    Rent Zestimate®

    Refinance and save

    $2,290/mo

    Est. payment

    Refinancing to a lower rate could help reduce your monthly payments and save thousands over the life of the loan.

    See today's rates

    $2,290/mo

    Est. payment

    Explore your selling options

    Work with a Zillow partner agent

    Leverage their expertise and Zillow's premium Showcase listings to get your home seen by more buyers.

    Get started

    List with your own agent

    Get your home in front of millions of buyers by listing it on Zillow.

    Learn how to do it

    Sell it yourself

    Take full control of how buyers see your home on Zillow by listing For Sale by Owner (FSBO).

    List your home

    What's special

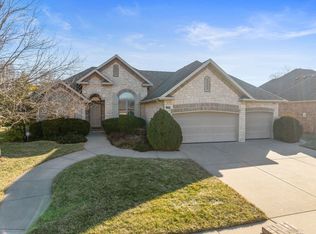
    This pristine home in Fox Grape has been upgraded w/ the finest of touches! This 3 bedroom, split floor plan, has 2 1/2 baths, a formal dining room & a spacious living room w/ tall ceilings & a corner accented stone gas fireplace. There are custom plantation shutters, 3 M window tinting, & new storm doors for an elegant feel. The kitchen has been updated with granite, new stainless appliances including the refrigerator, updated hardware & lighting, & walk in pantry. The master bathroom was remodeled w/ an Onyx large corner shower, Onyx countertops w/ decorative bowl sinks & custom built in cabinets. The tile flooring is also heated. There is a new roof, new high efficiency HVAC & recirculating hot water. There is a private back patio w/ new landscaping. This home is a true delight!

    This property is off market, which means it's not currently listed for sale or rent on Zillow. This may be different from what's available on other websites or public sources.

    Facts & features

    Interior

    Bedrooms & bathrooms
    • Bedrooms: 3
    • Bathrooms: 3
    • Full bathrooms: 2
    • 1/2 bathrooms: 1
    Heating
    • Forced air, Electric, Gas
    Cooling
    • Central
    Appliances
    • Included: Dishwasher, Dryer, Garbage disposal, Microwave, Refrigerator, Washer
    • Laundry: W/D Hookup
    Features
    • Cable TV, Walk-In Closet(s), Laminate Counters, Granite Counters, High Speed Internet, Kitchen/Dining Combo, Shade/Blinds/Shutters, Walk-In Shower, Formal Dining, Counters - Other, Bedroom-Master (Main Floor)
    • Flooring: Tile, Carpet, Hardwood, Laminate
    • Attic: Pull Down Stairs, Partially Floored
    • Has fireplace: Yes
    • Fireplace features: wood stove
    Interior area
    • Total interior livable area: 2,096 sqft
    • Finished area below ground: 0.00

    Property

    Parking
    • Parking features: Garage - Attached
    Features
    • Patio & porch: Patio/Covered
    • Exterior features: Stone, Brick
    • Fencing: Wood
    Lot
    • Size: 10,454 sqft
    • Features: Landscaping
    Details
    • Parcel number: 1904401268
    • Other equipment: Air Purifier, Sound System W/O Cmp

    Construction

    Type & style
    • Home type: SingleFamily
    • Architectural style: Traditional, 1 STORY
    Materials
    • brick
    • Foundation: Crawl/Raised
    • Roof: Composition
    Condition
    • Year built: 2002

    Utilities & green energy

    • Gas: Natural
    • Sewer: Public Sewer
    • Water: City Water
    Green energy
    • Green verification: High Efficiency HVAC
    • Energy efficient items: HVAC, Thermostat

    Community & neighborhood

    Location
    • Region: Springfield

    HOA & financial

    HOA
    • Has HOA: Yes
    • HOA fee: $18 monthly
    • Amenities included: Trash, Common Area Maintenance
    • Services included: Trash

    Other

    Other facts
    • BuildingFeatures: DSL/Cable Available
    • Sewer: Public Sewer
    • Flooring: Carpet, Tile, Hardwood, Wood Laminate
    • Heating: Forced Air, Natural Gas
    • Appliances: Dishwasher, Refrigerator, Disposal, Dryer, Microwave, Washer, Cooktop-Electric
    • AssociationYN: true
    • FireplaceYN: true
    • GarageYN: true
    • AttachedGarageYN: true
    • InteriorFeatures: Cable TV, Walk-In Closet(s), Laminate Counters, Granite Counters, High Speed Internet, Kitchen/Dining Combo, Shade/Blinds/Shutters, Walk-In Shower, Formal Dining, Counters - Other, Bedroom-Master (Main Floor)
    • HeatingYN: true
    • CoolingYN: true
    • FireplaceFeatures: Gas
    • AssociationFeeIncludes: Trash
    • ConstructionMaterials: Stone, Brick (All)
    • Roof: Composition
    • ArchitecturalStyle: Traditional, 1 STORY
    • GreenEnergyEfficient: HVAC, Thermostat
    • HomeWarrantyYN: True
    • CoveredSpaces: 3
    • RoadFrontageType: City Street
    • BelowGradeFinishedArea: 0.00
    • Fencing: Wood
    • FoundationDetails: Crawl Space
    • CurrentUse: Single Family
    • AssociationAmenities: Trash, Common Area Maintenance
    • Cooling: Ceiling Fan(s), Electric
    • Attic: Pull Down Stairs, Partially Floored
    • WaterSource: City Water
    • LotDimensionsSource: Tax Records
    • LotSizeSource: Tax Records
    • OtherEquipment: Air Purifier, Sound System W/O Cmp
    • LaundryFeatures: W/D Hookup
    • Gas: Natural
    • LotFeatures: Landscaping
    • PatioAndPorchFeatures: Patio/Covered
    • ExteriorFeatures: Sprinkler/In-Ground, Gutters & Downspouts
    • ParkingFeatures: 3+ Car Attached Garage
    • RoadSurfaceType: Drive - Concrete
    • GreenBuildingVerificationType: High Efficiency HVAC
    • CommunityFeatures: Common Area Maintenance
    • MlsStatus: Pending
    • Road surface type: Drive - Concrete

    Price history

    DateEventPrice
    1/3/2020Sold--
    Source: Agent Provided Report a problem
    12/6/2019Pending sale$269,900$129/sqft
    Source: Murney Associates - Primrose #60151158 Report a problem
    11/5/2019Listed for sale$269,900+12.5%$129/sqft
    Source: Murney Associates - Primrose #60151158 Report a problem
    6/2/2017Sold--
    Source: Agent Provided Report a problem
    4/16/2017Pending sale$239,900$114/sqft
    Source: Murney Associates, Realtors #60076429 Report a problem
    4/14/2017Listed for sale$239,900$114/sqft
    Source: Murney Associates, Realtors #60076429 Report a problem

    Public tax history

    YearProperty taxesTax assessment
    2025$3,107 +12.7%$62,360 +21.4%
    2024$2,756 +0.6%$51,360
    2023$2,740 +10.4%$51,360 +13.1%
    2022$2,481 +0%$45,430
    2021$2,481 +11.8%$45,430 +16.9%
    2020$2,219 -2%$38,860 -4.8%
    2018$2,264 +9.1%$40,810 +7.8%
    2017$2,074 $37,850
    2016$2,074 $37,850
    2015$2,074 +0.9%$37,850 +6.5%
    2014$2,056 $35,550 -4.1%
    2012-- $37,070
    2011-- $37,070 -2.9%
    2010-- $38,170 +2.3%
    2006$1,750 $37,320
    2005$1,750 +3.4%$37,320 -0.2%
    2004$1,692 +785.3%$37,380
    2003$191 +1.4%$37,380 +781.6%
    2002$188 $4,240
    2001-- $4,240

    Find assessor info on the county website

    Neighborhood: Sequiota

    Nearby schools

    GreatSchools rating
    Schools provided by the listing agent
    • Elementary: SGF-Sequiota
    • Middle: SGF-Pershing
    • High: SGF-Glendale

    Source: The MLS. This data may not be complete. We recommend contacting the local school district to confirm school assignments for this home.

    Get pre-qualified for a loan
    At Zillow Home Loans, we can pre-qualify you in as little as 5 minutes with no impact to your credit score.

    An equal housing lender. NMLS #10287.

    Sell for more on Zillow
    Get a Zillow Showcase℠ listing at no additional cost and you could sell for .
    $379,400
    2% more
    +$7,588
    With Zillow Showcase(estimated)
    $386,988