Skip main navigation
Sold for $485,000
  • $485,000

    3336 S Ln, Sandy Hook, VA 23153

    4beds
    2,394sqft
    Single Family Residence
    Built in 2000
    3 Acres Lot
    $530,600 Zestimate®
    $203/sqft
    $3,032 Estimated rent

    Home value

    $530,600

    $504,000 - $557,000

    $3,032/mo

    Zestimate® history
    Loading
    Loading...

    Owner options

    List your home for rent

    $3,032/mo

    Rent Zestimate®

    Find your next renter with Zillow Rental Manager. Plus, with online applications, you can quickly screen prospective tenants – for free.

    Learn more

    $3,032/mo

    Rent Zestimate®

    Refinance and save

    $2,781/mo

    Est. payment

    Refinancing to a lower rate could help reduce your monthly payments and save thousands over the life of the loan.

    See today's rates

    $2,781/mo

    Est. payment

    Explore your selling options

    Work with a Zillow partner agent

    Leverage their expertise and Zillow's premium Showcase listings to get your home seen by more buyers.

    Get started

    List with your own agent

    Get your home in front of millions of buyers by listing it on Zillow.

    Learn how to do it

    Sell it yourself

    Take full control of how buyers see your home on Zillow by listing For Sale by Owner (FSBO).

    List your home

    What's special

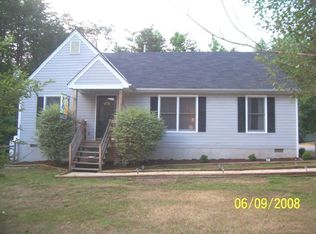
    Step into your new home at 3336 South Lane! This stunning, meticulously maintained property spans over 3 acres and is nestled against a serene backdrop of woods. Located in a peaceful cul-de-sac, you'll enjoy quick access to Route 64 and the delightful town of Goochland, offering a range of amenities including restaurants, a gym, and schools. This home boasts a beautifully renovated kitchen and bathrooms, as well as a sprawling fenced-in backyard, a welcoming patio, a spacious deck, and a fabulous screened-in porch, perfect for both relaxation and entertaining. As you enter, a charming front porch welcomes you into a spacious living room with a cozy gas fireplace, a formal dining room, an inviting eat-in kitchen, and easy access to garage. Upstairs, the primary bedroom offers a luxurious updated en-suite bath, a generous walk-in closet, additional shelving, and access to the third floor and bonus room. Down the hall, you'll discover three more bedrooms and a conveniently located laundry room. With high-speed internet available and a pre-listing inspection completed for your peace of mind, this home is ready for you to make it your own. Schedule your showing today and step into the lifestyle you've been dreaming of!

    Zillow last checked:

    Listing updated:

    Listed by:

    Joy Hanes 804-833-3427,

    R E Consumer Service Bureau

    Bought with:

    Non-Member Non-Member

    Non MLS Member

    Source: CVRMLS,MLS#: 2412905MLS LogoOriginating MLS: Central Virginia Regional MLS

    Facts & features

    Interior

    Bedrooms & bathrooms
    • Bedrooms: 4
    • Bathrooms: 3
    • Full bathrooms: 2
    • 1/2 bathrooms: 1
    Primary bedroom
    • Description: En-suite bath, walk-in closet, laminateceiling fan
    • Level: Second
    • Dimensions: 16.0 x 12.0
    Bedroom 2
    • Description: Ceiling fan, laminate floors, closet
    • Level: Second
    • Dimensions: 12.0 x 10.0
    Bedroom 3
    • Description: Ceiling fan, laminate floors, closet
    • Level: Second
    • Dimensions: 12.0 x 11.0
    Bedroom 4
    • Description: Ceiling fan, laiminate floors, closet
    • Level: Second
    • Dimensions: 21.0 x 14.0
    Additional room
    • Description: Office/ Gym/ Play room
    • Level: Third
    • Dimensions: 0 x 0
    Dining room
    • Level: First
    • Dimensions: 12.0 x 12.0
    Other
    • Description: Tub & Shower
    • Level: Second
    Half bath
    • Level: First
    Kitchen
    • Description: SS appliances, pantry,
    • Level: First
    • Dimensions: 21.0 x 12.0
    Laundry
    • Description: Shelving
    • Level: Second
    • Dimensions: 0 x 0
    Living room
    • Description: Gas FP, ceiling fan
    • Level: First
    • Dimensions: 25.0 x 12.0
    Heating
    • Electric, Heat Pump
    Cooling
    • Central Air
    Appliances
    • Included: Dryer, Dishwasher, Electric Water Heater, Microwave, Oven, Refrigerator, Stove, Washer
    • Laundry: Washer Hookup, Dryer Hookup
    Features
    • Bay Window, Ceiling Fan(s), Separate/Formal Dining Room, Double Vanity, Eat-in Kitchen, Fireplace, Granite Counters, High Speed Internet, Jetted Tub, Kitchen Island, Bath in Primary Bedroom, Pantry, Wired for Data, Walk-In Closet(s)
    • Flooring: Laminate, Vinyl
    • Doors: Sliding Doors
    • Basement: Crawl Space
    • Attic: Walk-up
    • Number of fireplaces: 1
    • Fireplace features: Gas, Masonry
    Interior area
    • Total interior livable area: 2,394 sqft
    • Finished area above ground: 2,394

    Property

    Parking
    • Total spaces: 2
    • Parking features: Attached, Carport, Direct Access, Driveway, Garage, Off Street, Paved, Workshop in Garage
    • Attached garage spaces: 2
    • Has carport: Yes
    • Has uncovered spaces: Yes
    Features
    • Levels: Two
    • Stories: 2
    • Patio & porch: Front Porch, Screened, Deck, Porch
    • Exterior features: Deck, Porch, Paved Driveway
    • Pool features: None
    • Has spa: Yes
    • Fencing: Back Yard,Fenced,Partial
    Lot
    • Size: 3 Acres
    • Features: Cul-De-Sac
    Details
    • Parcel number: 2020080
    • Zoning description: A-1

    Construction

    Type & style
    • Home type: SingleFamily
    • Architectural style: Two Story,Transitional
    • Property subtype: Single Family Residence
    Materials
    • Drywall, Frame, Vinyl Siding
    • Roof: Composition
    Condition
    • Resale
    • New construction: No
    • Year built: 2000

    Utilities & green energy

    • Sewer: Septic Tank
    • Water: Well

    Community & neighborhood

    Location
    • Region: Sandy Hook
    • Subdivision: Bolling Layne Place

    Other

    Other facts
    • Ownership: Individuals
    • Ownership type: Sole Proprietor

    Price history

    DateEventPrice
    8/23/2024Sold$485,000$203/sqft
    Source: CVRMLS #2412905 Report a problem
    7/9/2024Pending sale$485,000$203/sqft
    Source: CVRMLS #2412905 Report a problem
    6/21/2024Price change$485,000-1%$203/sqft
    Source: CVRMLS #2412905 Report a problem
    5/24/2024Listed for sale$490,000+104.2%$205/sqft
    Source: CVRMLS #2412905 Report a problem
    11/25/2013Sold$240,000$100/sqft
    Source: CVRMLS #1321068 Report a problem

    Public tax history

    Tax history is unavailable.

    Neighborhood: 23153

    Nearby schools

    GreatSchools rating
    Schools provided by the listing agent
    • Elementary: Goochland
    • Middle: Goochland
    • High: Goochland

    Source: CVRMLS. This data may not be complete. We recommend contacting the local school district to confirm school assignments for this home.

    Get a cash offer in 3 minutes
    Find out how much your home could sell for in as little as 3 minutes with a no-obligation cash offer.
    Estimated market value
    $530,600
    Get a cash offer in 3 minutes
    Find out how much your home could sell for in as little as 3 minutes with a no-obligation cash offer.
    Estimated market value
    $530,600