Suspended in the treetops along Portland’s storied bird migration path, this pristine mid-century treasure is a front-row seat to nature’s quiet theater. Here, eagles drift past your windows, the forest shifts with the seasons, and the line between indoors and out disappears with a slide of the glass doors. Originally built in 1965 and thoughtfully updated over time, this 2,672-square-foot home pairs iconic mid-century design with grounded, everyday luxury: heated tile floors, bamboo underfoot, and a rebuilt deck stretching toward the view. Inside, four bedrooms and three baths unfold with warmth and intention, anchored by two fireplaces—one gas, one wood-burning—and a kitchen now outfitted with Thermador double ovens for modern gathering. Original details remain beautifully intact, from internal wood paneling and period brick to vintage light fixtures, floating toilets, and a built-in GE transistor radio with integrated speaker system—offering a rare glimpse into the design sensibility of the era. With its clean lines, warm wood tones, and confident simplicity, Don Draper would feel right at home—Old Fashioned in hand. Lovingly maintained, the home is perched on a ridge in Portland’s Southwest Hills, where light filters through the trees. Here, life feels more attuned to the rhythm of nature—timeless, quiet, and deeply considered. [Home Energy Score = 9. HES Report at https://rpt.greenbuildingregistry.com/hes/OR10043081]
Sold
$1,100,000
3336 SW Fairmount Ln, Portland, OR 97239
4beds
2,672sqft
Residential, Single Family Residence
Built in 1965
10,018 Square Feet Lot
$1,087,000 Zestimate®
$412/sqft
$4,546 Estimated rent
Home value
$1,087,000
$1.00M - $1.17M
$4,546/mo
Zestimate® history
Owner options
List your home for rent
$4,546/mo
Rent Zestimate®
Find your next renter with Zillow Rental Manager. Plus, with online applications, you can quickly screen prospective tenants – for free.
$4,546/mo
Rent Zestimate®
Refinance and save
$5,530/mo
Est. payment
Refinancing to a lower rate could help reduce your monthly payments and save thousands over the life of the loan.
$5,530/mo
Est. payment
Explore your selling options
Work with a Zillow partner agent
Leverage their expertise and Zillow's premium Showcase listings to get your home seen by more buyers.
Get startedList with your own agent
Get your home in front of millions of buyers by listing it on Zillow.
Learn how to do itSell it yourself
Take full control of how buyers see your home on Zillow by listing For Sale by Owner (FSBO).
List your homeWhat's special
Two fireplacesClean linesPeriod brickConfident simplicityRebuilt deckBird migration pathBuilt-in ge transistor radio
Zillow last checked:
Listing updated:
Listed by:
Craig Weintz studio@vetiverstreet.com,
Vetiver Street Real Estate
Bought with:
Nicolette Hanna, 201206245
Neighbors Realty
Source: RMLS (OR),MLS#: 625694236
Facts & features
Interior
Bedrooms & bathrooms
- Bedrooms: 4
- Bathrooms: 3
- Full bathrooms: 3
- Main level bathrooms: 2
Rooms
- Room types: Bedroom 4, Laundry, Bonus Room, Bedroom 2, Bedroom 3, Dining Room, Family Room, Kitchen, Living Room, Primary Bedroom
Primary bedroom
- Features: Deck, Bamboo Floor, Convection Oven, Suite
- Level: Main
- Area: 210
- Dimensions: 15 x 14
Bedroom 2
- Features: Closet Organizer, Bamboo Floor
- Level: Main
- Area: 143
- Dimensions: 13 x 11
Bedroom 3
- Features: Bamboo Floor, Closet
- Level: Main
- Area: 110
- Dimensions: 11 x 10
Bedroom 4
- Features: Closet, Cork Floor, Suite
- Level: Lower
- Area: 154
- Dimensions: 14 x 11
Dining room
- Features: Deck, Sliding Doors, Tile Floor
- Level: Main
- Area: 132
- Dimensions: 12 x 11
Family room
- Features: Daylight, Deck, Fireplace Insert, Sliding Doors
- Level: Lower
- Area: 527
- Dimensions: 31 x 17
Kitchen
- Features: Builtin Range, Deck, Dishwasher, Disposal, Eat Bar, Gas Appliances, Builtin Oven, Double Oven, Quartz
- Level: Main
- Area: 120
- Width: 10
Living room
- Features: Deck, Fireplace, Sliding Doors, Bamboo Floor
- Level: Main
- Area: 322
- Dimensions: 23 x 14
Heating
- Forced Air 90, Fireplace(s)
Cooling
- Central Air
Appliances
- Included: Built In Oven, Built-In Range, Convection Oven, Cooktop, Dishwasher, Disposal, Double Oven, Free-Standing Refrigerator, Gas Appliances, Plumbed For Ice Maker, Range Hood, Stainless Steel Appliance(s), Washer/Dryer, Gas Water Heater, Tankless Water Heater
- Laundry: Laundry Room
Features
- Quartz, Solar Tube(s), Sound System, Closet, Suite, Sink, Closet Organizer, Eat Bar
- Flooring: Bamboo, Concrete, Cork, Heated Tile, Tile
- Doors: Sliding Doors
- Windows: Double Pane Windows, Wood Frames, Daylight
- Basement: Daylight,Finished
- Number of fireplaces: 2
- Fireplace features: Gas, Insert, Wood Burning
Interior area
- Total structure area: 2,672
- Total interior livable area: 2,672 sqft
Property
Parking
- Total spaces: 2
- Parking features: Driveway, On Street, Garage Door Opener, Attached
- Attached garage spaces: 2
- Has uncovered spaces: Yes
Features
- Stories: 2
- Patio & porch: Covered Deck, Covered Patio, Deck, Porch
- Exterior features: Garden, Gas Hookup
- Has spa: Yes
- Spa features: Free Standing Hot Tub
- Has view: Yes
- View description: Territorial, Trees/Woods, Valley
Lot
- Size: 10,018 Square Feet
- Features: Corner Lot, Cul-De-Sac, Private, Sloped, Trees, Sprinkler, SqFt 10000 to 14999
Details
- Additional structures: GasHookup
- Parcel number: R208491
- Other equipment: Air Cleaner, Intercom
Construction
Type & style
- Home type: SingleFamily
- Architectural style: Daylight Ranch,Mid Century Modern
- Property subtype: Residential, Single Family Residence
Materials
- Cedar, Wood Siding
- Foundation: Concrete Perimeter
- Roof: Composition
Condition
- Resale
- New construction: No
- Year built: 1965
Utilities & green energy
- Gas: Gas Hookup, Gas
- Sewer: Public Sewer
- Water: Public
Community & HOA
Community
- Security: Entry, Security System, Security Lights
HOA
- Has HOA: No
Location
- Region: Portland
Financial & listing details
- Price per square foot: $412/sqft
- Tax assessed value: $867,090
- Annual tax amount: $14,377
- Date on market: 4/17/2025
- Cumulative days on market: 4 days
- Listing terms: Cash,Conventional
- Road surface type: Paved
Price history
| Date | Event | Price |
|---|---|---|
| 5/16/2025 | Sold | $1,100,000+4.9%$412/sqft |
Source:  RMLS (OR) #625694236 Report a problem RMLS (OR) #625694236 Report a problem | ||
| 4/21/2025 | Pending sale | $1,049,000$393/sqft |
Source: RMLS (OR) #625694236 Report a problem | ||
| 4/17/2025 | Listed for sale | $1,049,000+27.2%$393/sqft |
Source: RMLS (OR) #625694236 Report a problem | ||
| 8/13/2017 | Listing removed | $825,000$309/sqft |
Source: Windermere Stellar #17109377 Report a problem | ||
| 8/10/2017 | Listed for sale | $825,000+123%$309/sqft |
Source: Windermere Stellar #17109377 Report a problem | ||
| 8/8/2011 | Sold | $370,000$138/sqft |
Source: Public Record Report a problem | ||
Public tax history
| Year | Property taxes | Tax assessment |
|---|---|---|
| 2025 | $15,283 +6.3% | $574,090 +3% |
| 2024 | $14,378 +0.4% | $557,370 +3% |
| 2023 | $14,326 +2.2% | $541,140 +3% |
| 2022 | $14,016 +5.3% | $525,380 +3% |
| 2021 | $13,311 +17.4% | $510,080 +3% |
| 2020 | $11,340 -3.6% | $495,230 +3% |
| 2019 | $11,764 | $480,810 +3% |
| 2018 | $11,764 +2.2% | $466,810 +3% |
| 2017 | $11,508 +14.5% | $453,220 +3% |
| 2016 | $10,054 | $440,020 +3% |
| 2015 | $10,054 +8.4% | $427,210 +3% |
| 2014 | $9,271 +16.9% | $414,770 +3% |
| 2013 | $7,933 +13.7% | $402,690 +3% |
| 2012 | $6,975 +11% | $390,970 +7.9% |
| 2011 | $6,284 -17.8% | $362,200 +3% |
| 2010 | $7,641 +2.7% | $351,660 +3% |
| 2009 | $7,438 +5.9% | $341,420 +3% |
| 2008 | $7,022 +0.2% | $331,480 +3% |
| 2007 | $7,007 +11.4% | $321,830 +3% |
| 2006 | $6,292 +3.4% | $312,460 +1.6% |
| 2005 | $6,088 -3.1% | $307,470 +3% |
| 2004 | $6,285 +1.3% | $298,510 +3% |
| 2003 | $6,203 +3.9% | $289,820 +3% |
| 2002 | $5,967 +10.2% | $281,390 +6.1% |
| 2000 | $5,416 | $265,250 |
Find assessor info on the county website
Neighborhood: Southwest Hills
Nearby homes
- $1,230,0004 bd3 ba2.8k sqft3340 SW Fairmount Blvd, Portland, OR 97239Sold
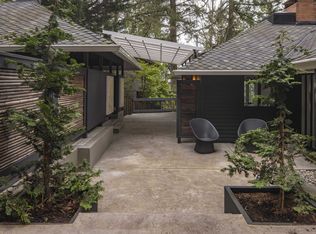
- $816,9003 bd3 ba1.8k sqft3334 SW Fairmount Ln, Portland, OR 97239Off Market
- $1,311,7007 bd3 ba3.9k sqft3344 SW Fairmount Ln, Portland, OR 97239Off Market
- $1,426,300-- bd2 ba3.7k sqft3802 SW Martins Ln, Portland, OR 97239Off Market
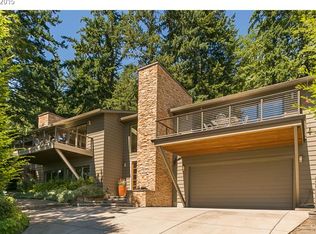
- $915,1003 bd3 ba2.5k sqft3346 SW Fairmount Ln, Portland, OR 97239Off Market
- $1,000,000-- bd2 ba2.7k sqft3342 SW Fairmount Blvd, Portland, OR 97239Sold
- $1,000,0003 bd3 ba3.1k sqft3342 SW Fairmount Blvd, Portland, OR 97239Sold
- $2,014,5005 bd3 ba3.7k sqft3807 SW Martins Ln, Portland, OR 97239Off Market
Nearby schools
GreatSchools rating
- 10/10Rieke Elementary SchoolGrades: K-5Distance: 1.5 mi
- 8/10Gray Middle SchoolGrades: 6-8Distance: 1 mi
- 8/10Ida B. Wells-Barnett High SchoolGrades: 9-12Distance: 1.6 mi
Schools provided by the listing agent
- Elementary: Rieke
- Middle: Robert Gray
- High: Ida B Wells
Source: RMLS (OR). This data may not be complete. We recommend contacting the local school district to confirm school assignments for this home.
Get a cash offer in 3 minutes
Find out how much your home could sell for in as little as 3 minutes with a no-obligation cash offer.
Estimated market value
$1,087,000
Get a cash offer in 3 minutes
Find out how much your home could sell for in as little as 3 minutes with a no-obligation cash offer.
Estimated market value
$1,087,000
- Oregon
- Multnomah County
- Portland
- 97239
- Southwest Hills
- 3336 SW Fairmount Ln
