Skip main navigation
Sold for $865,000
  • $865,000

    3336 Tejon Street #4, Denver, CO 80211

    3beds
    1,858sqft
    Townhouse
    Built in 2012
    1,306.8 Square Feet Lot
    $861,100 Zestimate®
    $466/sqft
    $4,703 Estimated rent

    Home value

    $861,100

    $818,000 - $913,000

    $4,703/mo

    Zestimate® history
    Loading
    Loading...

    Owner options

    List your home for rent

    $4,703/mo

    Rent Zestimate®

    Find your next renter with Zillow Rental Manager. Plus, with online applications, you can quickly screen prospective tenants – for free.

    Learn more

    $4,703/mo

    Rent Zestimate®

    Refinance and save

    $4,978/mo

    Est. payment

    Refinancing to a lower rate could help reduce your monthly payments and save thousands over the life of the loan.

    See today's rates

    $4,978/mo

    Est. payment

    Explore your selling options

    Work with a Zillow partner agent

    Leverage their expertise and Zillow's premium Showcase listings to get your home seen by more buyers.

    Get started

    List with your own agent

    Get your home in front of millions of buyers by listing it on Zillow.

    Learn how to do it

    Sell it yourself

    Take full control of how buyers see your home on Zillow by listing For Sale by Owner (FSBO).

    List your home

    What's special

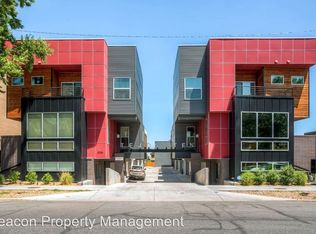
    Set in the best location in LoHi, this turnkey townhome offers three en-suite bedrooms and a rooftop with AMAZING city views! As you enter, you’re welcomed by a bedroom with an en-suite bath—well suited for a home office, guest space, or flexible use. The main level is open and functional, with a living area centered around a gas fireplace and good natural light. The kitchen includes stainless steel appliances, a new refrigerator, quartz countertops, and an updated backsplash, with a layout that flows easily into the dining space. Just off the dining area is a private covered deck with a gas hookup for year-round grilling. Upstairs, you’ll find two generously sized bedrooms, both en-suite. The primary suite includes a walk-in closet and five-piece bath, while the secondary bedroom has its own private bath. The washer and dryer are also conveniently located on this level. At the top, a landing provides a transition space before stepping out to the rooftop deck, where you can take in city views including Downtown Denver and Coors Field—an ideal spot to unwind or entertain. The home also includes a two-car garage, offering convenience and additional storage—an added benefit in this part of the neighborhood. Set in the heart of LoHi, you’re just minutes from Downtown and close to some of the neighborhood’s most popular spots, including Linger, Bar Dough, Uncle, Postino, and Avanti Food & Beverage. Little Man Ice Cream and other local staples are also nearby, giving you a strong mix of dining, coffee, and everyday convenience. No HOA, there is a Party Wall. Come see this special home in one of the absolute best locations in all of LoHi!

    Zillow last checked:

    Listing updated:

    Listed by:

    Jonathan Lopez 303-550-0802 JONATHAN@KENTWOOD.COM,

    Kentwood Real Estate DTC, LLC

    Bought with:

    Kaleb Cobb, 100082998

    Coldwell Banker Realty 24

    Source: REcolorado as distributed by MLS GRID,MLS#: 3239666MLS Logo

    Facts & features

    Interior

    Bedrooms & bathrooms
    • Bedrooms: 3
    • Bathrooms: 4
    • Full bathrooms: 1
    • 3/4 bathrooms: 2
    • 1/2 bathrooms: 1
    • Main level bathrooms: 2
    • Main level bedrooms: 1
    Bedroom
    • Description: Entry Level, Concrete Flooring, En Suite Bathroom
    • Level: Main
    • Area: 120 Square Feet
    • Dimensions: 12 x 10
    Bedroom
    • Description: Walk-In Closet, Automatic Blinds
    • Features: Primary Suite
    • Level: Upper
    • Area: 210 Square Feet
    • Dimensions: 14 x 15
    Bedroom
    • Description: Ensuite Bathroom, Walk-In Closet
    • Level: Upper
    • Area: 180 Square Feet
    • Dimensions: 12 x 15
    Bathroom
    • Description: Entry Level, Concrete Flooring, Step-In Shower
    • Features: En Suite Bathroom
    • Level: Main
    • Area: 60 Square Feet
    • Dimensions: 6 x 10
    Bathroom
    • Description: Main Floor Powder Room
    • Level: Main
    • Area: 24 Square Feet
    • Dimensions: 6 x 4
    Bathroom
    • Description: 5-Piece Bath
    • Features: Primary Suite
    • Level: Upper
    • Area: 88 Square Feet
    • Dimensions: 8 x 11
    Bathroom
    • Description: En Suite Bathroom
    • Features: En Suite Bathroom
    • Level: Upper
    • Area: 40 Square Feet
    • Dimensions: 5 x 8
    Dining room
    • Description: Covered Balcony Access
    • Level: Main
    • Area: 108 Square Feet
    • Dimensions: 9 x 12
    Kitchen
    • Description: Stainless Steal Appliances, Quartz Countertop, New Backsplash
    • Level: Main
    • Area: 168 Square Feet
    • Dimensions: 12 x 14
    Living room
    • Description: Hardwood Flooring, Gas Fireplace
    • Level: Main
    • Area: 260 Square Feet
    • Dimensions: 13 x 20
    Heating
    • Baseboard, Forced Air
    Cooling
    • Central Air
    Appliances
    • Included: Dishwasher, Dryer, Microwave, Oven, Range, Refrigerator, Washer
    • Laundry: Laundry Closet
    Features
    • Ceiling Fan(s), Eat-in Kitchen, Entrance Foyer, Five Piece Bath, Kitchen Island, Open Floorplan, Pantry, Primary Suite, Quartz Counters, Smoke Free, Walk-In Closet(s)
    • Flooring: Concrete, Tile, Wood
    • Windows: Window Coverings
    • Has basement: No
    • Number of fireplaces: 1
    • Fireplace features: Family Room, Wood Burning
    • Common walls with other units/homes: 2+ Common Walls
    Interior area
    • Total structure area: 1,858
    • Total interior livable area: 1,858 sqft
    • Finished area above ground: 1,858

    Property

    Parking
    • Total spaces: 2
    • Parking features: Storage
    • Attached garage spaces: 2
    Features
    • Levels: Three Or More
    • Entry location: Ground
    • Patio & porch: Deck, Patio, Rooftop
    • Exterior features: Balcony, Gas Valve, Lighting
    • Has view: Yes
    • View description: City, Mountain(s)
    Lot
    • Size: 1,306 sqft
    Details
    • Parcel number: 228227049
    • Zoning: U-MS-2
    • Special conditions: Standard

    Construction

    Type & style
    • Home type: Townhouse
    • Property subtype: Townhouse
    • Attached to another structure: Yes
    Materials
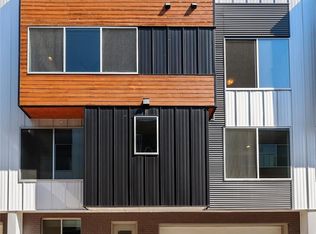
    • Brick, Frame, Metal Siding, Wood Siding
    • Roof: Membrane
    Condition
    • Year built: 2012

    Utilities & green energy

    • Sewer: Public Sewer
    • Water: Public

    Community & neighborhood

    Security
    • Security features: Video Doorbell
    Location
    • Region: Denver
    • Subdivision: Lohi

    Other

    Other facts
    • Listing terms: Cash,Conventional,FHA,Other,VA Loan
    • Ownership: Individual
    • Road surface type: Paved

    Price history

    DateEventPrice
    5/1/2026Sold$865,000$466/sqft
    Source: REcolorado as distributed by MLS GRID #3239666 Report a problem
    4/15/2026Pending sale$865,000$466/sqft
    Source: REcolorado as distributed by MLS GRID #3239666 Report a problem
    4/6/2026Listed for sale$865,000$466/sqft
    Source: REcolorado as distributed by MLS GRID #3239666 Report a problem
    3/20/2026Listing removed$4,338$2/sqft
    Source: Zillow Rentals Report a problem
    3/13/2026Price change$4,338-2.3%$2/sqft
    Source: Zillow Rentals Report a problem
    2/27/2026Listed for rent$4,439+0.9%$2/sqft
    Source: Zillow Rentals Report a problem
    2/26/2026Listing removed$4,400$2/sqft
    Source: Zillow Rentals Report a problem
    2/20/2026Price change$4,400-2.2%$2/sqft
    Source: Zillow Rentals Report a problem
    2/10/2026Listed for rent$4,500$2/sqft
    Source: Zillow Rentals Report a problem

    Public tax history

    Tax history is unavailable.

    Neighborhood: Highland

    Nearby schools

    GreatSchools rating
    Schools provided by the listing agent
    • Elementary: Barrett
    • Middle: Skinner
    • High: North
    • District: Denver 1

    Source: REcolorado as distributed by MLS GRID. This data may not be complete. We recommend contacting the local school district to confirm school assignments for this home.

    Get a cash offer in 3 minutes
    Find out how much your home could sell for in as little as 3 minutes with a no-obligation cash offer.
    Estimated market value
    $861,100
    Get a cash offer in 3 minutes
    Find out how much your home could sell for in as little as 3 minutes with a no-obligation cash offer.
    Estimated market value
    $861,100