Welcome home to 3336 University Park Lane, a residence that lives as beautifully as it entertains, set inside one of Irving's most sought-after guard-gated communities. From the 24-hour manned gate to the tree-lined streets, private parks, resort-style pool, tennis courts, fitness center, and walking trails, University Park delivers a lifestyle that is equal parts private and connected, all just minutes from Las Colinas, DFW Airport, and the best dining and shopping the Metroplex has to offer.
Inside, more than 4,000 square feet unfolds across three levels of thoughtfully designed living space. Soaring ceilings, rich natural woodwork, designer lighting, and walls of windows set a warm, elevated tone throughout. The chef's kitchen anchors the main level with granite counters, a large center island, breakfast bar, custom built-ins, and a generous pantry, opening to a living room with a gas fireplace made for gathering. A private executive office with built-ins offers the perfect work-from-home retreat, while the top-floor primary suite is a true escape with a spa-style bath, jetted tub, dual vanities, and an oversized walk-in closet.
Where this home truly stands apart is the entertainment factor. A show-stopping man cave and lounge features a built-in dry bar, surround sound, and custom lighting, with room to spare for game night, a pool table, or watching the big game in style. The dedicated media room comes wired and ready for the full theater experience.
Additional highlights include a second living area, formal dining, two gas fireplaces, smart-home features, epoxy garage flooring, a covered deck, and a private fenced yard, plus recent updates including newer HVAC, fresh paint, and a new water heater. Low-maintenance lot, high-end lifestyle, unbeatable location. Come see why life is better behind the gates of University Park.
For sale
Price cut: $8K (7/16)
$839,000
3336 University Park Ln, Irving, TX 75062
3beds
4,008sqft
Single Family Residence
Built in 2007
4,599 Square Feet Lot
$814,100 Zestimate®
$209/sqft
$283/mo HOA
What's special
Tennis courtsLow-maintenance lotResort-style poolFitness centerWalls of windowsPrivate fenced yardCustom built-ins
- 325 days |
- 494 |
- 21 |
Zillow last checked:
Listing updated:
Listed by:
Diana Rhima 0461470 817-236-1515,
Texas Realty One 817-236-1515
Source: NTREIS,MLS#: 21047249
Facts & features
Interior
Bedrooms & bathrooms
- Bedrooms: 3
- Bathrooms: 4
- Full bathrooms: 4
Primary bedroom
- Features: Closet Cabinetry, Dual Sinks, Double Vanity, En Suite Bathroom, Hollywood Bath, Jetted Tub, Linen Closet, Separate Shower
- Level: Third
- Dimensions: 17 x 14
Bedroom
- Features: Ceiling Fan(s), Split Bedrooms
- Level: First
- Dimensions: 12 x 11
Bedroom
- Features: Ceiling Fan(s), Split Bedrooms
- Level: First
- Dimensions: 13 x 12
Dining room
- Level: Second
- Dimensions: 14 x 10
Kitchen
- Features: Breakfast Bar, Built-in Features, Granite Counters, Kitchen Island, Pantry
- Level: Second
- Dimensions: 11 x 10
Living room
- Features: Built-in Features, Ceiling Fan(s), Fireplace
- Level: Second
- Dimensions: 18 x 14
Living room
- Features: Ceiling Fan(s)
- Level: First
- Dimensions: 17 x 13
Living room
- Level: First
- Dimensions: 32 x 14
Office
- Features: Built-in Features, Ceiling Fan(s), Other
- Level: Second
- Dimensions: 12 x 12
Utility room
- Features: Built-in Features, Utility Room
- Level: Second
- Dimensions: 6 x 6
Heating
- Central, Natural Gas, Zoned
Cooling
- Central Air, Ceiling Fan(s), Electric, Multi Units, Zoned
Appliances
- Included: Some Gas Appliances, Dishwasher, Electric Oven, Gas Cooktop, Disposal, Gas Water Heater, Microwave, Plumbed For Gas
Features
- Wet Bar, Built-in Features, Chandelier, Decorative/Designer Lighting Fixtures, Granite Counters, High Speed Internet, Kitchen Island, Loft, Multiple Staircases, Pantry, Smart Home, Cable TV, Vaulted Ceiling(s), Natural Woodwork, Walk-In Closet(s), Wired for Sound
- Flooring: Carpet, Ceramic Tile, Terrazzo, Wood
- Windows: Shutters, Window Coverings
- Has basement: No
- Number of fireplaces: 2
- Fireplace features: Gas Log, Living Room
Interior area
- Total interior livable area: 4,008 sqft
Video & virtual tour
Property
Parking
- Total spaces: 2
- Parking features: Epoxy Flooring, Garage, Garage Door Opener, Inside Entrance, Garage Faces Rear
- Attached garage spaces: 2
Features
- Levels: Three Or More
- Patio & porch: Deck, Covered
- Exterior features: Lighting, Private Yard, Rain Gutters
- Pool features: None, Community
- Fencing: Wood
Lot
- Size: 4,599 Square Feet
- Features: Interior Lot, Landscaped, Subdivision, Sprinkler System, Few Trees
Details
- Parcel number: 325577000F0140000
- Other equipment: Home Theater, Satellite Dish
Construction
Type & style
- Home type: SingleFamily
- Architectural style: Traditional,Detached
- Property subtype: Single Family Residence
Materials
- Rock, Stone, Stucco
- Foundation: Slab
- Roof: Slate,Tile
Condition
- Year built: 2007
Utilities & green energy
- Sewer: Public Sewer
- Water: Public
- Utilities for property: Electricity Available, Natural Gas Available, Phone Available, Sewer Available, Separate Meters, Water Available, Cable Available
Community & HOA
Community
- Features: Clubhouse, Fitness Center, Gated, Other, Playground, Pool, Tennis Court(s), Trails/Paths, Curbs
- Security: Gated with Guard
- Subdivision: University Park 01
HOA
- Has HOA: Yes
- Services included: All Facilities, Association Management, Security
- HOA fee: $3,400 annually
- HOA name: University Park Est & Lca
- HOA phone: 972-541-2345
Location
- Region: Irving
Financial & listing details
- Price per square foot: $209/sqft
- Tax assessed value: $682,290
- Annual tax amount: $14,886
- Date on market: 8/31/2025
- Cumulative days on market: 325 days
- Listing terms: Cash,Conventional,FHA,Texas Vet,VA Loan
- Exclusions: Pool & Poker Table, Theatre chairs (can be purchased separately).
Estimated market value
$814,100
$773,000 - $855,000
$3,983/mo
Price history
| Date | Event | Price |
|---|---|---|
| 7/16/2026 | Price change | $839,000-0.9%$209/sqft |
Source: NTREIS #21047249 Report a problem | ||
| 7/9/2026 | Price change | $847,000-0.2%$211/sqft |
Source: NTREIS #21047249 Report a problem | ||
| 2/17/2026 | Price change | $849,000-1.8%$212/sqft |
Source: NTREIS #21047249 Report a problem | ||
| 10/23/2025 | Price change | $865,000-3.8%$216/sqft |
Source: NTREIS #21047249 Report a problem | ||
| 10/7/2025 | Price change | $899,000-1.2%$224/sqft |
Source: NTREIS #21047249 Report a problem | ||
| 8/31/2025 | Listed for sale | $910,000+82.4%$227/sqft |
Source: NTREIS #21047249 Report a problem | ||
| 6/30/2015 | Listing removed | $499,000$125/sqft |
Source: Your Home Free LLC #13148784 Report a problem | ||
| 5/22/2015 | Pending sale | $499,000$125/sqft |
Source: Your Home Free LLC #13148784 Report a problem | ||
| 5/11/2015 | Listed for sale | $499,000-5%$125/sqft |
Source: Your Home Free LLC #13148784 Report a problem | ||
| 1/9/2015 | Listing removed | $525,000$131/sqft |
Source: Sackborn Corp, LLC #13044932 Report a problem | ||
| 9/10/2014 | Price change | $525,000-0.9%$131/sqft |
Source: Sackborn Corp, LLC #12169761 Report a problem | ||
| 8/2/2014 | Price change | $529,929-1.9%$132/sqft |
Source: Sackborn Corp, LLC #12169761 Report a problem | ||
| 6/28/2014 | Listed for sale | $539,929$135/sqft |
Source: Sackborn Corp, LLC #12169761 Report a problem | ||
Public tax history
| Year | Property taxes | Tax assessment |
|---|---|---|
| 2025 | $5,978 +10.1% | $682,290 -2% |
| 2024 | $5,430 +8.8% | $696,210 |
| 2023 | $4,990 +6.8% | $696,210 +29.8% |
| 2022 | $4,674 | $536,420 |
Find assessor info on the county website
Monthly payment
Est. payment
Payment breakdown
Explore the cost of this home by adjusting the details. Changes won't be saved.Climate risks
Neighborhood: Las Colinas
Nearby schools
GreatSchools rating
- 5/10Farine Elementary SchoolGrades: PK-5Distance: 1.2 mi
- 4/10Travis Middle SchoolGrades: 6-8Distance: 1.9 mi
- 2/10MacArthur High SchoolGrades: 9-12Distance: 1.4 mi
Schools provided by the listing agent
- Elementary: Farine
- Middle: Travis
- High: Macarthur
- District: Irving ISD
Source: NTREIS. This data may not be complete. We recommend contacting the local school district to confirm school assignments for this home.
- $639,6004 bd3 ba3.1k sqft3334 University Park Ln, Irving, TX 75062Off Market

- $671,4004 bd4 ba3.2k sqft3340 University Park Ln, Irving, TX 75062Off Market
- $--3 bd4 ba2.9k sqft3332 University Park Ln, Irving, TX 75062Sold
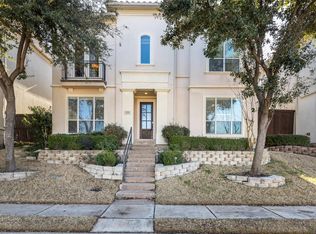
- $636,8004 bd4 ba2.7k sqft3342 University Park Ln, Irving, TX 75062Off Market
- $662,1005 bd2 ba3k sqft3335 Ricci Ln, Irving, TX 75062Off Market
- $547,8003 bd2 ba2k sqft3339 Ricci Ln, Irving, TX 75062Off Market
- $683,2003 bd3 ba3.3k sqft3333 Ricci Ln, Irving, TX 75062Off Market
- $670,1003 bd3 ba3.1k sqft3341 Ricci Ln, Irving, TX 75062Off Market
A local agent can set up tours, give advice and negotiate with sellers.
Similar homes
- $899,0004 bd4 ba3.1k sqft1604 Driskill Dr, Irving, TX 75038For Sale
 MLS ID #21251344, Meridith Hayes. NTREIS
 - $849,0006 bd5 ba3.8k sqft10327 Offshore Dr, Irving, TX 75063For Sale
 MLS ID #21254119, Mani Raveendran. NTREIS
 - $839,9005 bd4 ba3.6k sqft984 E Bethel School Rd, Coppell, TX 75019For Sale
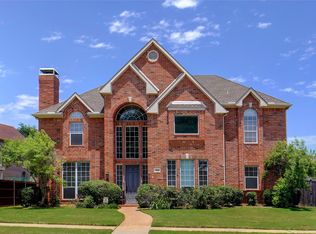 MLS ID #21185983, Mark Henry. NTREIS
 - $780,0004 bd5 ba3.4k sqft7906 Gulfstream Ln, Irving, TX 75063For Sale
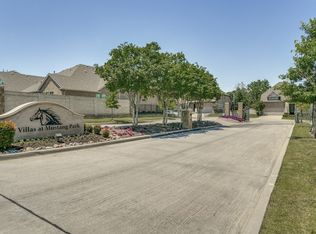 MLS ID #21274101, Monika Khurana. NTREIS
 - $840,0005 bd4 ba3.3k sqft1017 Cherrywood Trl, Coppell, TX 75019For SaleMLS ID #21283841, Jim Mayo. NTREIS
- $645,0003 bd3 ba2.6k sqft6631 Deleon St, Irving, TX 75039For SaleMLS ID #21283726, Ramakrishna Marneni. NTREIS
- $699,9003 bd3 ba3k sqft7031 Nueces Dr, Irving, TX 75039For SaleMLS ID #21180248, PAUL ILAMI. NTREIS
- $825,0003 bd4 ba2.2k sqft3907 Cole Ave APT 3, Dallas, TX 75204For SaleMLS ID #21325893, Amy Galley. NTREIS
- $--4 bd3 ba3.2k sqft2411 Lakewood Dr, Grand Prairie, TX 75054AuctionAuction.com 2
- $820,0005 bd4 ba4.1k sqft1604 McGreg Ln, Carrollton, TX 75010For SaleMLS ID #21305641, J.J. Chapa. NTREIS
- $650,0004 bd3 ba2.6k sqft9502 Valley Lake Ln, Irving, TX 75063For SaleMLS ID #21316450, Melanie Chism. NTREIS
- $620,0004 bd4 ba2.8k sqft4921 Empire Way, Irving, TX 75038For SaleMLS ID #21307896, Lori McKenzie. NTREIS
- $825,0004 bd4 ba3.4k sqft8225 Bonny Bank, The Colony, TX 75056For SaleMLS ID #21324705, Tammy Watson. NTREIS
- $795,0004 bd4 ba3k sqft4711 Taylor Ln, Grapevine, TX 76051For SaleMLS ID #21289791, Jill Nelson. NTREIS
- $800,0004 bd4 ba3.7k sqft7821 Rosebank, The Colony, TX 75056For SaleMLS ID #21321767, Shana Acquisto. NTREIS
- $799,9004 bd3 ba4.1k sqft7713 Silverleaf Dr, North Richland Hills, TX 76182For SaleMLS ID #21250853, Felicia Johnson. NTREIS
- $835,0004 bd3 ba3.4k sqft7909 Citadel Ct, North Richland Hills, TX 76182For SaleMLS ID #21280352, Mandy Nichols. NTREIS
- $685,0004 bd3 ba2.8k sqft3304 Inwood Rd, Dallas, TX 75235For SaleMLS ID #21253745, Coral Iserhienrhien. NTREIS
- $889,0005 bd4 ba3.9k sqft400 S Hampton Ct, The Colony, TX 75056For SaleMLS ID #21219315, Melissa McHugh. NTREIS
- $799,0004 bd3 ba2.6k sqft4931 Homer St, Dallas, TX 75206For SaleMLS ID #20989812, Phillip Boswell. NTREIS
