Skip main navigation
Pending
  • $485,000

    3336 Upland Dr, Anchorage, AK 99504

    3beds
    2,616sqft
    : 
    $3,273/mo
    Get pre-qualified
    Single Family Residence
    Built in 1963
    0.34 Acres Lot
    $481,000 Zestimate®
    $185/sqft
    $-- HOA

    What's special

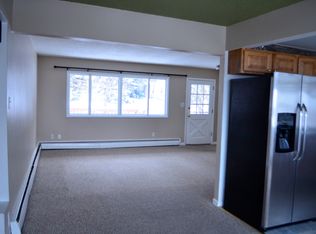
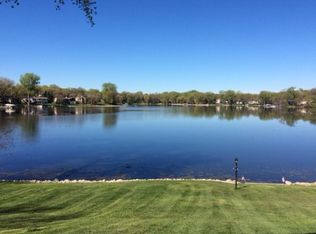
    Lovingly maintained by the same owners for 38 years, this inviting ranch home with walk-out basement sits on a quiet East Anchorage cul-de-sac and offers the kind of privacy and mature setting that is increasingly hard to find. Tucked among mature trees, the home spills onto an additional 1/3+ acre lot that is an absolute jewel, creating a private yard surrounded by established landscaping.Inside, a wall of west-facing windows fill the living room with natural light, while the open kitchen with informal dining creates an easy gathering space for family and friends. The oversized entry, open living and dining areas, and expanded back deck all lend to entertaining, with seamless access to the private backyard. The walk-out basement adds flexibility for guests, hobbies, and recreation with 624 SF of unfinished flex space ideal for storage, gear room, home gym, craft room, artist studio, or finish for future living space! Additional highlights include a 624 SF garage, laminate and cork flooring, an updated kitchen and bathrooms, upgraded windows and mechanical, and boat/RV/Alaska toy parking. A special opportunity to own a lovingly cared-for home in a peaceful pocket neighborhood, with the space, privacy, mature landscaping, and welcoming layout to make it your own for the next 38 years!
    3 days
    |
    2,039
    |
    178
    |

    Likely to sell faster than

    Zillow last checked:

    Listing updated:

    Listed by:

    Teresa Bell,

    RE/MAX Dynamic Properties,

    Morgan B Michelsohn,

    RE/MAX Dynamic Properties

    Source: AKMLS,MLS#: 26-10796MLS Logo

      Facts & features

      Interior

      Bedrooms & bathrooms
      • Bedrooms: 3
      • Bathrooms: 2
      • Full bathrooms: 2
      Heating
      • Baseboard, Natural Gas
      Features
      • Basement, BR/BA on Main Level, Family Room
      • Flooring: Carpet, Cork, Laminate, Tile
      • Windows: Window Coverings
      • Basement: Finished
      • Common walls with other units/homes: No Common Walls
      Interior area
      • Total structure area: 2,616
      • Total interior livable area: 2,616 sqft

      Property

      Parking
      • Total spaces: 2
      • Parking features: Garage Door Opener, Paved, RV Access/Parking, Attached, Heated Garage, No Carport
      • Attached garage spaces: 2
      • Has uncovered spaces: Yes
      Features
      • Patio & porch: Deck/Patio
      • Exterior features: Private Yard
      • Waterfront features: None, No Access
      Lot
      • Size: 0.34 Acres
      • Features: Fire Service Area, City Lot, Landscaped, Road Service Area
      • Topography: Gently Rolling,Level
      Details
      • Additional structures: Shed(s)
      • Parcel number: 0070521700001
      • Zoning: R1
      • Zoning description: Single Family Residential

      Construction

      Type & style
      • Home type: SingleFamily
      • Architectural style: Hlsd Rnch/Dlt Bsmnt
      • Property subtype: Single Family Residence
      Materials
      • Frame, Wood Siding
      • Foundation: Block
      Condition
      • New construction: No
      • Year built: 1963

      Utilities & green energy

      • Sewer: Public Sewer
      • Water: Public
      • Utilities for property: Cable Connected, Cable Available

      Community & HOA

      Location
      • Region: Anchorage

      Financial & listing details

      • Price per square foot: $185/sqft
      • Tax assessed value: $475,200
      • Annual tax amount: $7,503
      • Date on market: 8/22/2026
      • Road surface type: Paved

        Estimated market value

        $481,000

        $457,000 - $505,000

        $3,262/mo

        Price history

        DateEventPrice
        8/26/2026Pending sale$485,000$185/sqft
        Source: AKMLS #26-10796 Report a problem
        8/23/2026Listed for sale$485,000$185/sqft
        Source: AKMLS #26-10796 Report a problem
        6/22/2007Sold--
        Source: Agent Provided Report a problem

        Public tax history

        YearProperty taxesTax assessment
        2025$7,503 -0.3%$475,200 +2%
        2024$7,524 +5.8%$466,000 +11.6%
        2023$7,113 +3.1%$417,700 +2%
        2022$6,899 $409,700 +7.3%
        2021-- $382,000 +3%
        2020-- $370,800 +3.8%
        2019-- $357,100
        2018-- $357,100 -0.7%
        2017$4,392 $359,600 +3.6%
        2016$4,392 $347,000 +4.1%
        2015$4,392 $333,200 +5.2%
        2014$4,392 $316,800 +8%
        2013-- $293,200 -2.9%
        2012-- $302,100 -0.1%
        2011-- $302,400 +3.5%
        2010-- $292,200
        2009-- --
        2008-- --
        2007-- --
        2006-- --
        2005-- --
        2004-- --
        2003-- --
        2002-- --
        2001-- --
        Find assessor info on the county website

        Monthly payment

        Est. payment

        Payment breakdown

        Explore the cost of this home by adjusting the details. Changes won't be saved.
        All calculations are estimates and provided by Zillow, Inc. for informational purposes only. Actual amounts may vary.
        HOA fees may include property taxes on listings classified as Co-Ops. Contact the listing agent and/or owner for fee details.
        See how much you could borrow to make a competitive offer.

        Climate risks

        Neighborhood: Scenic Foothills

        Getting around

        33 / 100
        Car-Dependent
        34 / 100
        Some Transit
        41 / 100
        Somewhat Bikeable

        Nearby schools

        GreatSchools rating
        Schools provided by the listing agent
        • Elementary: Scenic Park
        • Middle: Begich
        • High: Bartlett

        Source: AKMLS. This data may not be complete. We recommend contacting the local school district to confirm school assignments for this home.

        A local agent can set up tours, give advice and negotiate with sellers.

        Browse local experts

        Similar homes