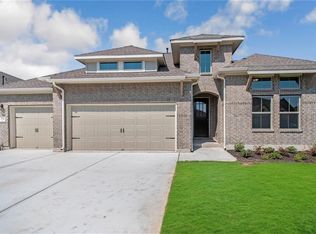
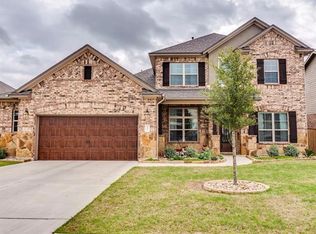
The Sebesta has it all! This 5 bedroom, 4 bath home features a game room, media room, formal dining, office and 3 car tandem garage. There is space for everyone! This home plan was designed around your lifestyle and is sure to fit your family's needs. The entrance alone speaks to the character of this plan. Hardwood floors are in the main areas of this lovely home. Soaring ceilings invite you as you enter into the foyer. A separate guest bedroom with full bath is located off the foyer for privacy. The study features large windows looking out to the front porch. The fully outfitted gourmet style kitchen includes a large oversized island overlooking the family room. The open family room has large windows overlooking your back patio, a cozy corner fireplace, and high volume ceilings opening up to the second story. Your master retreat includes a lovely bay window and a master bathroom with two vanities, corner garden tub, and walk in shower with a seat. Also off the master bathroom is a large walk-in closet. Upstairs are three spacious bedrooms with walk-in closets and 2 full bathrooms including a Jack & Jill bathroom. There is a separate media room and a game room, both perfect for spending time together as a family! This home features: Hardwood Floors 3-Car Tandem Garage 2-Story Ceiling in Family Room Upgraded Kitchen Cooktop and Range Hood Jack-n-Jill Bathroom Master Bay Window Shaker Style Cabinets Cabinet Hardware Gas Line for Outd...
This property is not currently displayed as for sale or rent on Zillow. This may be different from what's on other websites or public sources.