
Tucked away, yet a mere ten minutes to the prestigious Blackberry Mountain Resort, sits this peaceful retreat to call home. Located in the heart of the Tennessee mountains, sits this beautiful D-Log 'Battle Creek Log Homes,' home featuring tongue and groove interior on over 6.5 Acres. A rare find and beloved since the planning stages. Built-out/completed in 2024 by Amish-roots builder, 'Copperwood & Company,' this home has had tremendous attention to detail and room for many, including (in addition to the two bedrooms), an oversized bunkroom located in the walkout (with covered patio) basement which also houses an additional 145.5 Sq. Ft. of temp.-controlled storage. Whether you are looking to add to your investment portfolio, are searching for a place to escape to that is away from the hustle and bustle of city life, or you are looking for home, make 3336 Waldens Creek yours. Conveniently located to both Maryville and Pigeon Forge - granting access without losing the feeling of escape. Enjoy the great outdoors AND indoors of a home whose construction and layout speak to heirloom quality that rests on land meant to embrace it and all the wildlife that you have the opportunity to enjoy. Welcome HOME.
Active
Price cut: $2.5K (9/1)
$847,500
3336 Waldens Creek Rd, Sevierville, TN 37862
2beds
1,587sqft
Single Family Residence
Built in 2024
6.77 Acres Lot
$-- Zestimate®
$534/sqft
$-- HOA
What's special
Oversized bunkroomTongue and groove interior
- 89 days
- 145
- 13
Zillow last checked:
Listing updated:
Listed by:
Jessica Self 865-208-2189,
Realty Executives Associates 865-983-0011
Source: East Tennessee Realtors,MLS#: 1347782
Facts & features
Interior
Bedrooms & bathrooms
- Bedrooms: 2
- Bathrooms: 2
- Full bathrooms: 2
Rooms
- Room types: Bonus Room
Heating
- Central, Propane, Electric
Cooling
- Central Air
Appliances
- Included: Tankless Water Heater, Gas Range
Features
- Cathedral Ceiling(s), Kitchen Island, Eat-in Kitchen, Bonus Room
- Flooring: Hardwood, Tile
- Windows: Windows - Vinyl, Insulated Windows
- Basement: Walk-Out Access,Finished,Partially Finished
- Has fireplace: No
- Fireplace features: None
Interior area
- Total structure area: 1,587
- Total interior livable area: 1,587 sqft
Property
Parking
- Parking features: Off Street
Features
- Has view: Yes
- View description: Trees/Woods
Lot
- Size: 6.77 Acres
- Features: Wooded, Rolling Slope
Details
- Additional structures: Storage
- Parcel number: 112 005.08
Construction
Type & style
- Home type: SingleFamily
- Architectural style: Cabin,Log
- Property subtype: Single Family Residence
Materials
- Log, Block
Condition
- Year built: 2024
Utilities & green energy
- Sewer: Septic Tank
- Water: Spring, Well
Community & HOA
Community
- Security: Smoke Detector(s)
- Subdivision: Ernest Flohe Resub
Location
- Region: Sevierville
Financial & listing details
- Price per square foot: $534/sqft
- Tax assessed value: $357,000
- Annual tax amount: $1,321
- Date on market: 7/10/2026
- Listing terms: New Loan,Cash,Conventional
Estimated market value
Not available
Estimated sales range
Not available
Not available
Price history
| Date | Event | Price |
|---|---|---|
| 9/1/2026 | Price change | $847,500-0.3%$534/sqft |
Source:  East Tennessee Realtors #1347782 Report a problem East Tennessee Realtors #1347782 Report a problem | ||
| 7/21/2026 | Price change | $850,000-1.7%$536/sqft |
Source: East Tennessee Realtors #1347782 Report a problem | ||
| 7/10/2026 | Listed for sale | $865,000$545/sqft |
Source: East Tennessee Realtors #1347782 Report a problem | ||
Public tax history
| Year | Property taxes | Tax assessment |
|---|---|---|
| 2025 | $1,321 +34.1% | $89,250 +34.1% |
| 2024 | $985 +314.2% | $66,575 +314.2% |
| 2023 | $238 | $16,075 |
| 2022 | $238 | $16,075 |
| 2021 | -- | $16,075 -0.6% |
| 2020 | $301 | $16,175 |
| 2019 | $301 | $16,175 |
| 2018 | $301 0% | $16,175 |
| 2017 | $301 | $16,175 |
| 2016 | $301 | $16,175 -0.2% |
| 2015 | -- | $16,200 0% |
| 2014 | $264 | $16,201 |
| 2013 | $264 | $16,201 |
| 2012 | $264 | $16,201 |
| 2011 | $264 | $16,201 |
| 2010 | -- | $16,201 -20% |
| 2009 | $312 | $20,251 |
| 2008 | $312 | $20,251 |
| 2007 | $312 +14.9% | $20,251 |
| 2006 | $271 -19.3% | $20,251 |
| 2005 | $336 +22.3% | $20,251 +22.3% |
| 2004 | $275 +14.5% | $16,559 |
| 2002 | $240 | $16,559 |
| 2001 | -- | $16,559 -75% |
| 2000 | -- | $66,234 |
Find assessor info on the county website
Monthly payment
Est. payment
Payment breakdown
Explore the cost of this home by adjusting the details. Changes won't be saved.Climate risks
Neighborhood: 37862
Nearby schools
Schools provided by the listing agent
- Elementary: Wearwood
- Middle: Pigeon Forge
- High: Pigeon Forge
Source: East Tennessee Realtors. This data may not be complete. We recommend contacting the local school district to confirm school assignments for this home.
- $40,900-- bd-- ba-- sqft3332 Waldens Creek Rd, Sevierville, TN 37862Off Market
- $810,0003 bd3 ba2.5k sqft3332 Waldens Creek Rd, Sevierville, TN 37862Sold

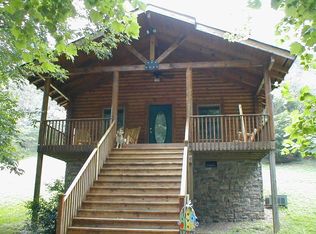
- $525,3002 bd2 ba1.2k sqft3322 Waldens Creek Rd, Sevierville, TN 37862Off Market
- $349,6002 bd1 ba726 sqft3326 Waldens Creek Rd, Sevierville, TN 37862Off Market
Similar homes
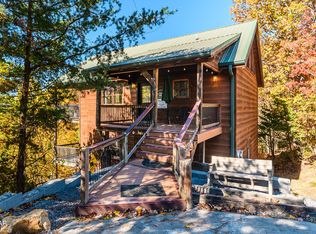
- $799,0003 bd4 ba1.7k sqft4104 Harvest Moon Rd, Sevierville, TN 37862For Sale
 MLS ID #3317264, Nic Nicaud. RealTracs MLS as distributed by MLS GRID
 - $750,0003 bd3 ba1.6k sqft4375 Chamberlain Ln, Sevierville, TN 37862For Sale
 MLS ID #3610573, Kelli Brewer. RealTracs MLS as distributed by MLS GRID
 - $850,0003 bd3 ba2.2k sqft2420 Misty Shadows Dr, Sevierville, TN 37862For Sale
 MLS ID #3336147, Clarke Tefft. RealTracs MLS as distributed by MLS GRID
 - $849,9003 bd3 ba1.8k sqft920 Falcon View Way, Sevierville, TN 37862For Sale
 MLS ID #3548249, Ryan Coleman. RealTracs MLS as distributed by MLS GRID
 - $890,0003 bd4 ba2.2k sqft2529 Mountain Holly Way, Sevierville, TN 37862For SaleMLS ID #3304392, Mike Court. RealTracs MLS as distributed by MLS GRID
- $795,0003 bd3 ba1.8k sqft2624 Overholt Trl, Sevierville, TN 37862For Sale
 MLS ID #711239, Katelyn Warren, Century 21 Legacy GP. Lakeway Area AOR
 - $785,0003 bd3 ba2.2k sqft2644 Raccoon Hollow Way, Sevierville, TN 37862Active
 MLS ID #1328967, Andy Porter, The Real Estate Firm. East Tennessee Realtors
 - $594,9992 bd2 ba1.6k sqft2213 Headrick Lead, Sevierville, TN 37862For SaleMLS ID #3548297, Chad Simmons. RealTracs MLS as distributed by MLS GRID
- $529,9992 bd2 ba1.1k sqft3956 Millers Ridge Way, Pigeon Forge, TN 37862For SaleMLS ID #3591890, Jeana Maddux. RealTracs MLS as distributed by MLS GRID
- $674,9983 bd3 ba1.7k sqft1146 Pine Mountain Rd, Sevierville, TN 37862For SaleMLS ID #3591787, Jeana Maddux. RealTracs MLS as distributed by MLS GRID
- $599,9002 bd2 ba1.5k sqft3547 Sugar Maple Loop Rd, Sevierville, TN 37862For SaleMLS ID #3304031, Louis Josey. RealTracs MLS as distributed by MLS GRID
- $975,0002 bd3 ba2.2k sqft2971 Laughing Pine Ln, Sevierville, TN 37862ActiveMLS ID #1354143, Wyatt Morton, Real Broker. East Tennessee Realtors
- $719,9003 bd4 ba2.1k sqft1903 Waters End Rd, Walland, TN 37886For SaleMLS ID #3520756, The Jason White Team. RealTracs MLS as distributed by MLS GRID
- $794,2502 bd4 ba2.2k sqft1615 Bear Valley Rd, Sevierville, TN 37876For SaleMLS ID #3510706, Karen De Amorim. RealTracs MLS as distributed by MLS GRID
- $549,9002 bd3 ba1.3k sqft2469 Misty Shadows Dr, Sevierville, TN 37862For SaleMLS ID #3528838, Charity Brown. RealTracs MLS as distributed by MLS GRID
- $699,0003 bd2 ba2.2k sqft3640 Sugar Tree Dr, Sevierville, TN 37862ActiveMLS ID #1345924, Breanne Grubb, Your Move Realty. East Tennessee Realtors
- $635,0003 bd3 ba1.5k sqft113 Little Round Top Ln, Sevierville, TN 37862For SaleMLS ID #3298161, Charlotte Mays. RealTracs MLS as distributed by MLS GRID
- $754,9002 bd4 ba2.1k sqft1647/1649 Bear Valley Rd, Sevierville, TN 37876For SaleMLS ID #3305347, Madeline Blom. RealTracs MLS as distributed by MLS GRID
- $579,9002 bd2 ba1.4k sqft2739 Mountain Preserve Dr, Sevierville, TN 37862For SaleMLS ID #3269799, Tamara Moon. RealTracs MLS as distributed by MLS GRID
- $815,0002 bd2 ba1.3k sqft1625 Bear Claw Way, Sevierville, TN 37876For SaleMLS ID #3298334, Amber Korlin Brown. RealTracs MLS as distributed by MLS GRID
