Nestled within the prestigious enclave of Robin Hood Oaks, this residence epitomizes refined living, exuding an air of elegance reminiscent of a meticulously crafted model home. A recent upgrade of new laminate wood floors enhances the property's aesthetic allure, setting the stage for a sophisticated living experience. The thoughtfully designed open floor plan unfolds to reveal a suite of modern amenities, including a state-of-the-art with New Solar Panels (Lease), tankless water heater, meticulously crafted AC/furnace, strategically placed house fans, and energy-efficient double-pane doors. Throughout the home, discerning details such as 20" tile flooring in the kitchen, dining room, front entry, and bathrooms, coupled with laminate wood flooring in the living room, family room, stairs, and hallways, create a seamless fusion of style and functionality. The three bedrooms are adorned with plush carpeting, offering a comforting retreat. The culinary epicenter and kitchen boasts soft-close cabinets and drawers, stainless steel appliances, granite countertops, a double-basin granite sink, a generously sized pantry, and extensive under-cabinet storage. Upgraded bathrooms feature low-flush toilets, and a newly installed walk-in shower introduces a touch of contemporary luxury. Ascending the stairs, the loft/family room opens onto a private TREX patio adorned with a wrought-iron railing, providing an idyllic space to appreciate the tranquil surroundings. Practicality meets versatility with the inclusion of RV parking, while the kitchen's modern functionality is accentuated by the addition of a new dishwasher and garbage disposal. Generously sized bedrooms, including a Primary retreat with a walk-in closet leading to a primary bathroom, form the heart of this residence, embodying the essence of contemporary living. Privately situated against the picturesque Cleveland National Forest, the home offers unparalleled views of lakes and mountains. Conveniently located near Ortega Highway and Interstate 15, this meticulously upgraded property ensures swift access to shopping, schools, and amenities. With its seamless blend of modernity and thoughtful design, this move-in-ready home stands as a testament to the epitome of elevated living.
Sold for $600,000
Listed by: Douglas Elliman of California • Dion Stallberg • Contact: 949-354-0450
Bought with: The Agent and Company
$600,000
33360 Hereford Way, Lake Elsinore, CA 92530
3beds
2,159sqft
Single Family Residence
Built in 1998
9,148 Square Feet Lot
$617,000 Zestimate®
$278/sqft
$3,467 Estimated rent
Home value
$617,000
$586,000 - $648,000
$3,467/mo
Zestimate® history
Owner options
List your home for rent
$3,467/mo
Rent Zestimate®
Find your next renter with Zillow Rental Manager. Plus, with online applications, you can quickly screen prospective tenants – for free.
$3,467/mo
Rent Zestimate®
Refinance and save
$3,779/mo
Est. payment
Refinancing to a lower rate could help reduce your monthly payments and save thousands over the life of the loan.
$3,779/mo
Est. payment
Explore your selling options
Work with a Zillow partner agent
Leverage their expertise and Zillow's premium Showcase listings to get your home seen by more buyers.
Get startedList with your own agent
Get your home in front of millions of buyers by listing it on Zillow.
Learn how to do itSell it yourself
Take full control of how buyers see your home on Zillow by listing For Sale by Owner (FSBO).
List your homeWhat's special
Zillow last checked:
Listing updated:
Listed by:
Dion Stallberg DRE #01277771 949-354-0450,
Douglas Elliman of California
Bought with:
Rebecca Arellano, DRE #02161463
The Agent and Company
Source: CRMLS,MLS#: OC23222620 Originating MLS: California Regional MLS
Originating MLS: California Regional MLSFacts & features
Interior
Bedrooms & bathrooms
- Bedrooms: 3
- Bathrooms: 3
- Full bathrooms: 2
- 1/2 bathrooms: 1
- Main level bathrooms: 1
- Main level bedrooms: 2
Rooms
- Room types: Bedroom, Family Room, Loft, Living Room, Primary Bathroom, Other
Bedroom
- Features: Bedroom on Main Level
Bathroom
- Features: Bathtub, Granite Counters, Low Flow Plumbing Fixtures, Separate Shower, Tub Shower, Walk-In Shower
Kitchen
- Features: Granite Counters, Kitchen Island, Remodeled, Self-closing Drawers, Updated Kitchen
Other
- Features: Walk-In Closet(s)
Heating
- Baseboard, Central, High Efficiency
Cooling
- Central Air, High Efficiency, Whole House Fan, Attic Fan
Appliances
- Included: 6 Burner Stove, Dishwasher, Disposal, Gas Oven, Tankless Water Heater
- Laundry: In Garage
Features
- Breakfast Bar, Ceiling Fan(s), Eat-in Kitchen, Open Floorplan, Track Lighting, Bedroom on Main Level, Loft, Walk-In Closet(s)
- Flooring: Carpet, Laminate, Tile
- Doors: French Doors
- Windows: Double Pane Windows, ENERGY STAR Qualified Windows, Screens
- Has fireplace: No
- Fireplace features: None
- Common walls with other units/homes: No Common Walls
Interior area
- Total interior livable area: 2,159 sqft
Property
Parking
- Total spaces: 4
- Parking features: Door-Single, Garage, RV Potential, RV Access/Parking
- Attached garage spaces: 2
- Uncovered spaces: 2
Features
- Levels: Two
- Stories: 2
- Entry location: 1
- Patio & porch: Concrete
- Pool features: None
- Spa features: None
- Has view: Yes
- View description: Hills, Mountain(s), Trees/Woods
Lot
- Size: 9,148 Square Feet
- Features: Back Yard, Front Yard, Sprinklers Timer
Details
- Parcel number: 387212065
- Zoning: R-1
- Special conditions: Standard
Construction
Type & style
- Home type: SingleFamily
- Architectural style: Traditional
- Property subtype: Single Family Residence
Materials
- Stucco
- Foundation: Slab
- Roof: Composition
Condition
- Turnkey
- New construction: No
- Year built: 1998
Utilities & green energy
- Sewer: Septic Type Unknown
- Water: Public
- Utilities for property: Electricity Connected, Natural Gas Connected, Phone Connected, Water Connected
Green energy
- Energy efficient items: Water Heater, Windows
- Energy generation: Solar
Community & HOA
Community
- Features: Hiking
Location
- Region: Lake Elsinore
Financial & listing details
- Price per square foot: $278/sqft
- Tax assessed value: $624,240
- Date on market: 1/3/2024
- Cumulative days on market: 111 days
- Listing terms: Cash,Cash to New Loan,Conventional,FHA,Fannie Mae,VA Loan
- Road surface type: Paved
Price history
| Date | Event | Price |
|---|---|---|
| 5/31/2024 | Sold | $600,000+1.7%$278/sqft |
Source:  CRMLS #OC23222620 Report a problem CRMLS #OC23222620 Report a problem | ||
| 4/26/2024 | Pending sale | $589,999$273/sqft |
Source:  Douglas Elliman #OC23222620 Report a problem Douglas Elliman #OC23222620 Report a problem | ||
| 4/26/2024 | Contingent | $589,999$273/sqft |
Source: CRMLS #OC23222620 Report a problem | ||
| 3/20/2024 | Price change | $589,999-1.7%$273/sqft |
Source: CRMLS #OC23222620 Report a problem | ||
| 1/16/2024 | Price change | $599,999-7.7%$278/sqft |
Source: CRMLS #OC23222620 Report a problem | ||
| 1/3/2024 | Listed for sale | $649,888+80.5%$301/sqft |
Source: CRMLS #OC23222620 Report a problem | ||
| 5/31/2017 | Sold | $360,000-1.4%$167/sqft |
Source: Public Record Report a problem | ||
| 4/23/2017 | Pending sale | $365,000$169/sqft |
Source: Remax Real Pros #IG17080248 Report a problem | ||
| 4/20/2017 | Price change | $365,000+2.8%$169/sqft |
Source: Remax Real Pros #IG17080248 Report a problem | ||
| 4/15/2017 | Price change | $355,000-2.7%$164/sqft |
Source: Remax Real Pros #IG17080248 Report a problem | ||
| 4/9/2016 | Listed for sale | $365,000-3.7%$169/sqft |
Source: Visual Tour #PW15192963 Report a problem | ||
| 3/5/2016 | Listing removed | $379,000$176/sqft |
Source: Touchdown Real Estate Report a problem | ||
| 9/1/2015 | Listed for sale | $379,000+67.7%$176/sqft |
Source: Visual Tour #PW15192963 Report a problem | ||
| 5/23/2008 | Sold | $226,000-10.7%$105/sqft |
Source: Public Record Report a problem | ||
| 10/4/2007 | Sold | $253,115-40.3%$117/sqft |
Source: Public Record Report a problem | ||
| 10/19/2006 | Sold | $424,000+129.2%$196/sqft |
Source: Public Record Report a problem | ||
| 8/21/2001 | Sold | $185,000$86/sqft |
Source: Public Record Report a problem | ||
Public tax history
| Year | Property taxes | Tax assessment |
|---|---|---|
| 2026 | -- | $624,240 +2% |
| 2025 | $6,420 +54.5% | $612,000 +49.4% |
| 2024 | $4,155 +1.3% | $409,612 +2% |
| 2023 | $4,100 +2% | $401,582 +2% |
| 2022 | $4,018 +2% | $393,709 +2% |
| 2021 | $3,938 +1.1% | $385,991 +1% |
| 2020 | $3,897 | $382,034 +2% |
| 2019 | -- | $374,544 +2% |
| 2018 | $3,744 +39.9% | $367,200 +39.1% |
| 2017 | $2,675 | $264,062 +2% |
| 2016 | $2,675 -51.7% | $258,885 +1.5% |
| 2015 | $5,534 +2.8% | $254,998 +4.5% |
| 2014 | $5,382 | $244,000 +11.4% |
| 2013 | -- | $219,000 +3.8% |
| 2012 | -- | $211,000 +5.5% |
| 2011 | -- | $200,000 -5.2% |
| 2010 | -- | $211,000 -4.1% |
| 2009 | -- | $220,000 -49.1% |
| 2008 | -- | $432,480 +2% |
| 2007 | -- | $424,000 +112% |
| 2006 | -- | $199,986 +2% |
| 2005 | -- | $196,066 +3.9% |
| 2003 | -- | $188,700 +2% |
| 2002 | -- | $185,000 +12.3% |
| 2001 | $1,625 +1.6% | $164,726 +2% |
| 2000 | $1,599 | $161,497 |
Find assessor info on the county website
Neighborhood: 92530
Nearby homes
- $536,7003 bd2 ba1.8k sqft33340 Hereford Way, Lake Elsinore, CA 92530Off Market
- $43,0007,841 Square Feet0 Friar Tuck Way LOT 6, Lake Elsinore, CA 92530Lot/Land
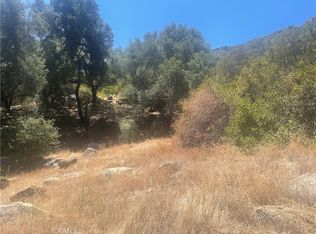
- $731,5004 bd2 ba2.9k sqft33397 Washington St, Lake Elsinore, CA 92530Off Market
- $22,688-- bd-- ba-- sqft33397 Washington St, Lake Elsinore, CA 92530Off Market
- $556,1004 bd3 ba1.7k sqft33360 Gisborne Way, Lake Elsinore, CA 92530Off Market
- $565,0004 bd3 ba2k sqft33340 Gisborne Way, Lake Elsinore, CA 92530Sold
- $561,2004 bd3 ba1.9k sqft33370 Gisborne Way, Lake Elsinore, CA 92530Off Market
- $522,1003 bd2 ba2.1k sqft33330 Gisborne Way, Lake Elsinore, CA 92530Off Market
Nearby schools
GreatSchools rating
- 4/10Withrow Elementary SchoolGrades: K-5Distance: 1.3 mi
- 2/10Terra Cotta Middle SchoolGrades: 6-8Distance: 2.1 mi
- 4/10Lakeside High SchoolGrades: 9-12Distance: 0.8 mi
Get a cash offer in 3 minutes
Find out how much your home could sell for in as little as 3 minutes with a no-obligation cash offer.
Estimated market value
$617,000
Get a cash offer in 3 minutes
Find out how much your home could sell for in as little as 3 minutes with a no-obligation cash offer.
Estimated market value
$617,000
- California
- Riverside County
- Lake Elsinore
- 92530
- 33360 Hereford Way
Nearby cities
Nearby zip codes
Other Lake Elsinore Topics
