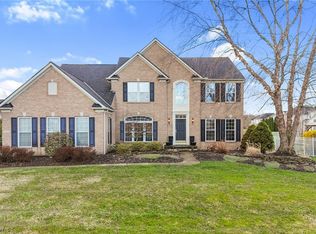
Welcome to this classic colonial-style home located in Avons’ highly sought-after neighborhood of Vineyard Park. This 4 bed, 2.5 bath home will welcome you with a grand staircase that is conveniently located in the foyer that boasts 2-story vaulted ceilings. Just off of the main entrance is a cozy living room that flows effortlessly into the formal dining room making this the ideal space for entertaining guests. The chef-ready kitchen has stainless steel appliances, an island, and barstool seating. Start your day off right by enjoying a sunrise in the morning room with a cup of coffee. This room also has access to the 15x25 stamped concrete patio that looks out to the backyard which is the perfect size for children and pets to play and run about. The first floor also has a family room with high vaulted ceilings, a stone gas fireplace, and a conveniently located second staircase that also leads to the second floor. Upstairs is where you can find the master with an en-suite bathroom along with the remaining three bedrooms and a second full bathroom. The master is spacious in size with an extra sitting room, large his and hers closets and an elegant tray ceiling. The master en-suite has a soaking tub, two single-sink vanities, and a walk-in shower. The remaining bedrooms are all carpeted and also have sizable closets. The fully finished basement provides plenty of room for its new owners to run with their own ideas. This space can become anything from an at-home gym, movie theatre, to a children’s playroom. The basement also has a rough-in for a full bathroom. Adding to this home’s curb appeal is the 24’ flagpole in the front yard along with the attached 2-car garage.
Closed
Street View
$580,000
33361 Vineyard Park, Avon, OH 44011
4beds
4,346sqft
Single Family Residence
Built in 2003
0.34 Acres Lot
$658,400 Zestimate®
$133/sqft
$3,856 Estimated rent
Home value
$658,400
$625,000 - $691,000
$3,856/mo
Zestimate® history
Owner options
List your home for rent
$3,856/mo
Rent Zestimate®
Find your next renter with Zillow Rental Manager. Plus, with online applications, you can quickly screen prospective tenants – for free.
$3,856/mo
Rent Zestimate®
Refinance and save
$4,217/mo
Est. payment
Refinancing to a lower rate could help reduce your monthly payments and save thousands over the life of the loan.
$4,217/mo
Est. payment
Explore your selling options
Work with a Zillow partner agent
Leverage their expertise and Zillow's premium Showcase listings to get your home seen by more buyers.
Get startedList with your own agent
Get your home in front of millions of buyers by listing it on Zillow.
Learn how to do itSell it yourself
Take full control of how buyers see your home on Zillow by listing For Sale by Owner (FSBO).
List your homeWhat's special
High vaulted ceilingsChef-ready kitchenMovie theatreBarstool seatingSizable closetsStone gas fireplaceExtra sitting room
Zillow last checked:
Listing updated:
Listed by:
Anthony R Latina anthonylatinarealestate@gmail.com440-465-5611,
RE/MAX Crossroads Properties
Bought with:
Lien Vannuyen, 2020008888
Keller Williams Elevate
Source: MLS Now,MLS#: 5017135 Originating MLS: Akron Cleveland Association of REALTORS
Originating MLS: Akron Cleveland Association of REALTORSFacts & features
Interior
Bedrooms & bathrooms
- Bedrooms: 4
- Bathrooms: 3
- Full bathrooms: 2
- 1/2 bathrooms: 1
- Main level bathrooms: 1
Primary bedroom
- Description: Flooring: Carpet
- Level: Second
Bedroom
- Description: Flooring: Carpet
- Level: Second
Bedroom
- Description: Flooring: Carpet
- Level: Second
Bedroom
- Description: Flooring: Carpet
- Level: Second
Primary bathroom
- Description: Flooring: Ceramic Tile
- Level: Second
Bathroom
- Description: Flooring: Linoleum
- Level: Second
Bonus room
- Description: Flooring: Carpet
- Level: Basement
Dining room
- Description: Flooring: Carpet
- Level: First
Family room
- Description: Flooring: Carpet
- Level: First
Kitchen
- Description: Flooring: Hardwood
- Level: First
Library
- Description: Flooring: Carpet
- Level: Basement
Living room
- Description: Flooring: Carpet
- Level: First
Mud room
- Description: Flooring: Linoleum
- Level: First
Office
- Description: Flooring: Carpet
- Level: First
Recreation
- Description: Flooring: Carpet
- Level: Basement
Sitting room
- Description: Flooring: Hardwood
- Level: First
Utility room
- Description: Flooring: Concrete
- Level: Basement
Heating
- Forced Air, Gas
Cooling
- Central Air
Appliances
- Included: Dryer, Dishwasher, Microwave, Range, Refrigerator, Washer
- Laundry: Main Level
Features
- Built-in Features, Ceiling Fan(s), Cathedral Ceiling(s), Entrance Foyer, Kitchen Island, Walk-In Closet(s)
- Basement: Full,Finished
- Number of fireplaces: 1
- Fireplace features: Family Room, Gas
Interior area
- Total structure area: 4,346
- Total interior livable area: 4,346 sqft
- Finished area above ground: 3,246
- Finished area below ground: 1,100
Property
Parking
- Total spaces: 2
- Parking features: Attached, Concrete, Drain, Direct Access, Electricity, Garage, Side By Side, Storage, Water Available
- Attached garage spaces: 2
Features
- Levels: Two
- Stories: 2
- Patio & porch: Patio
Lot
- Size: 0.34 Acres
- Features: Landscaped, Wooded
Details
- Parcel number: 0400026109182
- Special conditions: Standard
Construction
Type & style
- Home type: SingleFamily
- Architectural style: Colonial
- Property subtype: Single Family Residence
Materials
- Brick, Vinyl Siding
- Roof: Asphalt,Fiberglass
Condition
- Year built: 2003
Utilities & green energy
- Sewer: Public Sewer
- Water: Public
Community & HOA
Community
- Features: None
- Subdivision: Vineyard Estates Sub
HOA
- Has HOA: Yes
- Services included: Common Area Maintenance, Maintenance Grounds
- HOA fee: $425 annually
- HOA name: Associated Property Mgmt
Location
- Region: Avon
Financial & listing details
- Price per square foot: $133/sqft
- Tax assessed value: $543,160
- Annual tax amount: $8,352
- Date on market: 2/19/2024
- Cumulative days on market: 24 days
Price history
| Date | Event | Price |
|---|---|---|
| 4/26/2024 | Sold | $580,000-5.7%$133/sqft |
Source:  MLS Now #5017135 Report a problem MLS Now #5017135 Report a problem | ||
| 3/14/2024 | Pending sale | $614,900$141/sqft |
Source: MLS Now #5017135 Report a problem | ||
| 2/26/2024 | Contingent | $614,900$141/sqft |
Source: MLS Now #5017135 Report a problem | ||
| 2/19/2024 | Listed for sale | $614,9000%$141/sqft |
Source: MLS Now #5017135 Report a problem | ||
| 2/12/2024 | Listing removed | -- |
Source: Owner Report a problem | ||
| 1/13/2024 | Listed for sale | $615,000+63.7%$142/sqft |
Source: Owner Report a problem | ||
| 1/9/2004 | Sold | $375,800+436.9%$86/sqft |
Source: Public Record Report a problem | ||
| 9/17/2003 | Sold | $70,000$16/sqft |
Source: Public Record Report a problem | ||
Public tax history
| Year | Property taxes | Tax assessment |
|---|---|---|
| 2024 | $9,346 +11.9% | $190,110 +25.9% |
| 2023 | $8,352 +1% | $150,980 |
| 2022 | $8,273 -0.2% | $150,980 |
| 2021 | $8,290 +3.7% | $150,980 +10.5% |
| 2020 | $7,994 +2.1% | $136,630 |
| 2019 | $7,830 +7.9% | $136,630 |
| 2018 | $7,255 +10.7% | $136,630 +18.8% |
| 2017 | $6,553 -1.1% | $114,970 |
| 2016 | $6,629 -1% | $114,970 |
| 2015 | $6,695 +14.3% | $114,970 +13.3% |
| 2014 | $5,859 -0.5% | $101,450 |
| 2013 | $5,891 +1.6% | $101,450 |
| 2012 | $5,796 | $101,450 -70.5% |
| 2011 | -- | $344,200 |
| 2010 | -- | -- |
| 2009 | -- | -- |
| 2008 | $5,998 +1.3% | -- |
| 2007 | $5,919 +1.1% | -- |
| 2006 | $5,856 +0.8% | -- |
| 2005 | $5,808 +10.2% | -- |
| 2004 | $5,272 +4063.5% | -- |
| 2003 | $127 | -- |
Find assessor info on the county website
Neighborhood: 44011
Nearby homes
- $619,2004 bd3 ba3.1k sqft33321 Vineyard Park, Avon, OH 44011Off Market
- $690,0004 bd4 ba4.5k sqft33371 Vineyard Park, Avon, OH 44011Sold
- $686,6004 bd4 ba3.3k sqft33328 Sonoma Way, Avon, OH 44011Off Market

- $687,4004 bd3 ba3.7k sqft33296 Sonoma Way, Avon, OH 44011Off Market
- $658,2004 bd4 ba3.2k sqft33311 Vineyard Park, Avon, OH 44011Off Market
- $614,2004 bd4 ba3.3k sqft33381 Vineyard Park, Avon, OH 44011Off Market
- $547,8004 bd3 ba2.7k sqft33312 Vineyard Park, Avon, OH 44011Off Market
- $888,3005 bd6 ba6.5k sqft3370 Sonoma Way, Avon, OH 44011Off Market
Nearby schools
GreatSchools rating
- NAAvon East Elementary SchoolGrades: 1-2Distance: 0.5 mi
- 9/10Avon High SchoolGrades: 8-12Distance: 2.8 mi
- 10/10Avon Heritage South Elementary SchoolGrades: 3-5Distance: 1.7 mi
Schools provided by the listing agent
- District: Avon LSD - 4703
Source: MLS Now. This data may not be complete. We recommend contacting the local school district to confirm school assignments for this home.
Get a cash offer in 3 minutes
Find out how much your home could sell for in as little as 3 minutes with a no-obligation cash offer.
Estimated market value
$658,400
Get a cash offer in 3 minutes
Find out how much your home could sell for in as little as 3 minutes with a no-obligation cash offer.
Estimated market value
$658,400
- Ohio
- Lorain County
- Avon
- 44011
- 33361 Vineyard Park
Nearby cities
Nearby zip codes
Other Avon Topics
