Welcome home to this beautifully updated brick ranch in the heart of Sterling Heights! From the moment you arrive, you'll appreciate the pride of ownership and numerous updates throughout. The inviting interior features updated flooring, renovated bathrooms, and an updated kitchen with quality cabinetry, creating a stylish and functional space for everyday living. Major improvements provide peace of mind, including a newer roof, newer HVAC system, a new hot water tank, and a new driveway that enhances both curb appeal and functionality. Step outside to enjoy the large, fully fenced backyard, perfect for entertaining, pets, children, or simply relaxing in your own private outdoor retreat. The spacious finished basement offers an incredible extension of your living space, making it ideal for a family room, home office, recreation area, fitness room, or additional storage. There is NO HOA, offering added flexibility and peace of mind for homeowners. Conveniently located near shopping, dining, parks, schools, and major expressways, this move-in-ready Sterling Heights home combines modern updates, comfort, and convenience. Schedule your private showing today!
Sold for $339,500
Zillow last checked:
Listing updated:
Bought with:
Mario Kattula, 6501391391
Keller Williams Realty Lakeside
Source: Realcomp II,MLS#: 20261059050
Price history
| Date | Event | Price |
|---|---|---|
| 9/3/2026 | Sold | $339,500$119/sqft |
Source:  Realcomp II #20261059050 Report a problem Realcomp II #20261059050 Report a problem | ||
| 8/6/2026 | Pending sale | $339,500$119/sqft |
Source: Realcomp II #20261059050 Report a problem | ||
| 7/31/2026 | Listed for sale | $339,500-1.6%$119/sqft |
Source: Realcomp II #20261059050 Report a problem | ||
| 2/3/2026 | Listing removed | $345,000$121/sqft |
Source: Realcomp II #20251060958 Report a problem | ||
| 1/9/2026 | Price change | $345,000-8%$121/sqft |
Source: Realcomp II #20251060958 Report a problem | ||
| 12/26/2025 | Pending sale | $375,000$131/sqft |
Source: Realcomp II #20251060958 Report a problem | ||
| 12/20/2025 | Listed for sale | $375,000+87.5%$131/sqft |
Source: Realcomp II #20251060958 Report a problem | ||
| 4/9/2018 | Sold | $200,000$70/sqft |
Source: Public Record Report a problem | ||
| 11/3/2017 | Sold | $200,000-3.4%$70/sqft |
Source: Agent Provided Report a problem | ||
| 9/19/2017 | Price change | $207,000-1.4%$73/sqft |
Source: Keller Williams Realty Central #217068511 Report a problem | ||
| 9/6/2017 | Price change | $209,900-4.5%$74/sqft |
Source: Keller Williams Realty Central #217068511 Report a problem | ||
| 9/6/2017 | Pending sale | $219,900$77/sqft |
Source: Keller Williams Realty Central #217068511 Report a problem | ||
| 8/2/2017 | Price change | $219,900+10%$77/sqft |
Source: Keller Williams Realty Central #217068511 Report a problem | ||
| 6/8/2017 | Listed for sale | $200,000+2.6%$70/sqft |
Source: Owner Report a problem | ||
| 4/1/2017 | Listing removed | $195,000$68/sqft |
Source: Owner Report a problem | ||
| 3/25/2017 | Listed for sale | $195,000+22%$68/sqft |
Source: Owner Report a problem | ||
| 8/12/2014 | Sold | $159,900$56/sqft |
Source: Public Record Report a problem | ||
| 6/25/2014 | Pending sale | $159,900$56/sqft |
Source: CENTURY 21 Town & Country #31193501 Report a problem | ||
| 5/18/2014 | Listed for sale | $159,900$56/sqft |
Source: CENTURY 21 Town & Country #31193501 Report a problem | ||
Nearby homes
- $279,1003 bd2 ba1.3k sqft33359 Elgin Ct, Sterling Heights, MI 48310Off Market

- $250,400-- bd1 ba1.4k sqft33348 Linsdale Ct, Sterling Heights, MI 48310Off Market
- $300,0003 bd2 ba2.6k sqft33375 Elgin Ct, Sterling Heights, MI 48310Sold
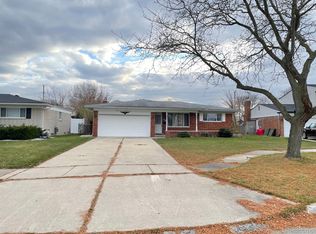
- $318,0004 bd3 ba1.8k sqft33383 Elgin Ct, Sterling Heights, MI 48310Off Market

Get a cash offer in 3 minutes
Find out how much your home could sell for in as little as 3 minutes with a no-obligation cash offer.
Estimated market value
$339,300
