Nestled on a tranquil double cul-de-sac in the highly coveted Mesa Verde neighborhood, this exceptional home exudes timeless charm and modern sophistication. From the moment you arrive, the impeccable curb appeal captivates with its crisp white exterior, black trim, dual-pane black-framed windows and pristine landscaping. Boasting one of the largest floor plans in the State Streets, this residence features four spacious bedrooms—one conveniently located on the main floor—and three bathrooms. Upon entry, the warm and inviting ambiance is immediately felt, enhanced by a neutral color palette and abundant natural light. The formal living room is a true retreat, showcasing a striking black brick fireplace, vaulted ceilings, and a skylight that bathes the space in sunlight. The fully reimagined kitchen is a chef’s dream, seamlessly opening to the adjacent family room. Equipped with sleek stainless steel appliances, ample storage, an oversized pantry, and a custom 6-foot island, this space is both functional and elegant. Two charming bay windows offer picturesque views of the backyard. The lower level is completed with a first-floor bedroom, a full bathroom, and wood-look porcelain tile flooring. Expansive double sliding doors lead to a newly added enclosed sunroom with a ceiling fan creating an inviting space to relax and enjoy the serene surroundings of the newly designed backyard. Ascending the staircase, accented by a custom designer runner, you’ll find the private primary suite—an elegant sanctuary with vaulted ceilings, dual closets, and an en-suite bathroom featuring dual vanities, a glass-enclosed shower, and a separate water closet. The two additional upstairs bedrooms are well-appointed and share a thoughtfully designed hall bathroom. Significant upgrades include a newer roof (2019) with fully paid-for solar panels, a newer electrical panel, air conditioning system, updated ductwork, fresh interior and exterior paint, and a recently added side door in the garage. Ideally situated just minutes from world-class shopping, top-rated schools, convenient freeway access, and the scenic Santa Ana River Trail leading directly to the beach, this exceptional home offers the perfect balance of comfort, style, and location.
Sold for $1,670,000
Listed by: Real Brokerage Technologies • Oriana Shea • Contact: 562-477-3388
Bought with: Redfin
$1,670,000
3337 Alabama Cir, Costa Mesa, CA 92626
4beds
2,190sqft
Single Family Residence
Built in 1969
5,000 Square Feet Lot
$1,699,200 Zestimate®
$763/sqft
$6,341 Estimated rent
Home value
$1,699,200
$1.56M - $1.85M
$6,341/mo
Zestimate® history
Owner options
List your home for rent
$6,341/mo
Rent Zestimate®
Find your next renter with Zillow Rental Manager. Plus, with online applications, you can quickly screen prospective tenants – for free.
$6,341/mo
Rent Zestimate®
Refinance and save
$10,455/mo
Est. payment
Refinancing to a lower rate could help reduce your monthly payments and save thousands over the life of the loan.
$10,455/mo
Est. payment
Explore your selling options
Work with a Zillow partner agent
Leverage their expertise and Zillow's premium Showcase listings to get your home seen by more buyers.
Get startedList with your own agent
Get your home in front of millions of buyers by listing it on Zillow.
Learn how to do itSell it yourself
Take full control of how buyers see your home on Zillow by listing For Sale by Owner (FSBO).
List your homeWhat's special
Enclosed sunroomStriking black brick fireplacePristine landscapingPrivate primary suiteEn-suite bathroomBlack trimAbundant natural light
Zillow last checked:
Listing updated:
Listed by:
Oriana Shea DRE #01217538 562-477-3388,
Real Brokerage Technologies
Bought with:
Stuart Gavan, DRE #01924327
Redfin
Source: CRMLS,MLS#: RS25032221 Originating MLS: California Regional MLS
Originating MLS: California Regional MLSFacts & features
Interior
Bedrooms & bathrooms
- Bedrooms: 4
- Bathrooms: 3
- Full bathrooms: 2
- 3/4 bathrooms: 1
- Main level bathrooms: 1
- Main level bedrooms: 1
Rooms
- Room types: Bedroom, Family Room, Kitchen, Laundry, Living Room, Primary Bedroom, Dining Room
Primary bedroom
- Features: Primary Suite
Bedroom
- Features: Bedroom on Main Level
Bathroom
- Features: Bathtub, Stone Counters, Separate Shower, Upgraded
Kitchen
- Features: Kitchen Island, Stone Counters
Heating
- Forced Air
Cooling
- Central Air
Appliances
- Included: Dishwasher, Electric Range, Free-Standing Range, Disposal, Microwave, Refrigerator
- Laundry: Washer Hookup, Gas Dryer Hookup, In Garage
Features
- Ceiling Fan(s), Separate/Formal Dining Room, Stone Counters, Recessed Lighting, Bedroom on Main Level, Primary Suite
- Flooring: Laminate, Tile
- Doors: Sliding Doors
- Windows: Double Pane Windows, Skylight(s)
- Has fireplace: Yes
- Fireplace features: Gas, Living Room
- Common walls with other units/homes: No Common Walls
Interior area
- Total interior livable area: 2,190 sqft
Property
Parking
- Total spaces: 4
- Parking features: Concrete, Direct Access, Door-Single, Driveway, Garage, Garage Door Opener
- Attached garage spaces: 2
- Uncovered spaces: 2
Accessibility
- Accessibility features: None
Features
- Levels: Two
- Stories: 2
- Entry location: Ground
- Patio & porch: Patio, Screened
- Exterior features: Awning(s), Lighting, Rain Gutters
- Pool features: None
- Spa features: None
- Fencing: Stucco Wall
- Has view: Yes
- View description: Neighborhood
Lot
- Size: 5,000 Square Feet
- Features: Back Yard, Front Yard, Sprinklers In Rear, Sprinklers In Front, Lawn, Landscaped, Sprinklers Timer, Sprinkler System, Yard
Details
- Parcel number: 13958122
- Special conditions: Standard
Construction
Type & style
- Home type: SingleFamily
- Architectural style: Traditional
- Property subtype: Single Family Residence
Materials
- Stucco, Wood Siding
- Roof: Composition
Condition
- Turnkey
- New construction: No
- Year built: 1969
Utilities & green energy
- Electric: Standard
- Sewer: Public Sewer
- Water: Public
- Utilities for property: Cable Available, Electricity Connected, Natural Gas Connected, Phone Available, Sewer Connected
Community & HOA
Community
- Features: Curbs, Suburban
- Security: Carbon Monoxide Detector(s), Smoke Detector(s)
- Subdivision: State Streets Ii (Mst2)
Location
- Region: Costa Mesa
Financial & listing details
- Price per square foot: $763/sqft
- Tax assessed value: $1,495,320
- Annual tax amount: $16,776
- Date on market: 2/13/2025
- Cumulative days on market: 16 days
- Listing terms: Cash,Cash to New Loan,Conventional,Submit
Price history
| Date | Event | Price |
|---|---|---|
| 4/4/2025 | Sold | $1,670,000-1.7%$763/sqft |
Source:  CRMLS #RS25032221 Report a problem CRMLS #RS25032221 Report a problem | ||
| 3/4/2025 | Pending sale | $1,699,000$776/sqft |
Source: CRMLS #RS25032221 Report a problem | ||
| 2/13/2025 | Listed for sale | $1,699,000+15.9%$776/sqft |
Source: CRMLS #RS25032221 Report a problem | ||
| 8/24/2023 | Sold | $1,466,000+4.9%$669/sqft |
Source: CRMLS #NP23111733 Report a problem | ||
| 8/2/2023 | Pending sale | $1,398,000$638/sqft |
Source: CRMLS #NP23111733 Report a problem | ||
| 7/22/2023 | Contingent | $1,398,000$638/sqft |
Source: CRMLS #NP23111733 Report a problem | ||
| 7/12/2023 | Listed for sale | $1,398,000+89%$638/sqft |
Source: CRMLS #NP23111733 Report a problem | ||
| 12/4/2022 | Listing removed | -- |
Source: Zillow Rental Manager Report a problem | ||
| 10/21/2022 | Listed for rent | $5,500$3/sqft |
Source: Zillow Rental Manager Report a problem | ||
| 6/21/2016 | Sold | $739,500$338/sqft |
Source: Public Record Report a problem | ||
| 5/18/2016 | Pending sale | $739,500$338/sqft |
Source: Coldwell Banker Residential Brokerage - Mission Viejo #OC16101450 Report a problem | ||
| 5/13/2016 | Listed for sale | $739,500+10.5%$338/sqft |
Source: Coldwell Banker Residential Brokerage - Mission Viejo #OC16101450 Report a problem | ||
| 5/30/2013 | Sold | $669,000$305/sqft |
Source: Public Record Report a problem | ||
| 4/13/2013 | Pending sale | $669,000$305/sqft |
Source: Star Real Estate #OC13022531 Report a problem | ||
| 3/26/2013 | Listed for sale | $669,000$305/sqft |
Source: Star Real Estate #OC13022531 Report a problem | ||
| 3/6/2013 | Pending sale | $669,000$305/sqft |
Source: Star Real Estate #OC13022531 Report a problem | ||
| 2/14/2013 | Listed for sale | $669,000+8.8%$305/sqft |
Source: Star Real Estate #OC13022531 Report a problem | ||
| 10/7/2011 | Listing removed | $614,999$281/sqft |
Source: Homebuyers Resource Center #S653644 Report a problem | ||
| 9/16/2011 | Listed for sale | $614,999+1.7%$281/sqft |
Source: Homebuyers Resource Center #S653644 Report a problem | ||
| 8/10/2011 | Listing removed | $604,999$276/sqft |
Source: ZipRealty, Inc. #S653644 Report a problem | ||
| 6/18/2011 | Price change | $604,999-1.6%$276/sqft |
Source: ZipRealty, Inc. #S653644 Report a problem | ||
| 4/3/2011 | Price change | $614,999+1.7%$281/sqft |
Source: ZipRealty, Inc. #S653644 Report a problem | ||
| 3/26/2011 | Price change | $604,990-3.2%$276/sqft |
Source: Coldwell Banker Platinum Properties #S634275 Report a problem | ||
| 12/14/2010 | Price change | $624,990-3.1%$285/sqft |
Source: Coldwell Banker Platinum Properties #S634275 Report a problem | ||
| 10/2/2010 | Price change | $644,991-6.2%$295/sqft |
Source: Coldwell Banker Platinum Prop #S634275 Report a problem | ||
| 3/13/2010 | Price change | $687,900-0.2%$314/sqft |
Source: Torelli Realty #P706792 Report a problem | ||
| 10/16/2009 | Listed for sale | $689,000+200.9%$315/sqft |
Source: Torelli Realty #P706792 Report a problem | ||
| 11/30/1995 | Sold | $229,000$105/sqft |
Source: Public Record Report a problem | ||
Public tax history
| Year | Property taxes | Tax assessment |
|---|---|---|
| 2025 | $16,776 +2.1% | $1,495,320 +2% |
| 2024 | $16,436 +70.1% | $1,466,000 +74.2% |
| 2023 | $9,665 +2.9% | $841,421 +2% |
| 2022 | $9,394 +2.7% | $824,923 +2% |
| 2021 | $9,148 +1.1% | $808,749 +1% |
| 2020 | $9,046 | $800,457 +2% |
| 2019 | $9,046 +2.2% | $784,762 +2% |
| 2018 | $8,853 +3.8% | $769,375 +2% |
| 2017 | $8,526 | $754,290 +8.4% |
| 2016 | $8,526 +8.2% | $695,917 +1.5% |
| 2015 | $7,883 +3.3% | $685,464 +2% |
| 2014 | $7,628 | $672,037 +117.5% |
| 2013 | -- | $308,929 +2% |
| 2012 | -- | $302,872 +2% |
| 2011 | -- | $296,934 +0.8% |
| 2010 | -- | $294,715 -0.2% |
| 2009 | -- | $295,416 +2% |
| 2008 | -- | $289,624 +2% |
| 2007 | -- | $283,946 +2% |
| 2006 | -- | $278,379 +2% |
| 2005 | -- | $272,921 +2% |
| 2004 | -- | $267,570 +1.9% |
| 2003 | -- | $262,667 +2% |
| 2002 | -- | $257,517 +2% |
| 2001 | $2,799 +2.9% | $252,468 +2% |
| 2000 | $2,721 | $247,518 |
Find assessor info on the county website
Neighborhood: 92626
Nearby homes
- $1,408,6003 bd2 ba1.7k sqft3341 Alabama Cir, Costa Mesa, CA 92626Off Market

- $1,427,9003 bd2 ba1.4k sqft3333 Alabama Cir, Costa Mesa, CA 92626Off Market
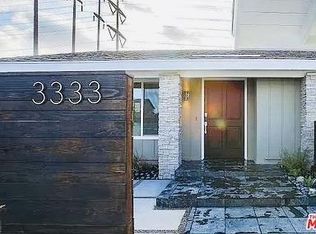
- $1,565,5004 bd3 ba2.5k sqft3345 Alabama Cir, Costa Mesa, CA 92626Off Market
- $1,449,5003 bd2 ba1.8k sqft3329 Alabama Cir, Costa Mesa, CA 92626Off Market

- $1,395,3003 bd2 ba1.7k sqft3349 Alabama Cir, Costa Mesa, CA 92626Off Market
- $1,427,2003 bd2 ba1.7k sqft3325 Alabama Cir, Costa Mesa, CA 92626Off Market
- $1,635,0004 bd3 ba2.1k sqft3332 Alabama Cir, Costa Mesa, CA 92626Sold
- $1,620,0004 bd2 ba1.7k sqft1819 Alaska Ave, Costa Mesa, CA 92626Sold
Nearby schools
GreatSchools rating
- 10/10California Elementary SchoolGrades: K-6Distance: 0.6 mi
- 5/10Charles W. Tewinkle Middle SchoolGrades: 7-8Distance: 0.7 mi
- 6/10Estancia High SchoolGrades: 9-12Distance: 2.2 mi
Schools provided by the listing agent
- Elementary: California
- Middle: Tewinkle
- High: Estancia
Source: CRMLS. This data may not be complete. We recommend contacting the local school district to confirm school assignments for this home.
Get a cash offer in 3 minutes
Find out how much your home could sell for in as little as 3 minutes with a no-obligation cash offer.
Estimated market value
$1,699,200
Get a cash offer in 3 minutes
Find out how much your home could sell for in as little as 3 minutes with a no-obligation cash offer.
Estimated market value
$1,699,200
- California
- Orange County
- Costa Mesa
- 92626
- 3337 Alabama Cir
Nearby cities
Nearby zip codes
Other Costa Mesa Topics
