Skip main navigation
Closed
Street View
  • $539,000

    3337 Arden Ave, Brookfield, IL 60513

    3beds
    --sqft
    Single Family Residence
    Built in 1926
    5,950 Square Feet Lot
    $541,100 Zestimate®
    $--/sqft
    $2,872 Estimated rent

    Home value

    $541,100

    $509,000 - $579,000

    $2,872/mo

    Zestimate® history
    Loading
    Loading...

    Owner options

    List your home for rent

    $2,872/mo

    Rent Zestimate®

    Find your next renter with Zillow Rental Manager. Plus, with online applications, you can quickly screen prospective tenants – for free.

    Learn more

    $2,872/mo

    Rent Zestimate®

    Refinance and save

    $3,801/mo

    Est. payment

    Refinancing to a lower rate could help reduce your monthly payments and save thousands over the life of the loan.

    See today's rates

    $3,801/mo

    Est. payment

    Explore your selling options

    Work with a Zillow partner agent

    Leverage their expertise and Zillow's premium Showcase listings to get your home seen by more buyers.

    Get started

    List with your own agent

    Get your home in front of millions of buyers by listing it on Zillow.

    Learn how to do it

    Sell it yourself

    Take full control of how buyers see your home on Zillow by listing For Sale by Owner (FSBO).

    List your home

    What's special

    Brick woodburning fireplaceComfortable bedroomsUpdated anderson windowsHandy officeWooded backyardPrivate seating areasNewer driveway
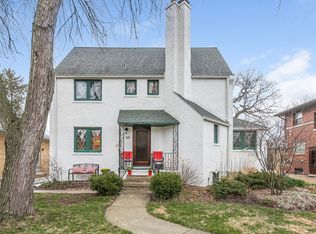
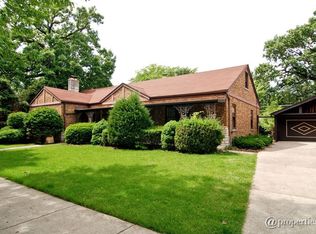
    AN ARTS & CRAFTS CLASSIC! Riverside/Brookfield's "Hollywood" neighborhood, with its winding streets and timeless vibe, is one of Chicagoland's undiscovered gems -- and the lushly landscaped, one-of-a-kind 3337 Arden has long been a Hollywood standout! Its 3-season sun porch, with Douglas Fir ceiling and updated Anderson windows, leads you into a warm, welcoming foyer. A light-filled living room is highlighted by custom cathedral doors that open to the front lawn, and features a brick woodburning fireplace. Cross the gleaming hardwood floor to the family-sized dining room and sun-filled kitchen, with its undermount single-basin farmhouse sink, quartz countertops, and roomy pantry closet. A stylish wooden staircase leads to the second floor, which features three comfortable bedrooms and full bath, plus a handy office that can also be used as nursery, reading room, or guest room. The basement features a family room with built-in bookcases and custom millwork trim to match the rest of the home, a newly-remodeled full bath with glass-walled shower, a good-sized laundry room, and tons of storage. Outdoors, a newer driveway leads through wrought iron gates to a brick two-car garage, which serves as a beautiful backdrop to the wooded backyard with multiple private seating areas. Walk to Metra (BNSF line). Top-rated schools include the renowned, private-school-like Hollywood Elementary and Riverside Brookfield High School. Minutes to major highways, Midway Airport, and downtown Brookfield's popular restaurants and shops. RECENT UPGRADES INCLUDE: Remodeled Bathroom (2024), Replacement Windows (2024), Restored Hardwood Floors (2021), Sewer clean out installation (2024), New water heater (2024), and much more! Style ... Warmth ... Comfort ... You simply must check out this amazing house, nestled in Brookfield's historic Hollywood neighborhood!

    Zillow last checked:

    Listing updated:

    Listing courtesy of:

    Dan Stivers 708-691-0182,

    Coldwell Banker Realty

    Bought with:

    Kim Moustis, CNC,GRI

    Keller Williams Experience

    Source: MRED as distributed by MLS GRID,MLS#: 12436754MLS Logo

    Facts & features

    Interior

    Bedrooms & bathrooms
    • Bedrooms: 3
    • Bathrooms: 2
    • Full bathrooms: 2
    Primary bedroom
    • Features: Flooring (Hardwood)
    • Level: Second
    • Area: 143 Square Feet
    • Dimensions: 13X11
    Bedroom 2
    • Features: Flooring (Hardwood)
    • Level: Second
    • Area: 110 Square Feet
    • Dimensions: 11X10
    Bedroom 3
    • Features: Flooring (Hardwood)
    • Level: Second
    • Area: 100 Square Feet
    • Dimensions: 10X10
    Dining room
    • Features: Flooring (Hardwood)
    • Level: Main
    • Area: 110 Square Feet
    • Dimensions: 11X10
    Family room
    • Level: Basement
    • Area: 238 Square Feet
    • Dimensions: 17X14
    Foyer
    • Features: Flooring (Hardwood)
    • Level: Main
    • Area: 36 Square Feet
    • Dimensions: 6X6
    Kitchen
    • Features: Kitchen (Pantry-Closet, SolidSurfaceCounter), Flooring (Hardwood)
    • Level: Main
    • Area: 110 Square Feet
    • Dimensions: 11X10
    Laundry
    • Features: Flooring (Other)
    • Level: Basement
    • Area: 132 Square Feet
    • Dimensions: 12X11
    Living room
    • Features: Flooring (Hardwood)
    • Level: Main
    • Area: 294 Square Feet
    • Dimensions: 21X14
    Office
    • Features: Flooring (Hardwood)
    • Level: Second
    • Area: 70 Square Feet
    • Dimensions: 10X7
    Sun room
    • Features: Flooring (Other)
    • Level: Main
    • Area: 112 Square Feet
    • Dimensions: 14X8
    Other
    • Level: Basement
    • Area: 84 Square Feet
    • Dimensions: 14X6
    Heating
    • Natural Gas
    Cooling
    • Central Air
    Appliances
    • Included: Range, Dishwasher, Refrigerator, Washer, Dryer, Range Hood
    • Laundry: Gas Dryer Hookup, Sink
    Features
    • Separate Dining Room, Quartz Counters
    • Flooring: Hardwood
    • Windows: Blinds, Screens
    • Basement: Finished,Full
    • Number of fireplaces: 1
    • Fireplace features: Wood Burning, Living Room
    Interior area
    • Total structure area: 0

    Property

    Parking
    • Total spaces: 4
    • Parking features: Concrete, Garage Door Opener, On Site, Garage Owned, Detached, Off Street, Driveway, Owned, Garage
    • Garage spaces: 2
    • Has uncovered spaces: Yes
    Accessibility
    • Accessibility features: No Disability Access
    Features
    • Stories: 2
    • Patio & porch: Patio, Porch
    Lot
    • Size: 5,950 sqft
    • Dimensions: 50 x 119
    • Features: Cul-De-Sac, Mature Trees
    Details
    • Parcel number: 15351000140000
    • Special conditions: None

    Construction

    Type & style
    • Home type: SingleFamily
    • Property subtype: Single Family Residence
    Materials
    • Brick
    • Roof: Asphalt
    Condition
    • New construction: No
    • Year built: 1926

    Utilities & green energy

    • Electric: Circuit Breakers
    • Sewer: Public Sewer
    • Water: Public

    Community & neighborhood

    Community
    • Community features: Park, Curbs, Street Lights
    Location
    • Region: Brookfield
    • Subdivision: Hollywood

    HOA & financial

    HOA
    • Services included: None

    Other

    Other facts
    • Listing terms: Conventional
    • Ownership: Fee Simple

    Price history

    DateEventPrice
    10/1/2025Sold$539,000
    Source: MRED as distributed by MLS GRID #12436754 Report a problem
    8/21/2025Contingent$539,000
    Source: MRED as distributed by MLS GRID #12436754 Report a problem
    8/6/2025Listed for sale$539,000+34.8%
    Source: MRED as distributed by MLS GRID #12436754 Report a problem
    12/11/2020Sold$400,000
    Source: MRED as distributed by MLS GRID #10905074 Report a problem
    10/29/2020Pending sale$400,000
    Source: Coldwell Banker Realty #10905074 Report a problem
    10/28/2020Listed for sale$400,000
    Source: Coldwell Banker Realty #10905074 Report a problem
    10/21/2020Pending sale$400,000
    Source: Coldwell Banker Realty #10905074 Report a problem
    10/14/2020Listed for sale$400,000
    Source: Coldwell Banker Realty #10905074 Report a problem

    Public tax history

    YearProperty taxesTax assessment
    2024-- $39,000
    2023$12,415 +34.6%$39,000 +52.4%
    2022$9,225 -10.1%$25,598
    2021$10,267 +20.6%$25,598
    2020$8,515 +17.6%$25,598 +15.9%
    2019$7,241 +4.7%$22,087
    2018$6,913 -18.8%$22,087 -19.4%
    2017$8,518 +6.8%$27,416 +15.7%
    2016$7,975 +8.5%$23,695
    2015$7,350 +1.2%$23,695
    2014$7,260 -1.7%$23,695 -8.2%
    2013$7,385 +0.1%$25,805
    2012$7,379 +2.7%$25,805
    2011$7,187 +16.9%$25,805 -11.8%
    2010$6,149 -12.9%$29,263 -9.1%
    2009$7,063 -23.1%$32,195 -12%
    2008$9,183 +45%$36,585 +41.4%
    2007$6,335 +7%$25,873
    2006$5,921 +8.6%$25,873
    2005$5,453 +22%$25,873 +25.7%
    2004$4,470 +6.5%$20,590
    2003$4,197 +12.5%$20,590
    2002$3,731 +26.4%$20,590 +16.6%
    2001$2,953 +2.3%$17,658
    2000$2,887 +10.7%$17,658
    1999$2,607 $17,658

    Find assessor info on the county website

    Neighborhood: 60513

    Nearby schools

    GreatSchools rating
    Schools provided by the listing agent
    • Elementary: Hollywood Elementary School
    • Middle: L J Hauser Junior High School
    • High: Riverside Brookfield Twp Senior
    • District: 96

    Source: MRED as distributed by MLS GRID. This data may not be complete. We recommend contacting the local school district to confirm school assignments for this home.

    Get a cash offer in 3 minutes
    Find out how much your home could sell for in as little as 3 minutes with a no-obligation cash offer.
    Estimated market value
    $541,100
    Get a cash offer in 3 minutes
    Find out how much your home could sell for in as little as 3 minutes with a no-obligation cash offer.
    Estimated market value
    $541,100