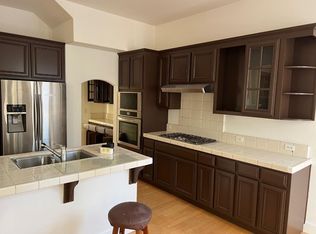
Rare opportunity to own a beautifully updated, light-filled newer Shapell-built 4BD+loft/3.5BA/3car home in picturesque Evergreen with top schools, tech shuttle convenience, healthy living & detached ADU for flexibility or income. Move-in ready w/ quality craftsmanship, it offers luxury, comfort, sustainability, versatility & value. Gourmet kitchen features white cabinetry, granite counters, full backsplash, premium GE Profile/Bosch appls & ctr island w/ sink. Refined primary suite feels like a luxury hotel retreat, with tray ceiling & spa-like bath w/ new dual vanities, counters & frameless glass shower doors. Exceptional amenities incl 2 sets of kitchens/HVAC/furnaces/water heaters/fireplaces. Fresh int/ext paint, stylish updated lighting/flooring/fencing. Detached ADU w/ private entrance, full kitchen, LR, BR & full BA offers ideal space for in-laws, guests, office, or rental income. Enjoy mtn views from backyard or balcony, plus organic orchard for fresh fruit & healthier living. Prime location near Evergreen Village Sq, farmers market, library, parks, trails, top-rated schools & major tech shuttle stops. Modern Silicon Valley living at its best: blending comfort, luxury, convenience, privacy, healthy living, versatility & smart investment in one exceptional property.
Sold for $2,260,000
$2,260,000
3337 Ariel Joshua Ct, San Jose, CA 95135
4beds
2,266sqft
Single Family Residence, Residential
Built in 2000
4,452 Square Feet Lot
$2,247,000 Zestimate®
$997/sqft
$5,575 Estimated rent
Home value
$2,247,000
$2.07M - $2.43M
$5,575/mo
Zestimate® history
Owner options
List your home for rent
$5,575/mo
Rent Zestimate®
Find your next renter with Zillow Rental Manager. Plus, with online applications, you can quickly screen prospective tenants – for free.
$5,575/mo
Rent Zestimate®
Refinance and save
$14,446/mo
Est. payment
Refinancing to a lower rate could help reduce your monthly payments and save thousands over the life of the loan.
$14,446/mo
Est. payment
Explore your selling options
Work with a Zillow partner agent
Leverage their expertise and Zillow's premium Showcase listings to get your home seen by more buyers.
Get startedList with your own agent
Get your home in front of millions of buyers by listing it on Zillow.
Learn how to do itSell it yourself
Take full control of how buyers see your home on Zillow by listing For Sale by Owner (FSBO).
List your homeWhat's special
Gourmet kitchenSpa-like bathRefined primary suiteBeautifully updatedFull backsplashWhite cabinetryTray ceiling
Zillow last checked:
Listing updated:
Listed by:
Helen He 01720584 408-888-5810,
Coldwell Banker Realty 408-996-1100
Bought with:
Nelson Nguyen, 01360584
Realty World Dominion
Source: MLSListings Inc,MLS#: ML82032159
Facts & features
Interior
Bedrooms & bathrooms
- Bedrooms: 4
- Bathrooms: 4
- Full bathrooms: 3
- 1/2 bathrooms: 1
Bedroom
- Features: LoftBedroom, PrimarySuiteRetreat2plus, WalkinCloset
Bathroom
- Features: DoubleSinks, PrimaryStallShowers, PrimaryTubwJets, ShowersoverTubs2plus, Tile, UpdatedBaths, PrimaryOversizedTub, OversizedTub
Dining room
- Features: BreakfastNook, DiningArea, DiningAreainLivingRoom, EatinKitchen
Family room
- Features: KitchenFamilyRoomCombo
Kitchen
- Features: Countertop_Granite, Countertop_Tile, ExhaustFan, Island, IslandwithSink, Pantry
Heating
- Central Forced Air Gas, Fireplace(s), 2 plus Zones
Cooling
- Ceiling Fan(s), Central Air, Zoned
Appliances
- Included: Gas Cooktop, Dishwasher, Exhaust Fan, Disposal, Range Hood, Electric Oven, Refrigerator
- Laundry: Gas Dryer Hookup, In Utility Room
Features
- High Ceilings, Vaulted Ceiling(s), Walk-In Closet(s)
- Flooring: Other, Tile
- Number of fireplaces: 2
- Fireplace features: Family Room, Gas, Living Room
Interior area
- Total structure area: 2,266
- Total interior livable area: 2,266 sqft
Property
Parking
- Total spaces: 3
- Parking features: Detached
- Garage spaces: 3
Features
- Stories: 2
- Patio & porch: Balcony/Patio
- Exterior features: Back Yard, Fenced, Courtyard
- Fencing: Wood
- Has view: Yes
- View description: Hills, Mountain(s)
Lot
- Size: 4,452 Square Feet
Details
- Parcel number: 65966015
- Zoning: A-PD
- Special conditions: Standard
Construction
Type & style
- Home type: SingleFamily
- Architectural style: Mediterranean
- Property subtype: Single Family Residence, Residential
Materials
- Foundation: Slab
- Roof: Tile
Condition
- New construction: No
- Year built: 2000
Utilities & green energy
- Gas: PublicUtilities
- Sewer: Public Sewer
- Water: Public
- Utilities for property: Public Utilities, Water Public
Community & HOA
HOA
- Has HOA: Yes
- Amenities included: Garden Greenbelt Trails
- HOA fee: $178 monthly
Location
- Region: San Jose
Financial & listing details
- Price per square foot: $997/sqft
- Tax assessed value: $1,095,764
- Annual tax amount: $16,141
- Date on market: 2/26/2026
- Listing agreement: ExclusiveAgency
Price history
| Date | Event | Price |
|---|---|---|
| 4/23/2026 | Sold | $2,260,000+3.3%$997/sqft |
Source:  MLSListings Inc #ML82032159 Report a problem MLSListings Inc #ML82032159 Report a problem | ||
| 3/28/2026 | Pending sale | $2,188,000+106.4%$966/sqft |
Source: MLSListings Inc #ML82032159 Report a problem | ||
| 8/21/2007 | Sold | $1,060,000+39.1%$468/sqft |
Source: Public Record Report a problem | ||
| 2/20/2001 | Sold | $762,000$336/sqft |
Source: Public Record Report a problem | ||
Public tax history
| Year | Property taxes | Tax assessment |
|---|---|---|
| 2025 | $16,141 +1.6% | $1,095,764 +2% |
| 2024 | $15,891 +1.9% | $1,074,280 +2% |
| 2023 | $15,588 +0.6% | $1,053,216 +2% |
| 2022 | $15,491 +1.7% | $1,032,566 +2% |
| 2021 | $15,238 +4.3% | $1,012,321 +1% |
| 2020 | $14,602 | $1,001,941 +2% |
| 2019 | $14,602 +3.5% | $982,296 +2% |
| 2018 | $14,106 | $963,037 +2% |
| 2017 | $14,106 +1.7% | $944,155 +2% |
| 2016 | $13,875 +6.2% | $925,643 +1.5% |
| 2015 | $13,061 +6.8% | $911,740 +2% |
| 2014 | $12,228 | $893,881 +12.2% |
| 2013 | -- | $797,000 +17.2% |
| 2012 | -- | $680,000 -26.8% |
| 2011 | -- | $929,000 +17.2% |
| 2010 | -- | $793,000 -0.8% |
| 2009 | -- | $799,300 -24.6% |
| 2008 | -- | $1,060,000 +23.8% |
| 2007 | -- | $855,999 +2% |
| 2006 | -- | $839,216 +2% |
| 2005 | -- | $822,762 +4.1% |
| 2004 | -- | $790,600 +5% |
| 2003 | -- | $753,000 +9% |
| 2002 | -- | $690,900 |
Find assessor info on the county website
Neighborhood: Evergreen
Nearby homes
- $2,408,7005 bd4 ba3k sqft3331 Ariel Joshua Ct, San Jose, CA 95135Off Market
- $2,487,4005 bd3 ba3.3k sqft3343 Ariel Joshua Ct, San Jose, CA 95135Off Market

- $2,341,0005 bd3 ba2.4k sqft3325 Ariel Joshua Ct, San Jose, CA 95135Off Market
- $1,801,2003 bd2 ba1.5k sqft3349 Ariel Joshua Ct, San Jose, CA 95135Off Market
- $2,356,8006 bd4 ba2.8k sqft3336 Shoshana Ln, San Jose, CA 95135Off Market
- $1,775,6003 bd2 ba1.5k sqft3319 Ariel Joshua Ct, San Jose, CA 95135Off Market
- $2,270,3005 bd3 ba2.3k sqft3330 Shoshana Ln, San Jose, CA 95135Off Market
- $2,117,500-- bd1 ba800 sqft3342 Shoshana Ln, San Jose, CA 95135Off Market
Nearby schools
GreatSchools rating
- 10/10Tom Matsumoto Elementary SchoolGrades: K-6Distance: 0.3 mi
- 8/10Chaboya Middle SchoolGrades: 7-8Distance: 0.4 mi
- 10/10Evergreen Valley High SchoolGrades: 9-12Distance: 0.8 mi
Schools provided by the listing agent
- Elementary: TomMatsumotoElementary
- Middle: ChaboyaMiddle
- High: EvergreenValleyHigh
- District: EvergreenElementary
Source: MLSListings Inc. This data may not be complete. We recommend contacting the local school district to confirm school assignments for this home.
Get a cash offer in 3 minutes
Find out how much your home could sell for in as little as 3 minutes with a no-obligation cash offer.
Estimated market value
$2,247,000
Get a cash offer in 3 minutes
Find out how much your home could sell for in as little as 3 minutes with a no-obligation cash offer.
Estimated market value
$2,247,000
- California
- Santa Clara County
- San Jose
- 95135
- Evergreen
- 3337 Ariel Joshua Ct
Nearby cities
Nearby neighborhoods
Nearby zip codes
Other San Jose Topics
