Skip main navigation
Sold
Street View
  • Price Unknown

    3337 Blake Dr, McKinney, TX 75071

    4beds
    2,493sqft
    Single Family Residence
    Built in 2024
    6,446 Square Feet Lot
    $586,400 Zestimate®
    $--/sqft
    $3,227 Estimated rent

    Home value

    $586,400

    $551,000 - $622,000

    $3,227/mo

    Zestimate® history
    Loading
    Loading...

    Owner options

    List your home for rent

    $3,227/mo

    Rent Zestimate®

    Find your next renter with Zillow Rental Manager. Plus, with online applications, you can quickly screen prospective tenants – for free.

    Learn more

    $3,227/mo

    Rent Zestimate®

    Refinance and save

    $270/mo

    Est. payment

    Refinancing to a lower rate could help reduce your monthly payments and save thousands over the life of the loan.

    See today's rates

    $270/mo

    Est. payment

    Explore your selling options

    Work with a Zillow partner agent

    Leverage their expertise and Zillow's premium Showcase listings to get your home seen by more buyers.

    Get started

    List with your own agent

    Get your home in front of millions of buyers by listing it on Zillow.

    Learn how to do it

    Sell it yourself

    Take full control of how buyers see your home on Zillow by listing For Sale by Owner (FSBO).

    List your home

    What's special

    Crisp contemporary finishesTree-lined backyardFour spacious bedroomsGenerous dining areaLarge walk-in closetImpressive family roomVersatile flex room
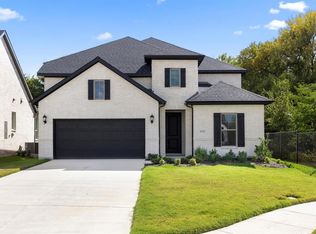
    Stunning Normandy home with a rare cul-de-sac location, tree-lined backyard, and inviting front porch in Painted Tree! Experience exceptional living in this beautifully crafted, north-facing home offering four spacious bedrooms, three and a half baths, and 2,486 square feet of thoughtfully designed, single story living space. Enjoy unparalleled privacy with a mature tree line in the backyard and exclusive access to scenic walking trails leading to Painted Tree Lake and the Outpost trailhead, making this home a true retreat for nature lovers. Step inside to an expansive open-concept layout filled with natural light. The gourmet kitchen is the heart of the home, featuring a large island, gas cooktop, modern Frigidaire appliances, and crisp, contemporary finishes. The kitchen flows effortlessly into a generous dining area and an impressive family room, perfect for both daily living and entertaining. The primary suite is a serene escape, boasting a spa-inspired bath and a large walk-in closet. A versatile flex room offers the perfect space for a home office, media room, or play area, while three additional bedrooms and well-appointed baths provide comfort for family and guests. Practical features abound, including a mud area off the two-car garage. Enjoy outdoor living year-round on the spacious covered patio overlooking the fully fenced backyard. Living in Painted Tree means enjoying resort-style amenities including pools, parks, and miles of hiking trails. Zoned for highly regarded McKinney ISD (including Boyd High School), with shopping, dining, and easy access to highways 75 and 380 just minutes away. Don’t miss your chance to own this rare, luxury home in Painted Tree—schedule your showing today and enjoy the home and lifestyle you deserve!

    Zillow last checked:

    Listing updated:

    Listed by:

    Jessica Hughey 0635735 972-562-8883,

    Keller Williams NO. Collin Cty 972-562-8883,

    David Hughey 0846107 945-500-8118,

    Keller Williams NO. Collin Cty

    Bought with:

    Sally Hwang

    Grand DFW Realty

    Source: NTREIS,MLS#: 21169378

    Facts & features

    Interior

    Bedrooms & bathrooms
    • Bedrooms: 4
    • Bathrooms: 4
    • Full bathrooms: 3
    • 1/2 bathrooms: 1
    Primary bedroom
    • Features: Dual Sinks, Double Vanity, Garden Tub/Roman Tub, Walk-In Closet(s)
    • Level: First
    • Dimensions: 15 x 14
    Bedroom
    • Features: En Suite Bathroom, Walk-In Closet(s)
    • Level: First
    • Dimensions: 11 x 11
    Bedroom
    • Level: First
    • Dimensions: 11 x 11
    Bedroom
    • Level: First
    • Dimensions: 11 x 11
    Dining room
    • Level: First
    • Dimensions: 17 x 12
    Family room
    • Level: First
    • Dimensions: 17 x 16
    Kitchen
    • Features: Breakfast Bar, Built-in Features, Butler's Pantry, Eat-in Kitchen, Kitchen Island, Stone Counters, Walk-In Pantry
    • Level: First
    • Dimensions: 18 x 12
    Living room
    • Level: First
    • Dimensions: 14 x 11
    Heating
    • Central, Electric
    Cooling
    • Central Air, Ceiling Fan(s), Electric
    Appliances
    • Included: Some Gas Appliances, Dishwasher, Electric Oven, Gas Cooktop, Disposal, Microwave, Plumbed For Gas, Tankless Water Heater, Vented Exhaust Fan
    • Laundry: Electric Dryer Hookup, Laundry in Utility Room
    Features
    • Built-in Features, Dry Bar, Decorative/Designer Lighting Fixtures, Double Vanity, Eat-in Kitchen, Kitchen Island, Open Floorplan, Pantry, Walk-In Closet(s)
    • Flooring: Carpet, Ceramic Tile, Luxury Vinyl Plank
    • Windows: Window Coverings
    • Has basement: No
    • Has fireplace: No
    Interior area
    • Total interior livable area: 2,493 sqft

    Property

    Parking
    • Total spaces: 2
    • Parking features: Driveway, Garage Faces Front, Garage
    • Attached garage spaces: 2
    • Has uncovered spaces: Yes
    Features
    • Levels: One
    • Stories: 1
    • Patio & porch: Covered, Deck
    • Exterior features: Deck, Rain Gutters
    • Pool features: None, Community
    • Fencing: Back Yard,Wood
    Lot
    • Size: 6,446 Square Feet
    • Features: Cul-De-Sac, Interior Lot, Landscaped, Many Trees, Subdivision, Sprinkler System
    Details
    • Parcel number: R1307800A03801

    Construction

    Type & style
    • Home type: SingleFamily
    • Architectural style: Traditional,Detached
    • Property subtype: Single Family Residence
    Materials
    • Foundation: Slab
    • Roof: Composition
    Condition
    • Year built: 2024

    Utilities & green energy

    • Sewer: Public Sewer
    • Water: Public
    • Utilities for property: Electricity Available, Electricity Connected, Natural Gas Available, Phone Available, Sewer Available, Separate Meters, Underground Utilities, Water Available

    Community & HOA

    Community
    • Features: Clubhouse, Lake, Playground, Park, Pool, Trails/Paths, Curbs, Sidewalks
    • Security: Security System, Carbon Monoxide Detector(s), Fire Alarm, Smoke Detector(s)
    • Subdivision: Painted Tree Lakeside South Ph 1a
    HOA
    • Has HOA: Yes
    • Services included: All Facilities, Association Management, Maintenance Grounds
    • HOA fee: $270 quarterly
    • HOA name: CCMC Community Mgmt.
    • HOA phone: 469-246-3500
    Location
    • Region: Mckinney

    Financial & listing details

    • Annual tax amount: $11,359
    • Date on market: 2/12/2026
    • Cumulative days on market: 5 days
    • Listing terms: Cash,Conventional,FHA,VA Loan
    • Exclusions: Hanging TV and mount.
    • Electric utility on property: Yes

    Price history

    DateEventPrice
    3/13/2026Sold--
    Source: NTREIS #21169378 Report a problem
    2/25/2026Pending sale$600,000$241/sqft
    Source: NTREIS #21169378 Report a problem
    2/19/2026Contingent$600,000$241/sqft
    Source: NTREIS #21169378 Report a problem
    2/12/2026Listed for sale$600,000-8.6%$241/sqft
    Source: NTREIS #21169378 Report a problem
    7/9/2024Listing removed$656,287$263/sqft
    Source: Normandy Homes Report a problem
    6/11/2024Price change$656,287-4.4%$263/sqft
    Source: NTREIS #20563769 Report a problem
    2/14/2024Price change$686,287+1.2%$275/sqft
    Source: Normandy Homes Report a problem
    2/9/2024Price change$678,287+0%$272/sqft
    Source: Normandy Homes Report a problem
    1/19/2024Price change$678,017+1%$272/sqft
    Source: Normandy Homes Report a problem
    1/4/2024Listed for sale$671,017$269/sqft
    Source: Normandy Homes Report a problem

    Public tax history

    Tax history is unavailable.

    Neighborhood: 75071

    Nearby schools

    GreatSchools rating
    Schools provided by the listing agent
    • Elementary: Lizzie Nell Cundiff McClure
    • Middle: Dr Jack Cockrill
    • High: Mckinney Boyd
    • District: McKinney ISD

    Source: NTREIS. This data may not be complete. We recommend contacting the local school district to confirm school assignments for this home.

    Get a cash offer in 3 minutes
    Find out how much your home could sell for in as little as 3 minutes with a no-obligation cash offer.
    Estimated market value
    $586,400
    Get a cash offer in 3 minutes
    Find out how much your home could sell for in as little as 3 minutes with a no-obligation cash offer.
    Estimated market value
    $586,400