***Back on Market! Why you ask? Buyer lost his job 1 day before closing!!!!*** Welcome to 3337 Carriage Crossing Drive in St. Charles! Located in the highly rated Orchard Farm School District, this charming 1.5-story home combines timeless curb appeal with thoughtful updates and functional living spaces throughout. Relax and unwind on the inviting wraparound porch, then step inside to find beautiful hardwood floors and a soaring vaulted living room featuring a cozy gas fireplace. The spacious layout includes a separate dining room and a functional kitchen designed for everyday living and entertaining. French doors lead to the level backyard and patio, offering the perfect space for outdoor gatherings. The main-floor primary suite features elegant coffered ceilings, a large walk-in closet, and an updated ensuite bathroom with dual vanities and a beautifully refreshed shower. Convenient main-floor laundry adds to the home’s practicality. Upstairs, you’ll find three generously sized bedrooms and a full bath, providing plenty of space for family or guests. The partially finished lower level expands your living area with a large recreation room, an additional full bathroom, and an abundance of storage space. Major updates include a brand-new roof, newer zoned HVAC system, sump pump, and a 2013 water heater. This one is waiting for your personal touch! Don’t miss the opportunity to own this well-maintained home in a desirable location close to schools, parks, shopping, and more! Open House Sunday 5/31 from 1-3!!! **Extremely clean previous inspection reports are available upon request for serious buyers.
Closed
Listed by: Keller Williams Realty West • Julie Sacco-Smith • Contact: 636-448-9877
Bought with: Coldwell Banker Premier Group
Price Unknown
3337 Carriage Xing, Saint Charles, MO 63301
4beds
3,152sqft
Single Family Residence
Built in 1997
10,018 Square Feet Lot
$425,000 Zestimate®
$--/sqft
$3,338 Estimated rent
Home value
$425,000
$400,000 - $451,000
$3,338/mo
Zestimate® history
Owner options
List your home for rent
$3,338/mo
Rent Zestimate®
Find your next renter with Zillow Rental Manager. Plus, with online applications, you can quickly screen prospective tenants – for free.
$3,338/mo
Rent Zestimate®
Refinance and save
$100/mo
Est. payment
Refinancing to a lower rate could help reduce your monthly payments and save thousands over the life of the loan.
$100/mo
Est. payment
Explore your selling options
Work with a Zillow partner agent
Leverage their expertise and Zillow's premium Showcase listings to get your home seen by more buyers.
Get startedList with your own agent
Get your home in front of millions of buyers by listing it on Zillow.
Learn how to do itSell it yourself
Take full control of how buyers see your home on Zillow by listing For Sale by Owner (FSBO).
List your homeWhat's special
Cozy gas fireplaceInviting wraparound porchAbundance of storage spaceBeautiful hardwood floorsSpacious layoutMain-floor primary suiteLarge walk-in closet
Zillow last checked:
Listing updated:
Listed by:
Julie Sacco-Smith 636-448-9877,
Keller Williams Realty West
Bought with:
Alicia L Johnson, 2018006571
Coldwell Banker Premier Group
Source: MARIS,MLS#: 26023341 Originating MLS: St. Charles County Association of REALTORS
Originating MLS: St. Charles County Association of REALTORSFacts & features
Interior
Bedrooms & bathrooms
- Bedrooms: 4
- Bathrooms: 4
- Full bathrooms: 3
- 1/2 bathrooms: 1
- Main level bathrooms: 2
- Main level bedrooms: 1
Heating
- Forced Air, Natural Gas
Cooling
- Ceiling Fan(s), Central Air
Appliances
- Included: Dishwasher, Microwave, Gas Range, Refrigerator, Washer/Dryer, Gas Water Heater
- Laundry: Laundry Room, Main Level
Features
- Flooring: Carpet, Hardwood
- Basement: Concrete,Partially Finished,Full,Sump Pump
- Number of fireplaces: 1
- Fireplace features: Gas
Interior area
- Total structure area: 3,152
- Total interior livable area: 3,152 sqft
- Finished area above ground: 2,452
- Finished area below ground: 700
Property
Parking
- Total spaces: 2
- Parking features: Garage - Attached
- Attached garage spaces: 2
Features
- Levels: One and One Half
- Patio & porch: Covered, Patio, Wrap Around
Lot
- Size: 10,018 Square Feet
- Features: Corner Lot, Landscaped, Level
Details
- Parcel number: 5116D7327000084.0000000
- Special conditions: Standard
Construction
Type & style
- Home type: SingleFamily
- Architectural style: Colonial,Traditional
- Property subtype: Single Family Residence
Materials
- Vinyl Siding
- Roof: Architectural Shingle
Condition
- Year built: 1997
Utilities & green energy
- Electric: Ameren
- Sewer: Public Sewer
- Water: Public
- Utilities for property: Cable Connected, Electricity Connected, Natural Gas Connected, Sewer Connected, Water Connected
Community & HOA
Community
- Subdivision: Stable Ridge Estate #2
HOA
- Has HOA: Yes
- Amenities included: Trail(s)
- Services included: None
- HOA fee: $100 annually
- HOA name: Stable Ridge
Location
- Region: Saint Charles
Financial & listing details
- Tax assessed value: $421,101
- Annual tax amount: $5,216
- Date on market: 5/8/2026
- Cumulative days on market: 5 days
- Listing terms: Cash,Conventional,FHA,VA Loan
- Ownership: Private
- Electric utility on property: Yes
- Road surface type: Concrete
Price history
| Date | Event | Price |
|---|---|---|
| 7/1/2026 | Sold | -- |
Source:  MARIS #26023341 Report a problem MARIS #26023341 Report a problem | ||
| 6/2/2026 | Pending sale | $425,000$135/sqft |
Source: MARIS #26023341 Report a problem | ||
| 5/29/2026 | Listed for sale | $425,000$135/sqft |
Source: MARIS #26023341 Report a problem | ||
| 5/10/2026 | Pending sale | $425,000$135/sqft |
Source: MARIS #26023341 Report a problem | ||
| 5/8/2026 | Listed for sale | $425,000$135/sqft |
Source: MARIS #26023341 Report a problem | ||
| 5/21/2001 | Sold | -- |
Source: Public Record Report a problem | ||
Public tax history
| Year | Property taxes | Tax assessment |
|---|---|---|
| 2025 | $5,216 +3.3% | $80,009 +6.2% |
| 2024 | $5,051 0% | $75,363 |
| 2023 | $5,053 +33.8% | $75,363 +39% |
| 2022 | $3,778 | $54,230 |
| 2021 | -- | $54,230 +13.8% |
| 2020 | -- | $47,641 |
| 2019 | $3,378 | $47,641 -5.9% |
| 2018 | $3,378 +1.5% | $50,625 |
| 2017 | $3,327 +5.7% | $50,625 +8.6% |
| 2016 | $3,146 -0.8% | $46,616 |
| 2015 | $3,171 +5.2% | $46,616 +7.6% |
| 2014 | $3,014 | $43,322 |
| 2013 | -- | $43,322 -4% |
| 2012 | -- | $45,130 |
| 2011 | -- | $45,130 |
| 2010 | -- | $45,130 |
| 2009 | -- | $45,130 -7.6% |
| 2008 | -- | $48,850 -81.2% |
| 2007 | -- | $260,500 |
| 2006 | -- | $260,500 |
| 2005 | -- | $260,500 +21.2% |
| 2004 | -- | $215,000 |
| 2003 | -- | $215,000 |
| 2002 | -- | -- |
| 2001 | -- | -- |
Find assessor info on the county website
Neighborhood: 63301
Nearby homes
- $409,5003 bd2 ba2k sqft3341 Carriage Xing, Saint Charles, MO 63301Off Market
- $404,7003 bd2 ba1.8k sqft3350 Saddleridge Ct, Saint Charles, MO 63301Off Market
- $388,0004 bd3 ba1.5k sqft3354 Saddleridge Ct, Saint Charles, MO 63301Off Market
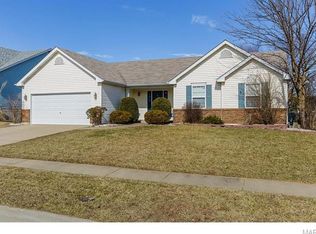
- $401,8003 bd2 ba1.8k sqft3333 Carriage Xing, Saint Charles, MO 63301Off Market
- $386,5003 bd3 ba2k sqft3345 Carriage Xing, Saint Charles, MO 63301Off Market
- $--4 bd3 ba2.5k sqft3336 Carriage Xing, Saint Charles, MO 63301Sold
- $414,7004 bd2 ba2.2k sqft3340 Carriage Xing, Saint Charles, MO 63301Off Market
- $414,2004 bd4 ba2.3k sqft3332 Carriage Crossing St, Charles, MO 63301Off Market
Nearby schools
GreatSchools rating
- 8/10Discovery Elementary SchoolGrades: K-4Distance: 0.3 mi
- 6/10Orchard Farm Sr. High SchoolGrades: 9-12Distance: 1.4 mi
- 6/10Orchard Farm Middle SchoolGrades: 5-6Distance: 5.6 mi
Schools provided by the listing agent
- Elementary: Discovery Elem.
- Middle: Orchard Farm Middle
- High: Orchard Farm Sr. High
Source: MARIS. This data may not be complete. We recommend contacting the local school district to confirm school assignments for this home.
Get a cash offer in 3 minutes
Find out how much your home could sell for in as little as 3 minutes with a no-obligation cash offer.
Estimated market value
$425,000
Get a cash offer in 3 minutes
Find out how much your home could sell for in as little as 3 minutes with a no-obligation cash offer.
Estimated market value
$425,000
- Missouri
- Saint Charles County
- Saint Charles
- 63301
- 3337 Carriage Xing
Nearby cities
Nearby zip codes
Other Saint Charles Topics
