Why buy new when this is BETTER than NEW? This immaculate and spacious home features 5 bedrooms, 3 baths, 2 car garage, a fenced backyard and a water view! What more could you ask for? It’s the perfect blend of comfort and affordability with a modern style. The home features an open concept living room, dining room and kitchen. Perfect for entertaining! The sellers have removed the standard Formica countertops in the kitchen and bathrooms and replaced them with a beautiful white Quartz! But that's not all, they also replaced the carpet on the stairs with a beautiful Red Oak wood, fenced in the backyard, updated the faucets, fixtures, and hardware throughout. They also added a shiplap accent wall in the upstairs loft and laundry room. There is one bedroom and one full bathroom located on the main floor ideal for guests or someone that can't climb stairs. Upstairs, you'll notice the versatile loft space that is currently being used as a home office but would also work as a playroom or 2nd living area. The generous primary suite with a huge walk in closet and en-suite bathroom, along with 3 additional bedrooms, a bathroom and the laundry room are also located upstairs. The fully fenced backyard provides privacy and is the perfect place to unwind and relax. Located in a desirable and quiet community close to dining, shopping, schools, entertainment, and major highways. Don't miss out on this beauty!
Sold for $345,000
Zestimate®
$345,000
3337 COSTELLO CIR, WINTER HAVEN, FL 33884
5beds
2,522sqft
Single Family Residence
Built in 2023
4,356 Square Feet Lot
$345,000 Zestimate®
$137/sqft
$2,827 Estimated rent
Home value
$345,000
$324,000 - $369,000
$2,827/mo
Zestimate® history
Owner options
List your home for rent
$2,827/mo
Rent Zestimate®
Find your next renter with Zillow Rental Manager. Plus, with online applications, you can quickly screen prospective tenants – for free.
$2,827/mo
Rent Zestimate®
Refinance and save
$2,325/mo
Est. payment
Refinancing to a lower rate could help reduce your monthly payments and save thousands over the life of the loan.
$2,325/mo
Est. payment
Explore your selling options
Work with a Zillow partner agent
Leverage their expertise and Zillow's premium Showcase listings to get your home seen by more buyers.
Get startedList with your own agent
Get your home in front of millions of buyers by listing it on Zillow.
Learn how to do itSell it yourself
Take full control of how buyers see your home on Zillow by listing For Sale by Owner (FSBO).
List your homeWhat's special
Zillow last checked:
Listing updated:
Listed by:
Mindy Russo 863-812-1294,
KELLER WILLIAMS REALTY 863-577-1234,
John Carter 863-529-7488,
KELLER WILLIAMS REALTY
Bought with:
Non-Member Agent
STELLAR NON-MEMBER OFFICE
Source: Stellar MLS,MLS#: L4959241 Originating MLS: Lakeland
Originating MLS: Lakeland
Facts & features
Interior
Bedrooms & bathrooms
- Bedrooms: 5
- Bathrooms: 3
- Full bathrooms: 3
Primary bedroom
- Features: Walk-In Closet(s)
- Level: Second
- Area: 234.36 Square Feet
- Dimensions: 18.9x12.4
Bedroom 2
- Features: Built-in Closet
- Level: First
- Area: 144.72 Square Feet
- Dimensions: 13.4x10.8
Bedroom 3
- Features: Built-in Closet
- Level: Second
- Area: 126.5 Square Feet
- Dimensions: 11x11.5
Bedroom 4
- Features: Built-in Closet
- Level: Second
- Area: 126.5 Square Feet
- Dimensions: 11x11.5
Bedroom 5
- Features: Built-in Closet
- Level: Second
- Area: 126.5 Square Feet
- Dimensions: 11x11.5
Dining room
- Features: Built-in Closet
- Level: First
- Area: 174.9 Square Feet
- Dimensions: 11x15.9
Kitchen
- Features: Built-in Closet
- Level: First
- Area: 160.74 Square Feet
- Dimensions: 11.4x14.1
Living room
- Features: Built-in Closet
- Level: First
- Area: 162.8 Square Feet
- Dimensions: 14.8x11
Loft
- Features: Built-in Closet
- Level: Second
- Area: 119.7 Square Feet
- Dimensions: 13.3x9
Heating
- Central
Cooling
- Central Air
Appliances
- Included: Dishwasher, Disposal, Electric Water Heater, Range, Range Hood
- Laundry: Inside, Laundry Room, Upper Level
Features
- Open Floorplan, PrimaryBedroom Upstairs, Smart Home, Stone Counters, Thermostat, Walk-In Closet(s)
- Flooring: Ceramic Tile, Vinyl, Hardwood
- Doors: Sliding Doors
- Has fireplace: No
Interior area
- Total structure area: 2,970
- Total interior livable area: 2,522 sqft
Property
Parking
- Total spaces: 2
- Parking features: Garage - Attached
- Attached garage spaces: 2
Features
- Levels: Two
- Stories: 2
- Exterior features: Private Yard
- Has view: Yes
- View description: Pond
- Has water view: Yes
- Water view: Pond
Lot
- Size: 4,356 Square Feet
Details
- Parcel number: 262923690583000460
- Zoning: RES
- Special conditions: None
Construction
Type & style
- Home type: SingleFamily
- Architectural style: Florida
- Property subtype: Single Family Residence
Materials
- Stucco
- Foundation: Slab
- Roof: Shingle
Condition
- Completed
- New construction: No
- Year built: 2023
Details
- Builder name: DR HORTON
Utilities & green energy
- Electric: Photovoltaics Third-Party Owned
- Sewer: Public Sewer
- Water: Public
- Utilities for property: Electricity Connected
Green energy
- Energy generation: Solar
- Water conservation: Fl. Friendly/Native Landscape
Community & HOA
Community
- Features: Clubhouse, Deed Restrictions, Park, Playground, Pool, Sidewalks
- Pet fee: $0 monthly
- Subdivision: VILLAMAR PHASE 5
HOA
- Has HOA: Yes
- Services included: Community Pool, Trash
- HOA fee: $17 monthly
- HOA name: Eric Moscow
- HOA phone: 863-293-7400
Location
- Region: Winter Haven
Financial & listing details
- Price per square foot: $137/sqft
- Annual tax amount: $7,388
- Date on market: 2/6/2026
- Cumulative days on market: 254 days
- Listing terms: Cash,Conventional,FHA,VA Loan
- Ownership: Fee Simple
- Total actual rent: 0
- Electric utility on property: Yes
- Road surface type: Asphalt
Price history
| Date | Event | Price |
|---|---|---|
| 7/29/2026 | Sold | $345,000$137/sqft |
Source:  Stellar MLS #L4959241 Report a problem Stellar MLS #L4959241 Report a problem | ||
| 7/8/2026 | Contingent | $345,000$137/sqft |
Source: Stellar MLS #L4959241 Report a problem | ||
| 6/25/2026 | Pending sale | $345,000$137/sqft |
Source: Stellar MLS #L4959241 Report a problem | ||
| 2/6/2026 | Listed for sale | $345,000-6.7%$137/sqft |
Source: Stellar MLS #L4959241 Report a problem | ||
| 12/10/2025 | Listing removed | $369,900$147/sqft |
Source: My State MLS #11556872 Report a problem | ||
| 10/16/2025 | Price change | $369,900-3.9%$147/sqft |
Source: Stellar MLS #S5131982 Report a problem | ||
| 8/14/2025 | Listed for sale | $385,000+16.8%$153/sqft |
Source: Stellar MLS #S5131982 Report a problem | ||
| 2/13/2024 | Sold | $329,494$131/sqft |
Source: Stellar MLS #O6136412 Report a problem | ||
| 1/3/2024 | Pending sale | $329,494$131/sqft |
Source: Stellar MLS #O6136412 Report a problem | ||
| 12/6/2023 | Price change | $329,494-1.5%$131/sqft |
Source: Stellar MLS #O6136412 Report a problem | ||
| 11/22/2023 | Price change | $334,494-1.5%$133/sqft |
Source:  DR Horton Report a problem DR Horton Report a problem | ||
| 11/17/2023 | Price change | $339,494-3%$135/sqft |
Source: DR Horton Report a problem | ||
| 11/8/2023 | Price change | $349,996-1.4%$139/sqft |
Source: Stellar MLS #O6136412 Report a problem | ||
| 10/26/2023 | Price change | $354,996-1.3%$141/sqft |
Source: Stellar MLS #O6136412 Report a problem | ||
| 8/23/2023 | Listed for sale | $359,490$143/sqft |
Source: Stellar MLS #O6136412 Report a problem | ||
Public tax history
Tax history is unavailable.
Neighborhood: 33884
Nearby homes
- $330,0003 bd2 ba1.5k sqft3333 Costello Cir, Winter Haven, FL 33884Sold

- $326,4904 bd2 ba1.8k sqft4246 San Rocco Way, Winter Haven, FL 33884Sold
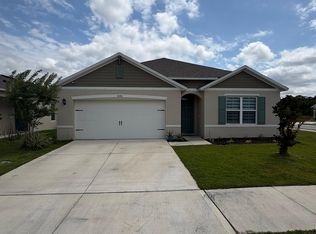
- $239,9903 bd2 ba1.5k sqft3349 Costello Cir, Winter Haven, FL 33884For Sale
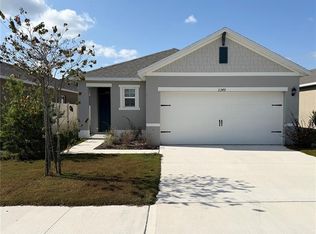
- $323,4903 bd2 ba1.8k sqft3943 Palazzo Pl, Winter Haven, FL 33884Sold
- $289,4953 bd2 ba1.6k sqft3353 Costello Cir, Winter Haven, FL 33884Sold
- $304,9003 bd2 ba1.8k sqft4247 San Rocco Way, Winter Haven, FL 33884Off Market
- $324,4945 bd3 ba2.4k sqft3361 Costello Cir, Winter Haven, FL 33884Sold
- $274,4943 bd2 ba1.5k sqft3373 Costello Cir, Winter Haven, FL 33884Sold
Nearby schools
GreatSchools rating
- 3/10Pinewood Elementary SchoolGrades: PK-5Distance: 3.6 mi
- 3/10Denison Middle SchoolGrades: 6-8Distance: 5 mi
- 2/10Lake Region High SchoolGrades: 9-12Distance: 3.8 mi
Schools provided by the listing agent
- Elementary: Chain O Lakes Elem
- Middle: McLaughlin Academy Of Excellence
- High: Lake Region High
Source: Stellar MLS. This data may not be complete. We recommend contacting the local school district to confirm school assignments for this home.
Get a cash offer in 3 minutes
Find out how much your home could sell for in as little as 3 minutes with a no-obligation cash offer.
Estimated market value
$345,000
Get a cash offer in 3 minutes
Find out how much your home could sell for in as little as 3 minutes with a no-obligation cash offer.
Estimated market value
$345,000
- Florida
- Polk County
- Winter Haven
- 33884
- 3337 COSTELLO CIR
Nearby cities
Nearby neighborhoods
Nearby zip codes
Other Winter Haven Topics
