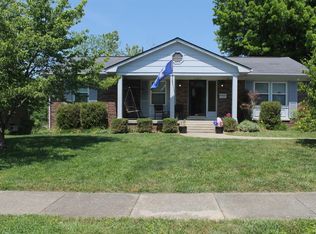
Welcome to 3337 Crown Crest Road, a beautifully updated 4-bedroom, 2-bath brick ranch that rests on a basement. This home offers the perfect blend of classic charm with a modern touch while centrally located in the Gainesway neighborhood on a low traffic street. Inside, you'll find an open concept, hardwood flooring and a beautifully renovated kitchen featuring quartz counters and a sizable butcher block island. A functional layout designed for everyday living and entertaining. Down the hall, you have 2-bedrooms, a full bathroom, and your primary suite with an en suite bedroom. The full finished basement provides flexibility with additional living space, including a fourth room that can serve as a bedroom, office, or workout space. Outside you'll enjoy a welcoming front porch, spacious backyard, and a covered back deck perfect for relaxing or entertaining. The attached rear-entry garage enhances curb appeal while providing added convenience. Ideally situated less than five minutes from New Circle Road, Tates Creek Golf Course, Lansdowne Shoppes, Kroger, and more. Don't miss your opportunity to make this centrally located gem your own!
Sold for $396,500
Street View
Zillow last checked:
Listing updated:
Bought with:
Lura K Justice, 201344
Rector Hayden Realtors
Source: Imagine MLS,MLS#: 26019645
Price history
| Date | Event | Price |
|---|---|---|
| 9/1/2026 | Sold | $396,500-0.6%$177/sqft |
Source:  Imagine MLS #26019645 Report a problem Imagine MLS #26019645 Report a problem | ||
| 7/31/2026 | Contingent | $399,000$178/sqft |
Source: Imagine MLS #26019645 Report a problem | ||
| 7/25/2026 | Listed for sale | $399,000+30.8%$178/sqft |
Source: Imagine MLS #26019645 Report a problem | ||
| 3/11/2022 | Sold | $305,000+1.7%$136/sqft |
Source: Imagine MLS #22003026 Report a problem | ||
| 2/24/2022 | Contingent | $299,900$134/sqft |
Source: Imagine MLS #22003026 Report a problem | ||
| 2/22/2022 | Listed for sale | $299,900+60.4%$134/sqft |
Source: Imagine MLS #22003026 Report a problem | ||
| 4/27/2016 | Sold | $187,000$83/sqft |
Source:  Imagine MLS #1602817 Report a problem Imagine MLS #1602817 Report a problem | ||
| 2/18/2016 | Pending sale | $187,000$83/sqft |
Source: United Real Estate Lexington #1602817 Report a problem | ||
| 2/17/2016 | Listed for sale | $187,000+2.2%$83/sqft |
Source: United Real Estate Lexington #1602817 Report a problem | ||
| 9/15/2015 | Listing removed | $183,000$82/sqft |
Source: Dillon Real Estate #1516518 Report a problem | ||
| 8/28/2015 | Pending sale | $183,000$82/sqft |
Source: Dillon Real Estate #1516518 Report a problem | ||
| 8/17/2015 | Price change | $183,000-1.6%$82/sqft |
Source: Dillon Real Estate #1516518 Report a problem | ||
| 8/2/2015 | Price change | $186,000-3.6%$83/sqft |
Source: Dillon Real Estate #1516518 Report a problem | ||
| 7/27/2015 | Listed for sale | $193,000+107.5%$86/sqft |
Source: Dillon Real Estate #1516518 Report a problem | ||
| 5/28/2009 | Sold | $93,000-8.8%$41/sqft |
Source: Public Record Report a problem | ||
| 2/13/2009 | Listed for sale | $102,000-12.1%$45/sqft |
Source: Point2 #821014 Report a problem | ||
| 5/14/2001 | Sold | $116,000$52/sqft |
Source: Imagine MLS #2103513 Report a problem | ||
Nearby homes
- $348,300-- bd2 ba2.3k sqft3333 Crown Crest Rd, Lexington, KY 40517Off Market
- $330,100-- bd2 ba2k sqft3341 Crown Crest Rd, Lexington, KY 40517Off Market
- $274,700-- bd1 ba1.8k sqft3384 Sutherland Dr, Lexington, KY 40517Off Market
- $333,6004 bd2 ba2.1k sqft3329 Crown Crest Rd, Lexington, KY 40517Off Market
Sell for more on Zillow
Get a Zillow Showcase℠ listing at no additional cost and you could sell for .
$396,800
2% more
+$7,936
With Zillow Showcase(estimated)
$404,736
