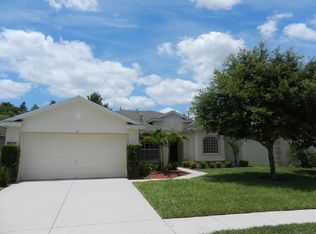
Lovely 3 Bedroom, 2 Bath Home with Private Wooded View in the gated community of Carillon Lakes. Discover this charming home featuring a split-bedroom layout that bathes the interior in natural light. The open design includes a spacious family room with a wood accent wall, seamlessly connected to a large kitchen equipped with granite countertops and stainless steel appliances. The kitchen also boasts a natural gas hookup, pantry closet, breakfast bar, and an eat-in nook with sliders leading to a screened porch. The primary suite offers new carpeting and direct access to the screened lanai. Its luxurious ensuite bathroom features double walk-in closets, double vanities with granite countertops, a walk-in shower, soaking tub, and a linen closet. The split floor plan offers two more large bedrooms and guest bathroom. Additional highlights of this home include an indoor laundry room, a 2-car garage with an extra 10 x 10 built-in workshop area or storage space, and an expansive covered and screened lanai overlooking a serene conservation area. Recent updates include a new roof (2019), new A/C (2023), kitchen appliances (2021), and a carbon filter system with an RO unit for drinking water. Carillon Lakes is an active community offering numerous amenities for homeowners of all ages, including a community pool and spa, tennis courts, basketball courts, a clubhouse, workout facility, walking trails, fishing, a playground, 24/7 guarded gate, and more.
Sold for $357,400
$357,400
3337 Fiddle Leaf Way, Lakeland, FL 33811
3beds
1,926sqft
Single Family Residence
Built in 2007
6,713 Square Feet Lot
$340,700 Zestimate®
$186/sqft
$2,356 Estimated rent
Home value
$340,700
$307,000 - $378,000
$2,356/mo
Zestimate® history
Owner options
List your home for rent
$2,356/mo
Rent Zestimate®
Find your next renter with Zillow Rental Manager. Plus, with online applications, you can quickly screen prospective tenants – for free.
$2,356/mo
Rent Zestimate®
Refinance and save
$2,688/mo
Est. payment
Refinancing to a lower rate could help reduce your monthly payments and save thousands over the life of the loan.
$2,688/mo
Est. payment
Explore your selling options
Work with a Zillow partner agent
Leverage their expertise and Zillow's premium Showcase listings to get your home seen by more buyers.
Get startedList with your own agent
Get your home in front of millions of buyers by listing it on Zillow.
Learn how to do itSell it yourself
Take full control of how buyers see your home on Zillow by listing For Sale by Owner (FSBO).
List your homeWhat's special
Large bedroomsBreakfast barNew roofGuest bathroomSplit-bedroom layoutGranite countertopsPrivate wooded view
Zillow last checked:
Listing updated:
Listed by:
Maria Santillo 863-430-4434,
REMAX EXPERTS 863-802-5262
Bought with:
Carla Jones, 3392765
FATHOM REALTY FL LLC
Branden Jones, 3533788
FATHOM REALTY FL LLC
Source: Stellar MLS,MLS#: L4946033 Originating MLS: Lakeland
Originating MLS: Lakeland
Facts & features
Interior
Bedrooms & bathrooms
- Bedrooms: 3
- Bathrooms: 2
- Full bathrooms: 2
Primary bedroom
- Features: Walk-In Closet(s)
- Level: First
- Area: 204 Square Feet
- Dimensions: 17x12
Bedroom 2
- Features: Built-in Closet
- Level: First
- Area: 120 Square Feet
- Dimensions: 10x12
Bedroom 3
- Features: Built-in Closet
- Level: First
- Area: 120 Square Feet
- Dimensions: 10x12
Dining room
- Level: First
- Area: 192 Square Feet
- Dimensions: 16x12
Kitchen
- Level: First
- Width: 1210 Feet
Living room
- Level: First
- Area: 182 Square Feet
- Dimensions: 14x13
Heating
- Central
Cooling
- Central Air
Appliances
- Included: Dishwasher, Microwave, Range, Refrigerator, Water Filtration System
- Laundry: Inside, Laundry Room
Features
- Ceiling Fan(s)
- Flooring: Carpet, Ceramic Tile, Laminate
- Windows: Blinds
- Has fireplace: No
Interior area
- Total structure area: 2,606
- Total interior livable area: 1,926 sqft
Property
Parking
- Total spaces: 2
- Parking features: Garage Door Opener
- Attached garage spaces: 2
- Details: Garage Dimensions: 20x20
Features
- Levels: One
- Stories: 1
- Patio & porch: Rear Porch, Screened
- Exterior features: Sidewalk
- Has view: Yes
- View description: Garden, Trees/Woods
- Waterfront features: Lake
Lot
- Size: 6,713 Square Feet
- Features: City Lot, Landscaped, Sidewalk
- Residential vegetation: Trees/Landscaped
Details
- Parcel number: 232832138067005620
- Special conditions: None
Construction
Type & style
- Home type: SingleFamily
- Architectural style: Florida
- Property subtype: Single Family Residence
Materials
- Block, Stucco
- Foundation: Slab
- Roof: Shingle
Condition
- New construction: No
- Year built: 2007
Utilities & green energy
- Sewer: Public Sewer
- Water: Public
- Utilities for property: Cable Connected, Electricity Connected, Sewer Connected, Street Lights, Underground Utilities, Water Connected
Community & HOA
Community
- Features: Lake, Clubhouse, Community Mailbox, Deed Restrictions, Fitness Center, Gated Community - Guard, Golf Carts OK, Playground, Pool, Tennis Court(s)
- Security: Gated Community
- Pet fee: $0 monthly
- Subdivision: CARILLON LAKES PH 05
HOA
- Has HOA: Yes
- Amenities included: Basketball Court, Clubhouse, Fence Restrictions, Fitness Center, Gated, Pickleball Court(s), Playground, Pool, Tennis Court(s), Trail(s)
- Services included: 24-Hour Guard, Cable TV, Internet, Maintenance Grounds
- HOA fee: $272 monthly
- HOA name: Darla Watts
- HOA phone: 863-701-0051
Location
- Region: Lakeland
Financial & listing details
- Price per square foot: $186/sqft
- Tax assessed value: $280,650
- Annual tax amount: $5,387
- Date on market: 7/12/2024
- Cumulative days on market: 242 days
- Listing terms: Cash,Conventional,FHA,VA Loan
- Ownership: Fee Simple
- Total actual rent: 0
- Electric utility on property: Yes
- Road surface type: Paved, Asphalt
Price history
| Date | Event | Price |
|---|---|---|
| 4/24/2025 | Sold | $357,400$186/sqft |
Source:  Stellar MLS #L4946033 Report a problem Stellar MLS #L4946033 Report a problem | ||
| 3/11/2025 | Pending sale | $357,400$186/sqft |
Source: Stellar MLS #L4946033 Report a problem | ||
| 1/24/2025 | Price change | $357,400-0.7%$186/sqft |
Source: Stellar MLS #L4946033 Report a problem | ||
| 9/17/2024 | Price change | $359,900-1.4%$187/sqft |
Source: Stellar MLS #L4946033 Report a problem | ||
| 7/12/2024 | Listed for sale | $364,900+38.2%$189/sqft |
Source: Stellar MLS #L4946033 Report a problem | ||
| 5/10/2021 | Sold | $264,000+1.9%$137/sqft |
Source: Public Record Report a problem | ||
| 3/18/2021 | Pending sale | $259,000+15.1%$134/sqft |
Source: Stellar MLS #L4921062 Report a problem | ||
| 8/3/2020 | Sold | $225,000+26.4%$117/sqft |
Source: Public Record Report a problem | ||
| 6/28/2017 | Listing removed | $1,475$1/sqft |
Source: Owner Report a problem | ||
| 6/21/2017 | Listed for rent | $1,475+13.5%$1/sqft |
Source: Owner Report a problem | ||
| 2/25/2016 | Sold | $178,000-3.7%$92/sqft |
Source: Public Record Report a problem | ||
| 1/9/2016 | Pending sale | $184,900$96/sqft |
Source: Keller Williams - Lakeland #L4709619 Report a problem | ||
| 12/15/2015 | Price change | $184,900-2.6%$96/sqft |
Source: Keller Williams - Lakeland #L4709619 Report a problem | ||
| 11/24/2015 | Price change | $189,900-2.6%$99/sqft |
Source: Keller Williams - Lakeland #L4709619 Report a problem | ||
| 10/21/2015 | Listed for sale | $195,000-16.4%$101/sqft |
Source: KELLER WILLIAMS REALTY #L4709619 Report a problem | ||
| 7/12/2014 | Listing removed | $1,300$1/sqft |
Source: RE/MAX Paramount Properties Report a problem | ||
| 6/26/2014 | Listed for rent | $1,300$1/sqft |
Source: RE/MAX PARAMOUNT PROPERTIES #L4700344 Report a problem | ||
| 7/13/2006 | Sold | $233,200$121/sqft |
Source: Public Record Report a problem | ||
Public tax history
| Year | Property taxes | Tax assessment |
|---|---|---|
| 2025 | $5,063 -2.9% | $280,650 -2.8% |
| 2024 | $5,214 -3% | $288,827 -2.1% |
| 2023 | $5,375 +9.1% | $294,874 +9.9% |
| 2022 | $4,929 +54.9% | $268,337 +27.5% |
| 2021 | $3,181 -15.5% | $210,496 +6.6% |
| 2020 | $3,765 +6% | $197,482 +8.4% |
| 2019 | $3,551 -0.3% | $182,228 +2.2% |
| 2018 | $3,563 +1.3% | $178,231 +4.6% |
| 2017 | $3,517 +9.5% | $170,416 +5.9% |
| 2016 | $3,213 +3.4% | $160,851 +5.9% |
| 2015 | $3,109 +16.5% | $151,863 +10% |
| 2014 | $2,668 +5.7% | $138,057 +10% |
| 2013 | $2,524 +9.7% | $125,506 +10% |
| 2012 | $2,301 -4.1% | $114,096 -6.8% |
| 2011 | $2,399 -10.1% | $122,412 -8.1% |
| 2010 | $2,669 -14.2% | $133,239 -13% |
| 2009 | $3,110 -15.5% | $153,107 -20.9% |
| 2008 | $3,680 | $193,611 |
| 2007 | -- | -- |
| 2006 | $1,152 | -- |
Find assessor info on the county website
Neighborhood: 33811
Nearby homes
- $323,7003 bd2 ba1.8k sqft3341 Fiddle Leaf Way, Lakeland, FL 33811Off Market
- $329,0003 bd2 ba2.1k sqft3333 Fiddle Leaf Way, Lakeland, FL 33811Off Market
- $305,6003 bd2 ba1.7k sqft3329 Fiddle Leaf Way, Lakeland, FL 33811Off Market
- $363,5003 bd2 ba2.2k sqft3345 Fiddle Leaf Way, Lakeland, FL 33811Off Market

- $398,0003 bd2 ba2k sqft3336 Fiddle Leaf Way, Lakeland, FL 33811Off Market
- $361,9003 bd2 ba2.1k sqft3340 Fiddle Leaf Way, Lakeland, FL 33811Off Market
- $378,4003 bd2 ba2.3k sqft3332 Fiddle Leaf Way, Lakeland, FL 33811Off Market
- $325,3003 bd2 ba1.9k sqft3325 Fiddle Leaf Way, Lakeland, FL 33811Off Market
Nearby schools
GreatSchools rating
- 3/10Jesse Keen Elementary SchoolGrades: PK-5Distance: 3.4 mi
- 2/10Sleepy Hill Middle SchoolGrades: 6-8Distance: 6.8 mi
- 3/10Kathleen Senior High SchoolGrades: PK,9-12Distance: 4.4 mi
Get a cash offer in 3 minutes
Find out how much your home could sell for in as little as 3 minutes with a no-obligation cash offer.
Estimated market value
$340,700
Get a cash offer in 3 minutes
Find out how much your home could sell for in as little as 3 minutes with a no-obligation cash offer.
Estimated market value
$340,700
- Florida
- Polk County
- Lakeland
- 33811
- 3337 Fiddle Leaf Way
Nearby cities
Nearby neighborhoods
Nearby zip codes
Other Lakeland Topics
