Gorgeous Updated Home. Experience the charm of this stunning 3-bedroom, 2-bathroom single story split plan home located in a highly sought-after Hunt Club Community area. This area has Tennis courts, trails, golf course, play grounds. Recently renovated to perfection, this residence boasts vaulted ceilings and a cohesive flooring design throughout, eliminating any carpeting. Every detail has been meticulously upgraded, including a NEW ROOF (2024), New Windows and slider (2024), NewAC in and out (2024), fresh paint, doors, locks, blinds, NEW FLOORINF (2024), texture, vanities, NEW KItchen WITH QUARTZ (2024), NEW FENCE, appliances, and lighting fixtures. Ideal for those seeking a move-in ready home with modern amenities and top-rated schools nearby, this property is an exceptional find for discerning buyers. LOCATED IN A VERY QUIET CUL-DE-SAC
Sold for $412,500
$412,500
3337 FOXWOOD DRIVE, APOPKA, FL 32703
3beds
1,581sqft
Single Family Residence
Built in 1979
10,476 Square Feet Lot
$419,200 Zestimate®
$261/sqft
$2,372 Estimated rent
Home value
$419,200
$398,000 - $440,000
$2,372/mo
Zestimate® history
Owner options
List your home for rent
$2,372/mo
Rent Zestimate®
Find your next renter with Zillow Rental Manager. Plus, with online applications, you can quickly screen prospective tenants – for free.
$2,372/mo
Rent Zestimate®
Refinance and save
$2,771/mo
Est. payment
Refinancing to a lower rate could help reduce your monthly payments and save thousands over the life of the loan.
$2,771/mo
Est. payment
Explore your selling options
Work with a Zillow partner agent
Leverage their expertise and Zillow's premium Showcase listings to get your home seen by more buyers.
Get startedList with your own agent
Get your home in front of millions of buyers by listing it on Zillow.
Learn how to do itSell it yourself
Take full control of how buyers see your home on Zillow by listing For Sale by Owner (FSBO).
List your homeWhat's special
Updated houseNew roofVaulted ceilingsRated school
Zillow last checked:
Listing updated:
Listed by:
Mark Brown 407-927-6744,
HOME PRO REALTY CORP. 407-425-1500
Bought with:
Rachel Grant, 3211415
CHARLES RUTENBERG REALTY ORLANDO
Source: Stellar MLS,MLS#: O6213503 Originating MLS: Orlando Regional
Originating MLS: Orlando Regional
Facts & features
Interior
Bedrooms & bathrooms
- Bedrooms: 3
- Bathrooms: 2
- Full bathrooms: 2
Primary bedroom
- Features: Walk-In Closet(s)
- Level: First
- Dimensions: 14x15
Bedroom 1
- Features: Walk-In Closet(s)
- Level: First
Primary bathroom
- Features: No Closet
- Level: First
- Dimensions: 12x10
Bathroom 1
- Features: No Closet
- Level: First
- Dimensions: 6x12
Dining room
- Features: No Closet
- Level: First
- Dimensions: 10x14
Kitchen
- Features: No Closet
- Level: First
- Dimensions: 14x14
Living room
- Features: No Closet
- Level: First
- Dimensions: 14x16
Heating
- Central
Cooling
- Central Air
Appliances
- Included: Dishwasher, Microwave, Range
- Laundry: Inside
Features
- Split Bedroom
- Flooring: Laminate
- Doors: Sliding Doors
- Has fireplace: Yes
- Fireplace features: Living Room
Interior area
- Total structure area: 2,085
- Total interior livable area: 1,581 sqft
Property
Parking
- Total spaces: 2
- Parking features: Garage - Attached
- Attached garage spaces: 2
Features
- Levels: One
- Stories: 1
- Exterior features: Sidewalk
Lot
- Size: 10,476 Square Feet
Details
- Parcel number: 07212950300000040
- Zoning: PUD
- Special conditions: None
Construction
Type & style
- Home type: SingleFamily
- Property subtype: Single Family Residence
Materials
- Block
- Foundation: Slab
- Roof: Shingle
Condition
- New construction: No
- Year built: 1979
Utilities & green energy
- Sewer: Public Sewer
- Water: Public
- Utilities for property: Cable Available, Electricity Available
Community & HOA
Community
- Pet fee: $0 monthly
- Subdivision: FOXWOOD PH 1
HOA
- Has HOA: Yes
- HOA fee: $25 monthly
- HOA name: Foxwood community assoc
- HOA phone: 407-681-0394
Location
- Region: Apopka
Financial & listing details
- Price per square foot: $261/sqft
- Tax assessed value: $345,203
- Annual tax amount: $1,593
- Date on market: 6/11/2024
- Cumulative days on market: 26 days
- Listing terms: Cash,Conventional,FHA,VA Loan
- Ownership: Fee Simple
- Total actual rent: 0
- Electric utility on property: Yes
- Road surface type: Asphalt
Price history
| Date | Event | Price |
|---|---|---|
| 8/9/2024 | Sold | $412,500-1.6%$261/sqft |
Source:  Stellar MLS #O6213503 Report a problem Stellar MLS #O6213503 Report a problem | ||
| 7/7/2024 | Pending sale | $419,000$265/sqft |
Source: Stellar MLS #O6213503 Report a problem | ||
| 7/1/2024 | Price change | $419,000-2.5%$265/sqft |
Source: Stellar MLS #O6213503 Report a problem | ||
| 6/26/2024 | Price change | $429,900-1.2%$272/sqft |
Source: Stellar MLS #O6213503 Report a problem | ||
| 6/23/2024 | Price change | $435,000-0.9%$275/sqft |
Source: Stellar MLS #O6213503 Report a problem | ||
| 6/21/2024 | Price change | $439,000-1.1%$278/sqft |
Source: Stellar MLS #O6213503 Report a problem | ||
| 6/17/2024 | Price change | $444,000-1.1%$281/sqft |
Source: Stellar MLS #O6213503 Report a problem | ||
| 6/11/2024 | Listed for sale | $449,000+89.5%$284/sqft |
Source: Stellar MLS #O6213503 Report a problem | ||
| 3/1/2024 | Sold | $237,000+79.5%$150/sqft |
Source: Public Record Report a problem | ||
| 4/25/2002 | Sold | $132,000$83/sqft |
Source: Public Record Report a problem | ||
Public tax history
| Year | Property taxes | Tax assessment |
|---|---|---|
| 2025 | $5,110 +22.8% | $345,203 +9.6% |
| 2024 | $4,160 +235.6% | $314,966 +136.7% |
| 2023 | $1,240 +3.5% | $133,055 +3% |
| 2022 | $1,198 -18.7% | $129,180 +3% |
| 2021 | $1,474 +1.2% | $125,417 +1.4% |
| 2020 | $1,457 +1.3% | $123,685 +2.3% |
| 2019 | $1,438 | $120,904 +1.9% |
| 2018 | $1,438 +2.1% | $118,650 +2.1% |
| 2017 | $1,409 +1.1% | $116,210 +1.4% |
| 2016 | $1,393 -1.9% | $114,617 +1.4% |
| 2015 | $1,421 | $113,029 +0.8% |
| 2014 | $1,421 +20.7% | $112,132 +1.5% |
| 2013 | $1,177 +4.8% | $110,475 -0.3% |
| 2012 | $1,123 -1.6% | $110,793 -0.2% |
| 2011 | $1,142 -20.6% | $111,046 -14.1% |
| 2010 | $1,439 -0.7% | $129,202 -0.9% |
| 2009 | $1,449 +3.7% | $130,376 +0.1% |
| 2008 | $1,397 -6.8% | $130,246 +3% |
| 2007 | $1,498 -5.5% | $126,452 +2.5% |
| 2006 | $1,585 +2.1% | $123,368 +3% |
| 2005 | $1,553 +0.7% | $119,775 +3% |
| 2004 | $1,543 +1% | $116,286 +1.9% |
| 2003 | $1,528 +66.2% | $114,118 +34.4% |
| 2002 | $919 -7.4% | $84,914 +4.6% |
| 2000 | $993 | $81,143 |
Find assessor info on the county website
Neighborhood: 32703
Nearby homes
- $394,7004 bd2 ba1.7k sqft3349 Foxwood Dr, Apopka, FL 32703Off Market
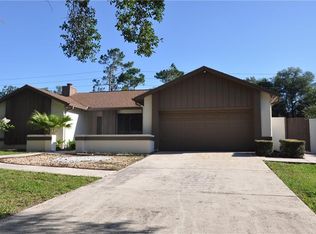
- $455,9004 bd2 ba1.9k sqft3325 Foxwood Dr, Apopka, FL 32703Off Market
- $425,2004 bd2 ba2.1k sqft3313 Foxwood Dr, Apopka, FL 32703Off Market
- $439,3004 bd2 ba1.8k sqft3361 Foxwood Dr, Apopka, FL 32703Off Market
- $392,3003 bd2 ba1.8k sqft3301 Foxwood Dr, Apopka, FL 32703Off Market
- $455,6004 bd2 ba1.9k sqft128 E Cumberland Cir, Longwood, FL 32779Off Market
- $426,3003 bd2 ba1.8k sqft126 E Cumberland Cir, Longwood, FL 32779Off Market
- $376,5003 bd2 ba1.6k sqft3373 Foxwood Dr, Apopka, FL 32703Off Market
Nearby schools
GreatSchools rating
- 7/10Wekiva Elementary SchoolGrades: PK-5Distance: 0.8 mi
- 8/10Teague Middle SchoolGrades: 6-8Distance: 1.8 mi
- 6/10Lake Brantley High SchoolGrades: 9-12Distance: 1.6 mi
Schools provided by the listing agent
- Elementary: Wekiva Elementary
- Middle: Teague Middle
- High: Lake Brantley High
Source: Stellar MLS. This data may not be complete. We recommend contacting the local school district to confirm school assignments for this home.
Get a cash offer in 3 minutes
Find out how much your home could sell for in as little as 3 minutes with a no-obligation cash offer.
Estimated market value
$419,200
Get a cash offer in 3 minutes
Find out how much your home could sell for in as little as 3 minutes with a no-obligation cash offer.
Estimated market value
$419,200
- Florida
- Seminole County
- Altamonte Springs
- 32703
- 3337 FOXWOOD DRIVE
Nearby cities
Nearby zip codes
Other Altamonte Springs Topics
- Apartments for Rent in 32703
- Houses for Sale in 32703
- Houses for Rent in 32703
- 32703 Real Estate
- Altamonte Springs Condos
- Houses for Sale in Altamonte Springs
- Newest Listings in Altamonte Springs
- Altamonte Springs Home Values
- Altamonte Springs Real Estate Agents
- Altamonte Springs Refinance
- Altamonte Springs Mortgage Rates
