Welcome to your dream home - step inside, & you'll be immediately greeted by an airy & open floor plan that exudes a sense of spaciousness - the heart of the home is the gourmet kitchen - it boasts stainless steel appliances, custom cabinet hardware, & an expansive center island that doubles as a breakfast bar - the kitchen seamlessly flows into the breakfast area, making it ideal for hosting memorable gatherings with friends & family - the living room is a cozy haven, with large cased windows that flood the space with natural light & LED lighting highlighting the tray ceiling, creating a warm & inviting ambiance - the primary bedroom is a true retreat, featuring ample space & a well-designed walk-in closet to cater to your storage needs - the ensuite bathroom is a spa-like oasis, boasting a luxurious jetted tub, a separate shower, & dual vanities with chic finishes - don't miss the opportunity to call this exquisite new construction property your forever home!
Sold
Price Unknown
3337 Grand Lake Dr, Bossier City, LA 71111
3beds
1,552sqft
Single Family Residence
Built in 2023
6,446 Square Feet Lot
$288,700 Zestimate®
$--/sqft
$2,092 Estimated rent
Home value
$288,700
$274,000 - $303,000
$2,092/mo
Zestimate® history
Owner options
List your home for rent
$2,092/mo
Rent Zestimate®
Find your next renter with Zillow Rental Manager. Plus, with online applications, you can quickly screen prospective tenants – for free.
$2,092/mo
Rent Zestimate®
Refinance and save
$573/mo
Est. payment
Refinancing to a lower rate could help reduce your monthly payments and save thousands over the life of the loan.
$573/mo
Est. payment
Explore your selling options
Work with a Zillow partner agent
Leverage their expertise and Zillow's premium Showcase listings to get your home seen by more buyers.
Get startedList with your own agent
Get your home in front of millions of buyers by listing it on Zillow.
Learn how to do itSell it yourself
Take full control of how buyers see your home on Zillow by listing For Sale by Owner (FSBO).
List your homeWhat's special
Zillow last checked:
Listing updated:
Listed by:
Tammi Montgomery 0995682171 318-752-2700,
RE/MAX Real Estate Services 318-862-3560
Bought with:
Tammi Montgomery
RE/MAX Real Estate Services
Source: NTREIS,MLS#: 20387502
Facts & features
Interior
Bedrooms & bathrooms
- Bedrooms: 3
- Bathrooms: 2
- Full bathrooms: 2
Primary bedroom
- Features: Dual Sinks, En Suite Bathroom, Jetted Tub, Separate Shower, Walk-In Closet(s)
Kitchen
- Features: Built-in Features, Eat-in Kitchen, Granite Counters, Kitchen Island, Pantry
Heating
- Central
Cooling
- Central Air
Appliances
- Included: Dishwasher, Disposal, Gas Range, Microwave
- Laundry: Laundry in Utility Room
Features
- Decorative/Designer Lighting Fixtures, High Speed Internet, Open Floorplan, Cable TV
- Flooring: Carpet, Ceramic Tile
- Has basement: No
- Has fireplace: No
Interior area
- Total interior livable area: 1,552 sqft
Property
Parking
- Total spaces: 2
- Parking features: Garage
- Attached garage spaces: 2
Features
- Levels: One
- Stories: 1
- Patio & porch: Covered
- Pool features: None
Lot
- Size: 6,446 Square Feet
- Features: Subdivision
Details
- Parcel number: 201506
Construction
Type & style
- Home type: SingleFamily
- Architectural style: Detached
- Property subtype: Single Family Residence
Materials
- Brick
- Foundation: Slab
- Roof: Shingle
Condition
- New construction: Yes
- Year built: 2023
Utilities & green energy
- Sewer: Public Sewer
- Water: Public
- Utilities for property: Sewer Available, Water Available, Cable Available
Community & HOA
Community
- Security: Smoke Detector(s)
- Subdivision: Legacy
HOA
- Has HOA: Yes
- Services included: Association Management
- HOA fee: $573 annually
- HOA name: Legacy
- HOA phone: 000-0000
Location
- Region: Bossier City
Financial & listing details
- Tax assessed value: $247,249
- Annual tax amount: $2,141
- Date on market: 7/22/2023
- Cumulative days on market: 6 days
Price history
| Date | Event | Price |
|---|---|---|
| 8/1/2026 | Listing removed | $2,100$1/sqft |
Source: Zillow Rentals Report a problem | ||
| 6/12/2026 | Listed for rent | $2,100$1/sqft |
Source: Zillow Rentals Report a problem | ||
| 9/1/2023 | Sold | -- |
Source: NTREIS #20387502 Report a problem | ||
| 7/27/2023 | Pending sale | $285,817$184/sqft |
Source: NTREIS #20387502 Report a problem | ||
| 7/22/2023 | Listed for sale | $285,817$184/sqft |
Source: NTREIS #20387502 Report a problem | ||
Public tax history
| Year | Property taxes | Tax assessment |
|---|---|---|
| 2025 | $2,141 -30.7% | $24,725 |
| 2024 | $3,089 +1524.8% | $24,725 +1605.2% |
| 2023 | $190 +0.5% | $1,450 |
| 2022 | $189 +1.6% | $1,450 |
| 2021 | $186 | $1,450 |
| 2020 | $186 -1.3% | $1,450 |
| 2019 | $189 +7101.1% | $1,450 +7150% |
| 2018 | $3 | $20 |
Find assessor info on the county website
Neighborhood: 71111
Nearby homes
- $--3 bd2 ba1.3k sqft3339 Grand Lake Dr, Bossier City, LA 71111Sold
- $--3 bd2 ba1.5k sqft3375 Grand Lake Dr, Bossier City, LA 71111Sold
- $285,9003 bd2 ba1.5k sqft3331 Grand Lake Dr, Bossier City, LA 71111Off Market
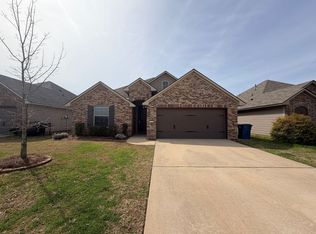
- $--3 bd2 ba1.3k sqft3343 Grand Lake Dr, Bossier City, LA 71111Sold
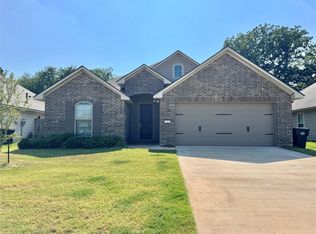
- $--3 bd2 ba1.5k sqft3340 Grand Lake Dr, Bossier City, LA 71111Sold
- $284,1003 bd2 ba1.5k sqft4048 False River Dr, Bossier City, LA 71111Off Market
- $246,3003 bd2 ba1.3k sqft3342 Grand Lake Dr, Bossier City, LA 71111Off Market
- $300,2003 bd2 ba1.5k sqft3345 Grand Lake Dr, Bossier City, LA 71111Off Market
Nearby schools
GreatSchools rating
- 10/10Legacy Elementary SchoolGrades: K-4Distance: 1.1 mi
- 9/10Benton High SchoolGrades: 8-12Distance: 1.5 mi
- 7/10Benton Intermediate SchoolGrades: 5-6Distance: 3.4 mi
Schools provided by the listing agent
- Elementary: Bossier ISD schools
- Middle: Bossier ISD schools
- High: Bossier ISD schools
- District: Bossier PSB
Source: NTREIS. This data may not be complete. We recommend contacting the local school district to confirm school assignments for this home.
Sell for more on Zillow
Get a Zillow Showcase℠ listing at no additional cost and you could sell for .
$288,700
2% more
+$5,774
With Zillow Showcase(estimated)
$294,474
- Louisiana
- Bossier Parish
- Bossier City
- 71111
- 3337 Grand Lake Dr
