Skip main navigation
Sold for $306,100
  • $306,100

    3337 Jura Dr, Fayetteville, NC 28303

    3beds
    1,750sqft
    Single Family Residence
    Built in 1973
    0.34 Acres Lot
    $310,900 Zestimate®
    $175/sqft
    $1,718 Estimated rent

    Home value

    $310,900

    $295,000 - $326,000

    $1,718/mo

    Zestimate® history
    Loading
    Loading...

    Owner options

    List your home for rent

    $1,718/mo

    Rent Zestimate®

    Find your next renter with Zillow Rental Manager. Plus, with online applications, you can quickly screen prospective tenants – for free.

    Learn more

    $1,718/mo

    Rent Zestimate®

    Refinance and save

    $1,885/mo

    Est. payment

    Refinancing to a lower rate could help reduce your monthly payments and save thousands over the life of the loan.

    See today's rates

    $1,885/mo

    Est. payment

    Explore your selling options

    Work with a Zillow partner agent

    Leverage their expertise and Zillow's premium Showcase listings to get your home seen by more buyers.

    Get started

    List with your own agent

    Get your home in front of millions of buyers by listing it on Zillow.

    Learn how to do it

    Sell it yourself

    Take full control of how buyers see your home on Zillow by listing For Sale by Owner (FSBO).

    List your home

    What's special

    Tile floor
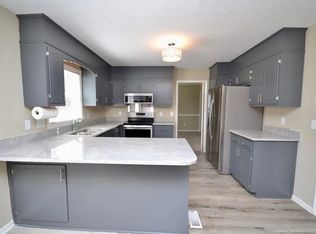
    Prime located, one-of-a-kind ranch home in desirable McPherson Estates. 5 min to the All American Freeway, 12 min to Ft. Liberty, 9 min to I-295 bypass. 5 min to CFVMC. Newly updated hall bath. Updated 12'x18' Eat-in Kitchen w/granite countertops, tile floor & pantry, indoor W/D off the kitchen. 18'x13' beamed-vaulted Family Rm with a "wall of glass." 12'x 12' Formal Dining Rm. 8'x12' Foyer, double-doored 19'x13' Living Rm w/ brick fireplace (could be a 4th Bdrm) with access to a 13'x7' covered porch. 14.6'x13.5' Primary Bdrm w/walk-in closet & updated bath. 14.5'x11' & 11' x 11' Bdrms. The treated wood deck steps down to a patio, perfect for a bar-b-que. The .34-acre shaded lot shows like a "park" with plenty of room for a garden. Side/rear entranced 24' x 24' two-car garage w/auto opener, includes a well-designed commercially lit workshop with built-in exercise rack. Metronet FAST fiber-optic internet & cable/tv-internet also. All Electric home; natural gas option from the street.

    Zillow last checked:

    Listing updated:

    Listed by:

    JAMES HURST,

    HURST REALTY AND CONSTRUCTION

    Bought with:

    ANDI VALENTE, 276009

    BHHS ALL AMERICAN HOMES #2

    Source: LPRMLS,MLS#: 709857MLS LogoOriginating MLS: Longleaf Pine Realtors

    Facts & features

    Interior

    Bedrooms & bathrooms
    • Bedrooms: 3
    • Bathrooms: 2
    • Full bathrooms: 2
    Heating
    • Forced Air, Heat Pump
    Cooling
    • Central Air, Electric
    Appliances
    • Included: Dishwasher, Disposal, Plumbed For Ice Maker, Range, Refrigerator, Range Hood
    • Laundry: Washer Hookup, Dryer Hookup, In Unit
    Features
    • Attic, Ceramic Bath, Cathedral Ceiling(s), Entrance Foyer, Eat-in Kitchen, Granite Counters, Kitchen Exhaust Fan, Kitchen Island, Kitchen/Dining Combo, Living/Dining Room, Pull Down Attic Stairs, Tub Shower, Vaulted Ceiling(s), Walk-In Closet(s), Window Treatments
    • Flooring: Ceramic Tile, Hardwood, Parquet, Tile, Carpet
    • Doors: Storm Door(s)
    • Windows: Blinds, Insulated Windows
    • Basement: Crawl Space
    • Attic: Pull Down Stairs
    • Number of fireplaces: 1
    • Fireplace features: Masonry
    Interior area
    • Total interior livable area: 1,750 sqft

    Property

    Parking
    • Total spaces: 2
    • Parking features: Attached, Garage, Garage Door Opener, Garage Faces Side
    • Attached garage spaces: 2
    Features
    • Patio & porch: Rear Porch, Covered, Deck, Front Porch, Porch
    • Exterior features: Deck, Fence, Porch
    • Fencing: Back Yard,Partial
    Lot
    • Size: 0.34 Acres
    • Dimensions: 115 x 126 x 135 x 115
    • Features: 1/4 to 1/2 Acre Lot, Interior Lot, Level, Partially Cleared, Wooded
    • Topography: Level
    • Residential vegetation: Wooded
    Details
    • Parcel number: 0417743715
    • Zoning description: SF10 - Single Family Res 10
    • Special conditions: Standard

    Construction

    Type & style
    • Home type: SingleFamily
    • Architectural style: Ranch
    • Property subtype: Single Family Residence
    Materials
    • Brick Veneer, Masonite
    Condition
    • Good Condition
    • New construction: No
    • Year built: 1973
    Details
    • Warranty included: Yes

    Utilities & green energy

    • Electric: 220 Volts
    • Sewer: Public Sewer
    • Water: Public

    Community & HOA

    Community
    • Features: Street Lights
    • Security: Security System, Smoke Detector(s)
    • Subdivision: Mcpherson
    HOA
    • Has HOA: No
    Location
    • Region: Fayetteville

    Financial & listing details

    • Price per square foot: $175/sqft
    • Tax assessed value: $290,400
    • Annual tax amount: $3,243
    • Date on market: 8/16/2023
    • Cumulative days on market: 7 days
    • Listing terms: New Loan
    • Inclusions: Samsung side-by-side Model:RF261BEAESR/AA SN:JKKK4BBM00036B, Nearly new Washer/Dryer included.
    • Exclusions: NONE
    • Ownership: More than a year
    • Road surface type: Paved

    Price history

    DateEventPrice
    9/14/2023Sold$306,100-1.2%$175/sqft
    Source: LPRMLS #709857 Report a problem
    8/24/2023Pending sale$309,950$177/sqft
    Source: LPRMLS #709857 Report a problem
    8/16/2023Listed for sale$309,950+63.2%$177/sqft
    Source: LPRMLS #709857 Report a problem
    8/15/2019Sold$189,950$109/sqft
    Source: LPRMLS #610129 Report a problem
    7/8/2019Pending sale$189,950$109/sqft
    Source: Keller Williams Realty Fayetteville #610129 Report a problem
    7/4/2019Listed for sale$189,950$109/sqft
    Source: KELLER WILLIAMS REALTY (FAYETTEVILLE) #610129 Report a problem

    Public tax history

    YearProperty taxesTax assessment
    2025$3,243 +1.3%$290,400 +47.6%
    2024$3,202 +4.2%$196,800 -0.3%
    2023$3,072 +5.3%$197,400
    2022$2,916 $197,400
    2021$2,916 $197,400 -1.7%
    2020-- $200,851 +1.7%
    2019$2,881 $197,400
    2018$2,881 $197,400
    2017$2,881 +1.2%$197,400 -9.7%
    2016$2,848 +1%$218,700
    2015$2,818 +0.2%$218,700
    2014$2,811 +2.7%$218,700
    2013$2,738 $218,700
    2012$2,738 $218,700
    2011$2,738 $218,700
    2010-- $218,700
    2009-- $218,700 +40.2%
    2008-- $156,000
    2007-- $156,000
    2006-- $156,000
    2005-- --
    2004-- $156,000
    2003-- $156,000 +23.2%
    2002-- $126,628
    2001-- $126,628
    Find assessor info on the county website

    Neighborhood: McPherson Estates

    Nearby schools

    GreatSchools rating
    Schools provided by the listing agent
    • Elementary: Vanstory Hills Elementary (3-5)
    • Middle: Max Abbott Middle School
    • High: Terry Sanford Senior High

    Source: LPRMLS. This data may not be complete. We recommend contacting the local school district to confirm school assignments for this home.

    Get a cash offer in 3 minutes
    Find out how much your home could sell for in as little as 3 minutes with a no-obligation cash offer.
    Estimated market value
    $310,900
    Get a cash offer in 3 minutes
    Find out how much your home could sell for in as little as 3 minutes with a no-obligation cash offer.
    Estimated market value
    $310,900