Built to impress, this custom beauty from Paragon Group offers four levels of luxury living. Main level with soaring ceilings and expansive window package features elegant trim detail and finishes throughout while offering a commanding view over the street. Elevator services all levels. Gourmet kitchen w/ walk in prep-pantry and coffee/wet bar walks out to terraced backyard oasis featuring established tree canopy, heated plunge pool and fire pit area. Sleeping level offers 3 suites including primary with steam shower and walk-in custom closet. Top level offers guest suite and spacious bonus room w/ kitchenette/bar that walks out to 778sqft rooftop deck with outdoor kitchen and sweeping panoramic views. Lower level offers theater/fitness option, white boxed wine cellar, tons of storage and a storm shelter.
Closed
$2,750,000
3337 Love Cir, Nashville, TN 37212
4beds
5,777sqft
Single Family Residence, Residential
Built in 2024
8,276 Square Feet Lot
$2,811,000 Zestimate®
$476/sqft
$8,423 Estimated rent
Home value
$2,811,000
$2.53M - $3.12M
$8,423/mo
Zestimate® history
Owner options
List your home for rent
$8,423/mo
Rent Zestimate®
Find your next renter with Zillow Rental Manager. Plus, with online applications, you can quickly screen prospective tenants – for free.
$8,423/mo
Rent Zestimate®
Refinance and save
$12,886/mo
Est. payment
Refinancing to a lower rate could help reduce your monthly payments and save thousands over the life of the loan.
$12,886/mo
Est. payment
Explore your selling options
Work with a Zillow partner agent
Leverage their expertise and Zillow's premium Showcase listings to get your home seen by more buyers.
Get startedList with your own agent
Get your home in front of millions of buyers by listing it on Zillow.
Learn how to do itSell it yourself
Take full control of how buyers see your home on Zillow by listing For Sale by Owner (FSBO).
List your homeWhat's special
Zillow last checked:
Listing updated:
Listed by:
Newell Anatol Anderson 615-593-3570,
Compass,
Mark Deutschmann 615-383-6964,
Compass
Bought with:
Victoria Anest, 327930
Benchmark Realty, LLC
Source: RealTracs MLS as distributed by MLS GRID,MLS#: 2661048
Facts & features
Interior
Bedrooms & bathrooms
- Bedrooms: 4
- Bathrooms: 6
- Full bathrooms: 4
- 1/2 bathrooms: 2
Bedroom 1
- Features: Walk-In Closet(s)
- Level: Walk-In Closet(s)
- Area: 210 Square Feet
- Dimensions: 14x15
Bedroom 2
- Area: 192 Square Feet
- Dimensions: 12x16
Bedroom 3
- Area: 156 Square Feet
- Dimensions: 12x13
Bedroom 4
- Area: 168 Square Feet
- Dimensions: 12x14
Bonus room
- Features: Third Floor
- Level: Third Floor
- Area: 460 Square Feet
- Dimensions: 20x23
Dining room
- Area: 273 Square Feet
- Dimensions: 13x21
Kitchen
- Features: Pantry
- Level: Pantry
- Area: 154 Square Feet
- Dimensions: 11x14
Living room
- Area: 441 Square Feet
- Dimensions: 21x21
Heating
- Central
Cooling
- Central Air
Appliances
- Included: Dishwasher, Microwave, Refrigerator, Double Oven, Gas Oven, Gas Range
Features
- Elevator
- Flooring: Concrete, Wood, Tile
- Basement: Finished
- Number of fireplaces: 1
- Fireplace features: Living Room
Interior area
- Total structure area: 5,777
- Total interior livable area: 5,777 sqft
- Finished area above ground: 4,664
- Finished area below ground: 1,113
Property
Parking
- Total spaces: 2
- Parking features: Garage Faces Front
- Attached garage spaces: 2
Features
- Levels: Three Or More
- Stories: 4
- Patio & porch: Deck, Patio
- Has private pool: Yes
- Pool features: In Ground
- Fencing: Privacy
Lot
- Size: 8,276 Square Feet
- Dimensions: 60 x 142
Details
- Parcel number: 10406013400
- Special conditions: Standard
Construction
Type & style
- Home type: SingleFamily
- Architectural style: Contemporary
- Property subtype: Single Family Residence, Residential
Materials
- Fiber Cement, Brick
Condition
- New construction: Yes
- Year built: 2024
Utilities & green energy
- Sewer: Public Sewer
- Water: Public
- Utilities for property: Water Available
Community & HOA
Community
- Subdivision: Bransford Realty West End Heights
HOA
- Has HOA: No
Location
- Region: Nashville
Financial & listing details
- Price per square foot: $476/sqft
- Tax assessed value: $2,695,400
- Annual tax amount: $2,685
- Date on market: 5/30/2024
Price history
| Date | Event | Price |
|---|---|---|
| 7/9/2024 | Sold | $2,750,000-1.8%$476/sqft |
Source:  RealTracs MLS as distributed by MLS GRID #2661048 Report a problem RealTracs MLS as distributed by MLS GRID #2661048 Report a problem | ||
| 6/6/2024 | Contingent | $2,799,000$485/sqft |
Source: RealTracs MLS as distributed by MLS GRID #2661048 Report a problem | ||
| 5/30/2024 | Price change | $2,799,000-6.7%$485/sqft |
Source: RealTracs MLS as distributed by MLS GRID #2661048 Report a problem | ||
| 4/12/2024 | Listed for sale | $3,000,000+605.9%$519/sqft |
Source: RealTracs MLS as distributed by MLS GRID #2639314 Report a problem | ||
| 7/3/2019 | Sold | $425,000$74/sqft |
Source: Public Record Report a problem | ||
Public tax history
| Year | Property taxes | Tax assessment |
|---|---|---|
| 2025 | $18,962 +195.4% | $673,850 +241.6% |
| 2024 | $6,419 +139.1% | $197,250 +139.1% |
| 2023 | $2,685 | $82,500 |
| 2022 | $2,685 -27.4% | $82,500 -26.7% |
| 2021 | $3,700 -10.7% | $112,525 +14.6% |
| 2020 | $4,143 +33.8% | $98,150 |
| 2019 | $3,097 | $98,150 |
| 2018 | $3,097 +32.4% | $98,150 |
| 2017 | $2,339 | $98,150 +28.8% |
| 2016 | -- | $76,175 |
| 2015 | $2,339 -32% | $76,175 |
| 2014 | $3,440 | $76,175 |
| 2013 | -- | $76,175 +17.3% |
| 2012 | -- | $64,950 |
| 2011 | -- | $64,950 |
| 2010 | -- | $64,950 |
| 2009 | -- | $64,950 +30.2% |
| 2008 | -- | $49,875 |
| 2007 | -- | $49,875 |
| 2006 | -- | -- |
| 2005 | -- | -- |
| 2004 | -- | -- |
| 2003 | -- | -- |
| 2002 | -- | -- |
| 2001 | -- | -- |
| 2000 | -- | -- |
Find assessor info on the county website
Neighborhood: Hillsboro West End
Nearby homes
- $75,000-- bd-- ba-- sqftRose Hall, NASHVILLE, TN 37212Off Market
- $1,768,1004 bd3 ba4k sqft3341 Love Cir, Nashville, TN 37212Off Market
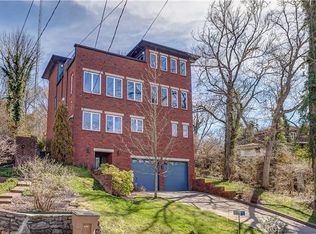
- $674,9002 bd1 ba1.3k sqft3333 Love Cir, Nashville, TN 37212Off Market

- $454,6002 bd3 ba1.4k sqft3331 Love Cir, Nashville, TN 37212Off Market

- $431,0002 bd2 ba1.4k sqft3329 Love Cir, Nashville, TN 37212Off Market
- $--3 bd2 ba2k sqft3402 Love Cir, Nashville, TN 37212Off Market
- $423,7002 bd3 ba1.3k sqft3336 Love Cir, Nashville, TN 37212Off Market
- $441,5002 bd2 ba1.3k sqft3334 Love Cir, Nashville, TN 37212Off Market
Nearby schools
GreatSchools rating
- 7/10Eakin Elementary SchoolGrades: K-5Distance: 0.6 mi
- 8/10West End Middle SchoolGrades: 6-8Distance: 0.6 mi
- 6/10Hillsboro High SchoolGrades: 9-12Distance: 2.3 mi
Schools provided by the listing agent
- Elementary: Eakin Elementary
- Middle: West End Middle School
- High: Hillsboro Comp High School
Source: RealTracs MLS as distributed by MLS GRID. This data may not be complete. We recommend contacting the local school district to confirm school assignments for this home.
Get a cash offer in 3 minutes
Find out how much your home could sell for in as little as 3 minutes with a no-obligation cash offer.
Estimated market value
$2,811,000
Get a cash offer in 3 minutes
Find out how much your home could sell for in as little as 3 minutes with a no-obligation cash offer.
Estimated market value
$2,811,000
Nearby cities
Nearby neighborhoods
Nearby zip codes
Other Nashville Topics
