Situated on desirable corner lot, this beautiful gem offers a practical open layout designed for everyday ease. The main living spaces blend into a highly functional kitchen, complete with a gas range, upgraded stainless appliances, a premium refrigerator, and a dedicated wine bar supporting relaxed entertaining. The adjacent living room features a detached surround sound system, creating an inviting space for daily routines and weekend gatherings. Enjoy generous storage with a 5-foot painted crawl space spanning most of the main level. The primary suite serves as a restful retreat with blackout shades and a large walk-in closet. An adaptable fourth bedroom offers ideal flexibility for a home office, gym, or hobby room. The home is well insulated against the elements with UV-tinted double-pane windows, top-down/bottom-up blinds, and a solar system capable of overproducing to generate utility credits, keeping electricity costs incredibly low at a fixed $67 a month currently. Outside, the xeriscaped backyard provides immediate value, saving you the high initial cost of required landscaping. This low-maintenance space features an extended concrete patio and permanent TrimLight exterior fixtures for customizable year-round lighting and timers. With the option to have most furnishings for a completely turnkey transition, right down to the Bread maker, Ninja Air Fryer, and ice cream machine, this property perfectly balances comfort and convenience. Located near community parks and amenities, this like-new home is ready for your next chapter. Enjoy highly predictable commutes just minutes from DIA and E-470, with straightforward access to the Aurora core and the broader Denver metro. Welcome home!
Sold for $475,000
$475,000
3337 N Duquesne Way, Aurora, CO 80019
4beds
1,947sqft
Single Family Residence
Built in 2023
3,467 Square Feet Lot
$475,800 Zestimate®
$244/sqft
$3,130 Estimated rent
Home value
$475,800
$452,000 - $500,000
$3,130/mo
Zestimate® history
Owner options
List your home for rent
$3,130/mo
Rent Zestimate®
Find your next renter with Zillow Rental Manager. Plus, with online applications, you can quickly screen prospective tenants – for free.
$3,130/mo
Rent Zestimate®
Refinance and save
$2,943/mo
Est. payment
Refinancing to a lower rate could help reduce your monthly payments and save thousands over the life of the loan.
$2,943/mo
Est. payment
Explore your selling options
Work with a Zillow partner agent
Leverage their expertise and Zillow's premium Showcase listings to get your home seen by more buyers.
Get startedList with your own agent
Get your home in front of millions of buyers by listing it on Zillow.
Learn how to do itSell it yourself
Take full control of how buyers see your home on Zillow by listing For Sale by Owner (FSBO).
List your homeWhat's special
Zillow last checked:
Listing updated:
Listed by:
EMPOWERHOME Team 720-615-7905 COinfo@empowerhome.com,
Keller Williams DTC
Bought with:
Stephanie Ryan, 100074191
Camber Realty, LTD
Source: REcolorado as distributed by MLS GRID,MLS#: 3782092
Facts & features
Interior
Bedrooms & bathrooms
- Bedrooms: 4
- Bathrooms: 3
- Full bathrooms: 2
- 1/2 bathrooms: 1
- Main level bathrooms: 1
Bedroom
- Features: Primary Suite
- Level: Upper
Bedroom
- Level: Upper
Bedroom
- Level: Upper
Bedroom
- Level: Upper
Bathroom
- Level: Main
Bathroom
- Features: En Suite Bathroom
- Level: Upper
Bathroom
- Level: Upper
Dining room
- Level: Main
Family room
- Level: Main
Great room
- Level: Main
Kitchen
- Level: Main
Laundry
- Level: Upper
Office
- Level: Upper
Heating
- Natural Gas
Cooling
- Central Air
Appliances
- Included: Dishwasher, Dryer, Gas Water Heater, Microwave, Range, Refrigerator, Washer
- Laundry: In Unit
Features
- Built-in Features, Ceiling Fan(s), Eat-in Kitchen, High Ceilings, High Speed Internet, Kitchen Island, Open Floorplan, Radon Mitigation System, Smart Thermostat, Smoke Free, Walk-In Closet(s)
- Flooring: Carpet, Vinyl
- Windows: Double Pane Windows, Window Coverings, Window Treatments
- Basement: Crawl Space,Sump Pump
Interior area
- Total structure area: 1,947
- Total interior livable area: 1,947 sqft
- Finished area above ground: 1,947
- Finished area below ground: 0
Property
Parking
- Total spaces: 4
- Parking features: Concrete, Dry Walled, Oversized Door, Garage Door Opener, Storage
- Attached garage spaces: 2
- Details: Off Street Spaces: 2
Features
- Levels: Two
- Stories: 2
- Patio & porch: Front Porch, Patio
- Exterior features: Barbecue, Lighting, Private Yard, Rain Gutters
- Fencing: Full
Lot
- Size: 3,467 Square Feet
- Features: Corner Lot, Landscaped, Master Planned, Near Public Transit, Sprinklers In Front, Sprinklers In Rear
Details
- Parcel number: R0217461
- Special conditions: Standard
Construction
Type & style
- Home type: SingleFamily
- Property subtype: Single Family Residence
Materials
- Frame, Wood Siding
- Roof: Composition
Condition
- New Construction
- New construction: Yes
- Year built: 2023
Utilities & green energy
- Sewer: Public Sewer
- Water: Public
- Utilities for property: Natural Gas Connected
Green energy
- Energy efficient items: Appliances
Community & HOA
Community
- Security: Carbon Monoxide Detector(s), Smart Cameras, Smart Locks, Smart Security System, Smoke Detector(s), Video Doorbell
- Subdivision: The Aurora Highlands
HOA
- Has HOA: Yes
- Amenities included: Park, Playground, Pool, Trail(s)
- Services included: Maintenance Grounds, Recycling, Trash
- HOA fee: $100 monthly
- HOA name: Aurora Highlands Community Authority Board
- HOA phone: 303-779-5710
Location
- Region: Aurora
Financial & listing details
- Price per square foot: $244/sqft
- Tax assessed value: $494,000
- Annual tax amount: $3,726
- Date on market: 6/4/2026
- Listing terms: Cash,Conventional,FHA,VA Loan
- Exclusions: Seller's Personal Property And Staging Items
- Ownership: Individual
- Road surface type: Paved
Price history
| Date | Event | Price |
|---|---|---|
| 7/15/2026 | Sold | $475,000$244/sqft |
Source:  REcolorado as distributed by MLS GRID #3782092 Report a problem REcolorado as distributed by MLS GRID #3782092 Report a problem | ||
| 6/15/2026 | Pending sale | $475,000$244/sqft |
Source: REcolorado as distributed by MLS GRID #3782092 Report a problem | ||
| 6/4/2026 | Listed for sale | $475,000-8.5%$244/sqft |
Source: REcolorado as distributed by MLS GRID #3782092 Report a problem | ||
| 3/22/2024 | Sold | $518,940$267/sqft |
Source: Public Record Report a problem | ||
Public tax history
| Year | Property taxes | Tax assessment |
|---|---|---|
| 2025 | $3,726 +53438.8% | $30,880 +35.6% |
| 2024 | $7 | $22,770 +227600% |
| 2023 | -- | $10 |
Find assessor info on the county website
Neighborhood: 80019
Nearby homes
- $498,3803 bd2 ba1.6k sqft3347 N Duquesne Way, Aurora, CO 80019Sold
- $526,1403 bd3 ba1.7k sqft23850 E 34th Ave, Aurora, CO 80019Sold
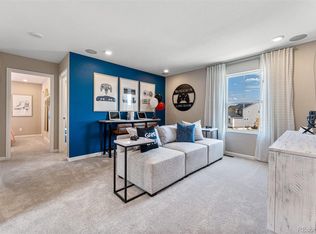
- $488,9903 bd3 ba1.7k sqft3326 N Coolidge Way, Aurora, CO 80019Sold
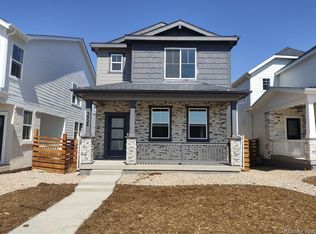
- $498,9904 bd3 ba1.7k sqft3286 N Coolidge Way, Aurora, CO 80019Sold
- $819,0005 bd5 ba2.9k sqft3456 Recess Ln, Castle Rock, CO 80108Sold
- $499,9903 bd3 ba1.7k sqft23890 E 34th Ave, Aurora, CO 80019Sold
- $495,3104 bd3 ba1.7k sqft3357 N Duquesne Way, Aurora, CO 80019Sold
- $519,9904 bd3 ba1.7k sqft3350 N Coolidge Way, Aurora, CO 80019Sold
Nearby schools
GreatSchools rating
- 5/10Aurora Highlands P-8Grades: PK-8Distance: 0.9 mi
- 5/10Vista Peak 9-12 PreparatoryGrades: 9-12Distance: 2.7 mi
Schools provided by the listing agent
- Elementary: Aurora Highlands
- Middle: Aurora Highlands
- High: Vista Peak
- District: Adams-Arapahoe 28J
Source: REcolorado as distributed by MLS GRID. This data may not be complete. We recommend contacting the local school district to confirm school assignments for this home.
Get a cash offer in 3 minutes
Find out how much your home could sell for in as little as 3 minutes with a no-obligation cash offer.
Estimated market value
$475,800
Get a cash offer in 3 minutes
Find out how much your home could sell for in as little as 3 minutes with a no-obligation cash offer.
Estimated market value
$475,800
- Colorado
- Adams County
- Aurora
- 80019
- 3337 N Duquesne Way
Nearby cities
Nearby neighborhoods
Nearby zip codes
Other Aurora Topics
