This charming 2 bedroom, 2 bathroom home in immaculate condition is ideally located in the heart of Meridian. Built just over two years ago, the Arlington plan by Hayden Homes offers an open concept layout with vaulted ceilings and thoughtful upgrades throughout. Custom tinted windows provide added privacy and help keep the home cool during the summer months.The kitchen features granite countertops, beautiful cabinetry, and a gas hookup option for an easy switch from an electric to gas range. Enjoy summer evenings on the covered patio complete with a built-in shade feature. Situated directly across from a community playground and just half a mile from Settlers Park, this home also offers convenient access to shopping and dining, with The Village at Meridian less than five miles away. Pristine, move-in ready, and better than new, this home is a must see!
Sold
Price Unknown
3337 NW 13th Ave, Meridian, ID 83646
2beds
2baths
1,024sqft
Single Family Residence
Built in 2023
3,920 Square Feet Lot
$401,400 Zestimate®
$--/sqft
$1,965 Estimated rent
Home value
$401,400
$377,000 - $425,000
$1,965/mo
Zestimate® history
Owner options
List your home for rent
$1,965/mo
Rent Zestimate®
Find your next renter with Zillow Rental Manager. Plus, with online applications, you can quickly screen prospective tenants – for free.
$1,965/mo
Rent Zestimate®
Refinance and save
$400/mo
Est. payment
Refinancing to a lower rate could help reduce your monthly payments and save thousands over the life of the loan.
$400/mo
Est. payment
Explore your selling options
Work with a Zillow partner agent
Leverage their expertise and Zillow's premium Showcase listings to get your home seen by more buyers.
Get startedList with your own agent
Get your home in front of millions of buyers by listing it on Zillow.
Learn how to do itSell it yourself
Take full control of how buyers see your home on Zillow by listing For Sale by Owner (FSBO).
List your homeWhat's special
Open concept layoutThoughtful upgrades throughoutGas hookup optionCustom tinted windowsCovered patioAdded privacyVaulted ceilings
Zillow last checked:
Listing updated:
Listed by:
Lindsay Kennedy Cell:208-550-5609,
Homes of Idaho
Bought with:
Hayden Richards
THG Real Estate
Source: IMLS,MLS#: 98986389
Facts & features
Interior
Bedrooms & bathrooms
- Bedrooms: 2
- Bathrooms: 2
- Main level bathrooms: 2
- Main level bedrooms: 2
Primary bedroom
- Level: Main
Bedroom 2
- Level: Main
Heating
- Ceiling, Natural Gas
Cooling
- Central Air
Appliances
- Included: Gas Water Heater, Dishwasher, Microwave, Oven/Range Freestanding
- Laundry: Gas Dryer Hookup
Features
- Bed-Master Main Level, Granite Counters, Number of Baths Main Level: 2
- Has basement: No
- Has fireplace: No
Interior area
- Total structure area: 1,024
- Total interior livable area: 1,024 sqft
- Finished area above ground: 1,024
Property
Parking
- Total spaces: 2
- Parking features: Attached, Driveway
- Attached garage spaces: 2
- Has uncovered spaces: Yes
Features
- Levels: One
- Fencing: Full,Vinyl
Lot
- Size: 3,920 Square Feet
- Features: Sm Lot 5999 SF, Auto Sprinkler System, Manual Sprinkler System, Partial Sprinkler System, Pressurized Irrigation Sprinkler System
Details
- Parcel number: R8381320240
Construction
Type & style
- Home type: SingleFamily
- Property subtype: Single Family Residence
Materials
- Frame, Masonry
- Foundation: Crawl Space
Condition
- Year built: 2023
Utilities & green energy
- Water: Public
- Utilities for property: Sewer Connected
Community & HOA
Community
- Subdivision: Tetherow Crossing
HOA
- Has HOA: Yes
- HOA fee: $400 semi-annually
Location
- Region: Meridian
Financial & listing details
- Tax assessed value: $355,100
- Annual tax amount: $979
- Date on market: 5/15/2026
- Listing terms: Consider All
- Ownership: Fee Simple
Price history
Price history is unavailable.
Public tax history
| Year | Property taxes | Tax assessment |
|---|---|---|
| 2026 | $923 -5.8% | $355,100 +7.7% |
| 2025 | $980 +5.8% | $329,700 +2.5% |
| 2024 | $926 | $321,800 +133.2% |
| 2023 | -- | $138,000 |
| 2022 | -- | -- |
Find assessor info on the county website
Neighborhood: 83646
Nearby homes
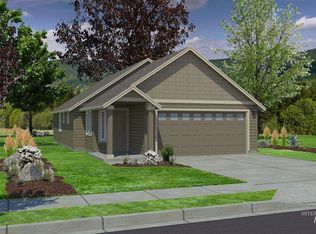
- $364,2002 bd2 ba1k sqft3337 NW 13th Avenue Block #3-LOT 6, Meridian, ID 83646Off Market
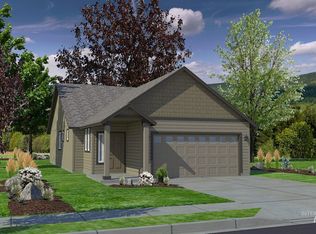
- $385,3003 bd2 ba1.2k sqft3349 NW 13th Avenue Block #3-LOT 5, Meridian, ID 83646Off Market
- $389,3003 bd2 ba1.2k sqft3313 NW 13th Avenue Block #3-LOT 8, Meridian, ID 83646Off Market
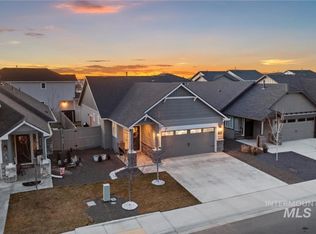
- $--3 bd2 ba1.2k sqft3325 NW 13th Ave, Meridian, ID 83646Sold
- $369,7003 bd2 ba1.2k sqft3349 NW 13th Ave, Meridian, ID 83646Off Market
- $392,8003 bd2 ba1.2k sqft3361 NW 13th Avenue Block #3-LOT 4, Meridian, ID 83646Off Market
- $--4 bd3 ba1.9k sqft1401 W Homestake St, Meridian, ID 83646Sold
- $461,5004 bd3 ba1.8k sqft3376 NW 14th Ave, Meridian, ID 83646Off Market
Nearby schools
GreatSchools rating
- 9/10Barbara Morgan S.T.E.M. AcademyGrades: K-5Distance: 0.8 mi
- 8/10Sawtooth Middle SchoolGrades: 6-8Distance: 0.3 mi
- 9/10Rocky Mountain High SchoolGrades: 9-12Distance: 1.3 mi
Schools provided by the listing agent
- Elementary: Chief Joseph
- Middle: Sawtooth Middle
- High: Rocky Mountain
- District: West Ada School District
Source: IMLS. This data may not be complete. We recommend contacting the local school district to confirm school assignments for this home.
Get a cash offer in 3 minutes
Find out how much your home could sell for in as little as 3 minutes with a no-obligation cash offer.
Estimated market value
$401,400
Get a cash offer in 3 minutes
Find out how much your home could sell for in as little as 3 minutes with a no-obligation cash offer.
Estimated market value
$401,400
- Idaho
- Ada County
- Meridian
- 83646
- 3337 NW 13th Ave
